Equestrian living on 2.27 acres in Pinon Hills! This unique horse property offers beautiful mountain and city-light views along with an impressive ranch setup featuring a riding arena, round pen, horse barn with multiple runs and stalls, tack room, hay storage, covered horse trailer parking, and additional horse shelters and paddock areas. The 3-bedroom, 2-bath two-story ranch home offers a very flexible layout that can function as one residence or provide separate living areas on each level. The downstairs includes a 1-bedroom, 1-bath setup with kitchenette and a large great room, while the upstairs features 2 bedrooms, 1 bath, a full kitchen, living room, and dining area. Additional highlights include an electric entry gate, two garages with workshop and storage space, tankless water heater, and plenty of room for trailers, equipment, and ranch toys. A great opportunity to enjoy privacy, versatility, and the high-desert equestrian lifestyle.
For sale
Listed by: ONE WEST REALTY • MANUEL MADRID • 909-241-0677
$575,000
1034 Hollister Rd, Pinon Hills, CA 92372
3beds
2,326sqft
Single Family Residence
Built in 1989
2.27 Acres Lot
$571,300 Zestimate®
$247/sqft
$-- HOA
What's special
- 26 days
- 501
- 47
Zillow last checked:
Listing updated:
Listed by:
MANUEL MADRID DRE #01303106 909-241-0677,
ONE WEST REALTY,
MARIA RAMIREZ DRE #02073927 909-321-9148,
ONE WEST REALTY
Source: CRMLS,MLS#: IV26221695 Originating MLS: California Regional MLS
Facts & features
Interior
Bedrooms & bathrooms
- Bedrooms: 3
- Bathrooms: 2
- Full bathrooms: 2
- Main level bathrooms: 1
- Main level bedrooms: 1
Rooms
- Room types: Bonus Room, Family Room, Kitchen, Laundry, Living Room, Primary Bathroom, Primary Bedroom, Dining Room
Bathroom
- Features: Bathtub, Laminate Counters, Separate Shower
Kitchen
- Features: Galley Kitchen
Kitchen
- Features: Kitchen Island, Laminate Counters
Heating
- Central
Cooling
- Central Air
Appliances
- Included: Propane Range, Range Hood, Water Softener, Tankless Water Heater
- Laundry: Washer Hookup, Inside, Laundry Room, Propane Dryer Hookup
Features
- Breakfast Bar, Ceiling Fan(s), Separate/Formal Dining Room, Eat-in Kitchen, Laminate Counters, Open Floorplan, Pantry, Galley Kitchen
- Flooring: Carpet, Laminate, Tile
- Windows: Double Pane Windows
- Has fireplace: Yes
- Fireplace features: Living Room, Wood Burning
- Common walls with other units/homes: No Common Walls
Interior area
- Total interior livable area: 2,326 sqft
Video & virtual tour
Property
Parking
- Total spaces: 6
- Parking features: Detached Carport, Garage, RV Potential
- Garage spaces: 4
- Carport spaces: 2
- Covered spaces: 6
Accessibility
- Accessibility features: See Remarks
Features
- Levels: Two
- Stories: 1
- Entry location: 1
- Patio & porch: Rear Porch, Front Porch
- Exterior features: Lighting
- Pool features: None
- Spa features: None
- Fencing: Chain Link,Vinyl
- Has view: Yes
- View description: City Lights, Mountain(s)
Lot
- Size: 2.27 Acres
- Features: 2-5 Units/Acre, Back Yard, Desert Back, Desert Front, Front Yard, Gentle Sloping, Horse Property, Landscaped, Ranch, Sprinkler System
Details
- Additional structures: Second Garage, Workshop, Stable(s)
- Parcel number: 3067261230000
- Special conditions: Standard
- Horses can be raised: Yes
- Horse amenities: Riding Trail
Construction
Type & style
- Home type: SingleFamily
- Architectural style: Ranch
- Property subtype: Single Family Residence
Materials
- Roof: Shingle
Condition
- Turnkey
- New construction: No
- Year built: 1989
Utilities & green energy
- Sewer: Septic Type Unknown
- Water: Public
- Utilities for property: Electricity Available, Propane, Sewer Not Available, Water Connected
Community & HOA
Community
- Features: Foothills, Hiking, Horse Trails, Stable(s), Mountainous, Rural
Location
- Region: Pinon Hills
Financial & listing details
- Price per square foot: $247/sqft
- Tax assessed value: $272,145
- Date on market: 10/16/2026
- Cumulative days on market: 26 days
- Listing terms: Submit
- Road surface type: Unimproved
Estimated market value
$571,300
$543,000 - $600,000
$2,737/mo
Price history
| Date | Event | Price |
|---|---|---|
| 10/16/2026 | Listed for sale | $575,000+332.3%$247/sqft |
Source:  CRMLS #IV26221695 Report a problem | ||
| 11/29/1994 | Sold | $133,000$57/sqft |
Source: Public Record Report a problem | ||
Public tax history
| Year | Property taxes | Tax assessment |
|---|---|---|
| 2026 | -- | $272,145 +2% |
| 2025 | $3,365 +6.7% | $266,809 +2% |
| 2024 | $3,154 +1.2% | $261,578 +2% |
| 2023 | $3,116 +2.4% | $256,449 +2% |
| 2022 | $3,044 +1.9% | $251,420 +2% |
| 2021 | $2,987 +1.3% | $246,490 +1% |
| 2020 | $2,950 +2% | $243,963 +2% |
| 2019 | $2,893 +12.4% | $239,180 +5.6% |
| 2018 | $2,575 +3.7% | $226,600 +4% |
| 2017 | $2,483 | $217,900 +8% |
| 2016 | $2,483 +10.5% | $201,800 +8.5% |
| 2015 | $2,247 +8.2% | $186,000 -10.7% |
| 2014 | $2,077 | $208,200 +15% |
| 2013 | -- | $181,000 +24.8% |
| 2012 | -- | $145,000 |
| 2011 | -- | $145,000 |
| 2010 | -- | $145,000 -30% |
| 2009 | -- | $207,188 +2% |
| 2008 | -- | $203,125 +13.4% |
| 2007 | -- | $179,142 +2% |
| 2006 | -- | $175,630 +2% |
| 2005 | -- | $172,186 +27.5% |
| 2004 | -- | $135,000 +13.8% |
| 2003 | -- | $118,600 +20% |
| 2002 | -- | $98,795 |
| 2001 | -- | $98,795 |
| 2000 | -- | $98,795 |
Find assessor info on the county website
Monthly payment
Est. payment
Payment breakdown
Explore the cost of this home by adjusting the details. Changes won't be saved.Climate risks
Neighborhood: 92372

Similar homes
- $599,0003 bd2 ba1.8k sqft9224 Ponderosa Rd, Pinon Hills, CA 92372For Sale
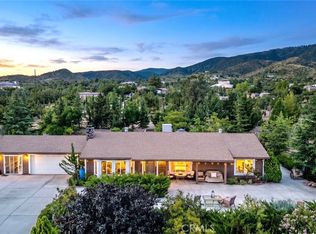 MLS ID #HD26152423, Tiago Lima Da Silva, Keller Williams High Desert. CRMLS
- $550,0004 bd3 ba2.3k sqft9025 Pine Tree Rd, Pinon Hills, CA 92372For Sale
 MLS ID #CV26232459, Joseph Porreca, CONCIERGE REALTY GROUP. CRMLS
- $575,0003 bd3 ba2.4k sqft2805 Snow Ct, Pinon Hills, CA 92372For Sale
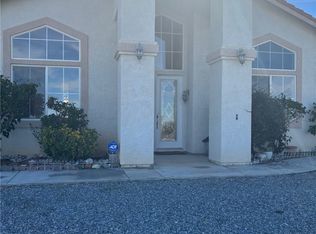 MLS ID #CV26238528, Steven Castro-Cruz, Smart Sell Real Estate. CRMLS
- $475,0003 bd2 ba2k sqft945 Nielson Rd, Pinon Hills, CA 92372For Sale
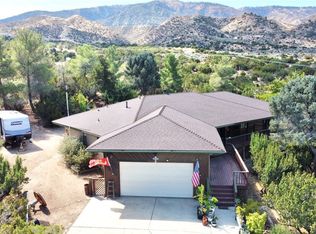 MLS ID #HD26220885, Claudia Overson, Coldwell Banker Home Source. CRMLS
