a single-story single-family residence set in the high-desert community of Pinon Hills, San Bernardino County.
• Approximately 2,458 square feet of living space featuring an open floor plan with soaring ceilings and abundant natural light.
• 3 bedrooms and 2.5 bathrooms. The primary suite is privately separated from the other bedrooms and includes dual vanities, a separate tub and shower, and large closets. The two secondary bedrooms share a Jack-and-Jill bathroom.
• Includes a spacious living room, formal dining area, a family room with a cozy fireplace, and a built-in wet bar Kitchen: Features a center island, ample cabinetry, pantry space, and room for casual gatherings.
• Features a private automatic gated entrance, a long driveway, and an attached 3-car garage.
• Sits on a private 1.23-acre high-desert lot.
• Mature landscaping, outdoor gathering areas, and sweeping, panoramic views of the surrounding mountains, desert landscape, and city lights.
• Located within the Snowline Joint Unified School District, near Pinon Mesa Middle School (approx. 1.8 miles) and Serrano High School (approx. 1.6 miles), with Pinon Hills Elementary School nearby (approx. 4.1 miles).
• Offers a quiet, rural high-desert lifestyle with quick access to local conveniences in Pinon Hills and Phelan, as well as a short drive to the mountain community of Wrightwood for hiking and seasonal recreation.
For sale
Listed by: Smart Sell Real Estate • Steven Castro-Cruz • 818-564-3624
$575,000
2805 Snow Ct, Pinon Hills, CA 92372
3beds
2,458sqft
Single Family Residence
Built in 2005
1.23 Acres Lot
$-- Zestimate®
$234/sqft
$-- HOA
What's special
- 1 day
- 3
- 0
Zillow last checked:
Listing updated:
Listed by:
Steven Castro-Cruz DRE #02244278 818-564-3624,
Smart Sell Real Estate
Source: CRMLS,MLS#: CV26238528 Originating MLS: California Regional MLS
Facts & features
Interior
Bedrooms & bathrooms
- Bedrooms: 3
- Bathrooms: 3
- Full bathrooms: 2
- 1/2 bathrooms: 1
- Main level bathrooms: 3
- Main level bedrooms: 3
Rooms
- Room types: Bedroom, Family Room, Foyer, Kitchen, Laundry, Living Room
Bedroom
- Features: All Bedrooms Down
Heating
- Central
Cooling
- Central Air
Appliances
- Laundry: Inside, Laundry Room
Features
- All Bedrooms Down, Entrance Foyer
- Has fireplace: Yes
- Fireplace features: Living Room
- Common walls with other units/homes: No Common Walls
Interior area
- Total interior livable area: 2,458 sqft
Property
Parking
- Total spaces: 3
- Parking features: Garage - Attached
- Attached garage spaces: 3
Features
- Levels: One
- Stories: 1
- Entry location: LEVEL
- Pool features: None
- Has view: Yes
- View description: Canyon
Lot
- Size: 1.23 Acres
- Features: Lot Over 40000 Sqft
Details
- Parcel number: 3036191160000
- Special conditions: Standard
Construction
Type & style
- Home type: SingleFamily
- Property subtype: Single Family Residence
Condition
- New construction: No
- Year built: 2005
Utilities & green energy
- Sewer: Other
- Water: Public
Community & HOA
Community
- Features: Biking, Valley
Location
- Region: Pinon Hills
Financial & listing details
- Price per square foot: $234/sqft
- Date on market: 11/5/2026
- Listing terms: Cash,Conventional,FHA,Fannie Mae,Submit,VA Loan
Estimated market value
Not available
Estimated sales range
Not available
Not available
Price history
| Date | Event | Price |
|---|---|---|
| 11/6/2026 | Listed for sale | $575,000$234/sqft |
Source:  CRMLS #CV26238528 Report a problem | ||
Public tax history
Tax history is unavailable.
Monthly payment
Est. payment
Payment breakdown
Explore the cost of this home by adjusting the details. Changes won't be saved.Climate risks
Neighborhood: 92372


Similar homes
- $599,9994 bd3 ba2.7k sqft8671 Deer Haven Dr, Pinon Hills, CA 92372For Sale
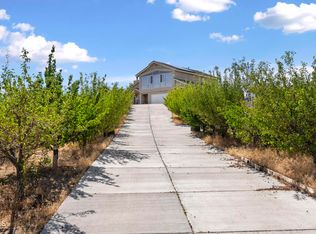 MLS ID #P1-28727, Sunny Yu, Kobeissi Properties. CRMLS
- $550,0004 bd3 ba2.3k sqft9025 Pine Tree Rd, Pinon Hills, CA 92372For Sale
 MLS ID #CV26232459, Joseph Porreca, CONCIERGE REALTY GROUP. CRMLS
- $560,0003 bd3 ba1.7k sqft3010 Silver Ridge Dr, Pinon Hills, CA 92372For Sale
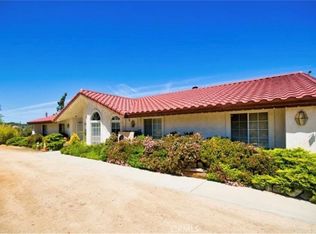 MLS ID #GD26182711, Alvart Alagulyan, JohnHart Real Estate. CRMLS
- $575,0003 bd2 ba2.3k sqft1034 Hollister Rd, Pinon Hills, CA 92372For Sale
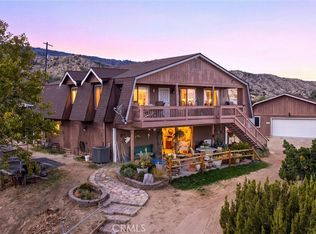 MLS ID #IV26221695, MANUEL MADRID, ONE WEST REALTY. CRMLS
