Spacious 4-bedroom, 3-bath home situated on 1.6 beautifully shaded acres in the highly desirable Byng School District, just one mile from Byng High School. This well-maintained property features custom cabinetry, new carpet, and newer vinyl flooring throughout. Offering two primary suites, the flexible floor plan is ideal for multigenerational living, providing a private space for an adult child, elderly parent, or guests. Outside, you'll find a large, tree-shaded yard with plenty of room to enjoy the outdoors, along with a 24' x 40' shop building featuring an overhead garage door and opener, a spacious storage shed, and a loafing shed. Combining comfort, functionality, and a convenient location, this property offers the perfect blend of country living and everyday convenience.
Pending
$250,000
1034 Oak Ln, Ada, OK 74820
4beds
1,723sqft
Single Family Residence
Built in 1978
1.6 Acres Lot
$-- Zestimate®
$145/sqft
$-- HOA
What's special
- 133 days
- 21
- 0
Zillow last checked:
Listing updated:
Listed by:
Tisha Cypert 580-759-5260,
Heart Land Pro Realty L.L.C
Source: MLS Technology, Inc.,MLS#: 2617206 Originating MLS: MLS Technology
Originating MLS: MLS TechnologyFacts & features
Interior
Bedrooms & bathrooms
- Bedrooms: 4
- Bathrooms: 3
- Full bathrooms: 3
Heating
- Central, Electric
Cooling
- Central Air
Appliances
- Included: Dishwasher, Disposal, Gas Water Heater, Oven, Range, Stove
- Laundry: Washer Hookup, Electric Dryer Hookup
Features
- High Speed Internet, Solid Surface Counters, Electric Oven Connection, Electric Range Connection
- Flooring: Carpet, Wood
- Windows: Aluminum Frames, Storm Window(s)
- Number of fireplaces: 1
- Fireplace features: Gas Log
Interior area
- Total structure area: 1,723
- Total interior livable area: 1,723 sqft
Property
Parking
- Total spaces: 2
- Parking features: Detached, Garage, Storage, Workshop in Garage
- Garage spaces: 2
Features
- Levels: One
- Stories: 1
- Patio & porch: Covered, Patio, Porch
- Exterior features: None
- Pool features: None
- Fencing: None
Lot
- Size: 1.6 Acres
- Features: Mature Trees, Wooded
Details
- Additional structures: Stable(s), Shed(s), Workshop
- Parcel number: 000003004006005200
- Horse amenities: Stable(s)
Construction
Type & style
- Home type: SingleFamily
- Property subtype: Single Family Residence
Materials
- Brick, Masonite, Wood Frame
- Foundation: Slab
- Roof: Asphalt,Fiberglass
Condition
- Year built: 1978
Utilities & green energy
- Sewer: Septic Tank
- Water: Rural
- Utilities for property: Electricity Available, Natural Gas Available, High Speed Internet Available, Water Available
Community & HOA
Community
- Security: No Safety Shelter
- Subdivision: Pontotoc Co Unplatted
HOA
- Has HOA: No
Location
- Region: Ada
Financial & listing details
- Price per square foot: $145/sqft
- Tax assessed value: $100,818
- Date on market: 6/1/2026
- Cumulative days on market: 93 days
- Listing terms: Conventional,FHA 203(k),FHA,USDA Loan,VA Loan
Estimated market value
Not available
Estimated sales range
Not available
Not available
Price history
| Date | Event | Price |
|---|---|---|
| 8/13/2026 | Pending sale | $250,000$145/sqft |
Source:  MLS Technology, Inc. #2617206 Report a problem MLS Technology, Inc. #2617206 Report a problem | ||
| 7/8/2026 | Price change | $250,000-7.4%$145/sqft |
Source: MLS Technology, Inc. #2617206 Report a problem | ||
| 7/2/2026 | Price change | $270,000-3.6%$157/sqft |
Source: MLS Technology, Inc. #2617206 Report a problem | ||
| 6/3/2026 | Listed for sale | $280,000+237.3%$163/sqft |
Source: MLS Technology, Inc. #2617206 Report a problem | ||
| 3/4/1999 | Sold | $83,000$48/sqft |
Source: Agent Provided Report a problem | ||
Public tax history
| Year | Property taxes | Tax assessment |
|---|---|---|
| 2025 | -- | $12,098 0% |
| 2024 | -- | $12,099 +6.1% |
| 2023 | -- | $11,404 |
| 2022 | -- | $11,404 |
| 2021 | -- | $11,404 |
| 2020 | -- | $11,404 -0.4% |
| 2019 | -- | $11,455 +5% |
| 2018 | $1,082 | $10,909 +5% |
| 2017 | -- | $10,390 +3% |
| 2016 | $700 -7.5% | $10,088 +5% |
| 2015 | $757 +5.1% | $9,607 +5% |
| 2014 | $720 +1.9% | $9,150 |
| 2013 | $707 -1.1% | $9,150 |
| 2012 | $715 | $9,150 |
| 2011 | -- | $9,150 |
| 2010 | -- | $9,150 |
| 2009 | -- | $9,150 |
| 2008 | -- | $9,150 |
| 2007 | $696 | $9,150 |
Find assessor info on the county website
Monthly payment
Est. payment
Payment breakdown
Explore the cost of this home by adjusting the details. Changes won't be saved.Climate risks
Neighborhood: 74820
Nearby schools
Schools provided by the listing agent
- Elementary: Byng
- High: Byng
- District: Byng - Sch Dist (A11)
Source: MLS Technology, Inc.. This data may not be complete. We recommend contacting the local school district to confirm school assignments for this home.

Similar homes

- $249,0004 bd2 ba2.3k sqft206 S Main St, Ada, OK 74820For Sale
 MLS ID #2617710, Jessica Cooper, McGraw, REALTORS. MLS Technology, Inc.
 - $275,0003 bd2 ba2k sqft17144 County Road 1480, Ada, OK 74820For Sale
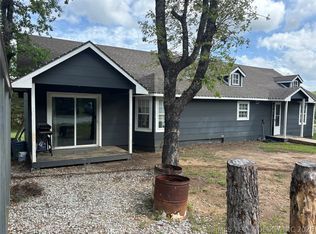 MLS ID #2623776, Shelly Beauchamp, McGraw, REALTORS. MLS Technology, Inc.
 - $240,0003 bd2 ba1.9k sqft120 Pruitt Rd, Ada, OK 74820For Sale
 MLS ID #2634001, Julie Taylor, Gray Real Estate Elite, Inc.. MLS Technology, Inc.
 - $239,9003 bd2 ba1.7k sqft14339 County Road 3587, Ada, OK 74820For Sale
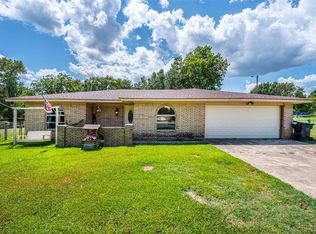 MLS ID #2629757, Jessica Cooper, McGraw, REALTORS. MLS Technology, Inc.
