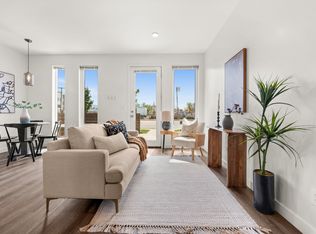
Price Improvement - Enjoy this ready-to-move-into modern townhome, with views of the Wasatch Mountains from the east windows or the fenced patio, which has afternoon shade. Natural morning light floods the main level's open-concept floor plan, which features a large kitchen with stainless-steel appliances, modern cabinets, and a breakfast bar. Upstairs are two bedrooms, including the primary suite with tall windows, double closets, and an attached bathroom with a walk-in shower featuring a penny-tiled floor and subway-tiled walls, a floating adult-height vanity with an undermount sink. 9-ft ceilings, a two-car garage, an outdoor community space, and fiber internet availability make these townhomes ideal for the modern lifestyle. Located just minutes from downtown, with easy access to freeways and public transportation, plus within walking distance to Jordan River Parkway, Glendale Golf Course, and the new 17-acre Glendale Regional Park. EV Ready.
For sale
Price cut: $15K (8/7)
$350,000
1034 W 1700 S #113, Salt Lake City, UT 84104
2beds
1,238sqft
Condominium
Built in 2024
435 Square Feet Lot
$-- Zestimate®
$283/sqft
$246/mo HOA
What's special
- 159 days |
- 537 |
- 62 |
Zillow last checked:
Listing updated:
Listed by:
Derek Seal 801-766-6000,
Maxfield Real Estate Experts
Source: UtahRealEstate.com,MLS#: 2142625
Facts & features
Interior
Bedrooms & bathrooms
- Bedrooms: 2
- Bathrooms: 3
- Full bathrooms: 1
- 3/4 bathrooms: 1
- 1/2 bathrooms: 1
- Partial bathrooms: 1
Rooms
- Room types: Master Bathroom
Primary bedroom
- Level: Third
Heating
- Forced Air, Central, >= 95% efficiency
Cooling
- Central Air, Ceiling Fan(s)
Appliances
- Included: Microwave, Disposal
- Laundry: Electric Dryer Hookup
Features
- Flooring: Carpet, Tile
- Windows: Shades, Double Pane Windows
- Has fireplace: No
Interior area
- Total structure area: 1,238
- Total interior livable area: 1,238 sqft
- Finished area above ground: 1,238
Property
Parking
- Total spaces: 2
- Parking features: Garage
- Garage spaces: 2
Features
- Stories: 3
- Patio & porch: Patio, Open Patio
- Has view: Yes
- View description: Mountain(s)
Lot
- Size: 435 Square Feet
- Topography: Terrain
- Residential vegetation: Landscaping: Full
Details
- Parcel number: 1514185018
- Zoning: RES
- Zoning description: Single-Family
- Special conditions: Short Sale,Third Party Approval
Construction
Type & style
- Home type: Townhouse
- Property subtype: Condominium
Materials
- Stucco, Cement Siding
- Foundation: Slab
- Roof: Flat
Condition
- Blt./Standing
- New construction: No
- Year built: 2024
Utilities & green energy
- Sewer: Public Sewer, Sewer: Public
- Water: Culinary
- Utilities for property: Natural Gas Connected, Electricity Connected, Sewer Connected, Water Connected
Community & HOA
Community
- Features: Sidewalks
- Subdivision: Gladhouse Phase Ii
HOA
- Has HOA: Yes
- Amenities included: Insurance, Maintenance, Sewer Paid, Snow Removal, Trash, Water
- Services included: Insurance, Maintenance Grounds, Sewer, Trash, Water
- HOA fee: $246 monthly
- HOA name: Elvie or Patrick
- HOA phone: 801-264-2244
Location
- Region: Salt Lake City
Financial & listing details
- Price per square foot: $283/sqft
- Tax assessed value: $418,000
- Annual tax amount: $2,124
- Date on market: 3/11/2026
- Listing terms: Cash,Conventional,Down Payment Assist.,FHA,VA Loan
- Inclusions: Ceiling Fan, Microwave, Range
- Acres allowed for irrigation: 0
- Electric utility on property: Yes
Estimated market value
Not available
Estimated sales range
Not available
$2,086/mo
Price history
| Date | Event | Price |
|---|---|---|
| 8/7/2026 | Price change | $350,000-4.1%$283/sqft |
Source:  UtahRealEstate.com #2142625 Report a problem UtahRealEstate.com #2142625 Report a problem | ||
| 7/26/2026 | Price change | $365,000-2.7%$295/sqft |
Source: UtahRealEstate.com #2142625 Report a problem | ||
| 7/6/2026 | Price change | $375,000-2.6%$303/sqft |
Source: UtahRealEstate.com #2142625 Report a problem | ||
| 6/18/2026 | Price change | $385,000-3.5%$311/sqft |
Source: UtahRealEstate.com #2142625 Report a problem | ||
| 6/5/2026 | Price change | $399,000-2.7%$322/sqft |
Source: UtahRealEstate.com #2142625 Report a problem | ||
| 5/25/2026 | Price change | $409,950-2.4%$331/sqft |
Source: UtahRealEstate.com #2142625 Report a problem | ||
| 5/12/2026 | Price change | $419,900-2.3%$339/sqft |
Source: UtahRealEstate.com #2142625 Report a problem | ||
| 3/12/2026 | Listed for sale | $429,900$347/sqft |
Source: UtahRealEstate.com #2142625 Report a problem | ||
Public tax history
| Year | Property taxes | Tax assessment |
|---|---|---|
| 2025 | $2,124 | $229,900 |
Find assessor info on the county website
Monthly payment
Est. payment
Payment breakdown
Explore the cost of this home by adjusting the details. Changes won't be saved.Climate risks
Neighborhood: Glendale
Nearby schools
GreatSchools rating
- 3/10Parkview SchoolGrades: PK-6Distance: 1.1 mi
- 7/10Glendale Middle SchoolGrades: 6-8Distance: 0.5 mi
- 7/10Highland High SchoolGrades: 9-12Distance: 4.1 mi
Schools provided by the listing agent
- Elementary: Whittier
- Middle: Hillside
- High: Highland
- District: Salt Lake
Source: UtahRealEstate.com. This data may not be complete. We recommend contacting the local school district to confirm school assignments for this home.
- $1,054,10010,018 sqft1028 W 1700 S, Salt Lake City, UT 84104Off Market

- $409,6002 bd2 ba1.1k sqft1028 W 1700 S, Salt Lake City, UT 84104Off Market
- $2,4002 bd3 ba1.2k sqft1034 W 1700 S #111, Salt Lake City, UT 84104For Rent

- $412,0002 bd2 ba86 sqft1034 W 1700 S #120, Salt Lake City, UT 84104Off Market
- $389,1002 bd2 ba86 sqft1034 W 1700 S #118, Salt Lake City, UT 84104Off Market
- $395,2002 bd2 ba86 sqft1034 W 1700 S #122, Salt Lake City, UT 84104Off Market
- $418,9002 bd2 ba86 sqft1034 W 1700 S #128, Salt Lake City, UT 84104Off Market
- $416,9002 bd2 ba86 sqft1034 W 1700 S #129, Salt Lake City, UT 84104Off Market
A local agent can set up tours, give advice and negotiate with sellers.
Similar homes
- $395,0002 bd3 ba1.4k sqft971 W 1700 S #115, Salt Lake City, UT 84104For Sale

 MLS ID #2176168, Kevin H Tarma-Arrascue, Maple Hills Realty. UtahRealEstate.com
 - $415,0002 bd3 ba1.4k sqft1014 W 1700 S #103, Salt Lake City, UT 84104For Sale
 MLS ID #2137684, Kathy McCabe, Align Complete Real Estate Services (900 South). UtahRealEstate.com
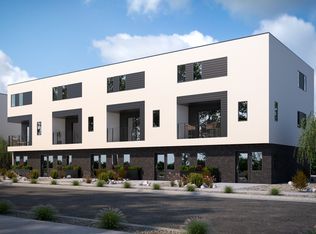
 - from $404,9002 bd3 ba1.4k sqftThe Metro Plan, Regency on 9th, Salt Lake City, UT 84104New Construction
 Keystone Construction
 - $--2 bd1 ba800 sqft1196 S Mission Rd, Salt Lake City, UT 84104Auction
 ServiceLink Auction
 - $379,0002 bd2 ba1.2k sqft1146 S Redwood Rd #J-1004, Salt Lake City, UT 84104For SaleMLS ID #2171432, Allyson Y Velazquez, Real Broker, LLC. UtahRealEstate.com
- $350,0003 bd2 ba1.7k sqft1228 W Iola Ave, Salt Lake City, UT 84104For SaleMLS ID #2173786, Justin Udy, Century 21 Everest. UtahRealEstate.com
- $345,0002 bd1 ba676 sqft457 S Post St, Salt Lake City, UT 84104For SaleMLS ID #2175191, Stephannie Covarrubias, Canyon Ridge Realty, Inc. UtahRealEstate.com
- $525,0004 bd2 ba1.4k sqft1540 S 900 W, Salt Lake City, UT 84104For SaleMLS ID #2172113, Oscar Rubio-Blanco, Coldwell Banker Realty (South Ogden). UtahRealEstate.com
- $399,0003 bd2 ba1.5k sqft831 W Montague Ave S, Salt Lake City, UT 84104For SaleMLS ID #2173397, Curtis A Mayberry, Mountainland Realty, Inc. UtahRealEstate.com
- $440,0002 bd2 ba1.1k sqft909 W Euclid Ave S #108, Salt Lake City, UT 84104For SaleMLS ID #2164768, T Spencer Wrathall, KW Utah Realtors Keller Williams (Brickyard). UtahRealEstate.com
- $363,0002 bd2 ba1k sqft190 E Belmont Ave APT 9, Salt Lake City, UT 84111For SaleMLS ID #2171483, Lori Hendry, Windermere Real Estate (9th & 9th). UtahRealEstate.com
- $399,0003 bd1 ba936 sqft512 S 900 W, Salt Lake City, UT 84104For SaleMLS ID #2175935, Michelle T Schmidt, Ivie Avenue Real Estate, LLC. UtahRealEstate.com
- $525,0004 bd2 ba1.5k sqft868 S 1100 W, Salt Lake City, UT 84104For SaleMLS ID #2178700, Vinh F Truong, Wasatch Back Mountain Properties. UtahRealEstate.com
- $395,0003 bd1 ba1.4k sqft1255 W 800 S, Salt Lake City, UT 84104For SaleMLS ID #2160193, Joel Carson, Utah Real Estate PC. UtahRealEstate.com
- $489,9004 bd3 ba1.6k sqft1590 S 900 W #105, Salt Lake City, UT 84104For SaleMLS ID #2166894, Sydney Rosenblatt, Presidio Real Estate. UtahRealEstate.com
- $370,0003 bd1 ba950 sqft310 S 1000 W, Salt Lake City, UT 84104For SaleMLS ID #2158399, Brenda Lee Jones, Century 21 Everest. UtahRealEstate.com
- $430,0003 bd2 ba1.4k sqft1303 S Stewart St, Salt Lake City, UT 84104For SaleMLS ID #2168689, Jeffrey R Noall, Buy Utah Homes Realty PC. UtahRealEstate.com
- $470,0004 bd3 ba1.7k sqft1380 S 900 W #202, Salt Lake City, UT 84104For SaleMLS ID #2171428, Chris J Jenkinson, Equity Real Estate (South Valley). UtahRealEstate.com
- $429,9993 bd2 ba1.2k sqft1169 W Indiana Ave, Salt Lake City, UT 84104For SaleMLS ID #2156033, Thomas Murdock, ERA Brokers Consolidated (Salt Lake). UtahRealEstate.com
- $434,9003 bd2 ba1.2k sqft1053 W Euclid Ave, Salt Lake City, UT 84104For SaleMLS ID #2177271, Mark Erickson, Dimension Realty Services (Salt Lake City). UtahRealEstate.com
