Conventional 4.875%/4.9249% APR if closing by July 31st with seller preferred lender. FHA and VA options also available.

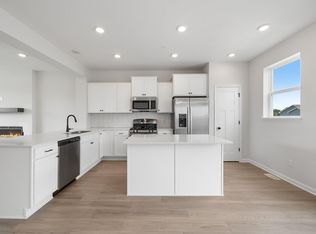
Welcome home to this beautifully designed 2-story townhome featuring 3 bedrooms, 2.5 baths, and 1,722 finished square feet of modern, low-maintenance living. The open-concept main level showcases sleek modern finishes, abundant natural light, and a stunning shiplap fireplace wall that creates the perfect focal point for the living space. The stylish kitchen includes all appliances, plus washer and dryer, making this home truly move-in ready.
Upstairs, enjoy a versatile loft space ideal for a home office, media room, or flex area. Relax on your private patio overlooking peaceful wetlands, scenic trails, and nature views right outside your door. Located in a highly sought-after community with parks, lakes, and walking trails nearby, this home perfectly blends convenience with outdoor living.
Don’t worry about snow removal and lawn care-it’s all taken care of for you, giving you more free time to enjoy the trails, parks, lakes, and natural surroundings. Plus, these are some of the last few 2-story townhomes being built in the neighborhood, making this a rare opportunity you won’t want to miss!
Pending
Price cut: $13K (6/5)
$369,000
10342 Birchwood Cir, Victoria, MN 55318
3beds
1,722sqft
:
Get pre-qualified$2,671/mo
(TH) Side x Side
Built in 2026
1,306 Square Feet Lot
$-- Zestimate®
$214/sqft
$294/mo HOA
What's special
Stunning shiplap fireplace wallSleek modern finishesOpen-concept main levelAbundant natural light
- 47 days |
- 24 |
- 0 |
Zillow last checked:
Listing updated:
Listed by:
Alisha Veland 612-425-3644,
M/I Homes,
Julie Karnes 952-688-2185
Source: NorthstarMLS as distributed by MLS GRID,MLS#: 7088486
Facts & features
Interior
Bedrooms & bathrooms
- Bedrooms: 3
- Bathrooms: 3
- Full bathrooms: 1
- 3/4 bathrooms: 1
- 1/2 bathrooms: 1
Bedroom
- Level: Upper
- Area: 156 Square Feet
- Dimensions: 13x12
Bedroom 2
- Level: Upper
- Area: 100 Square Feet
- Dimensions: 10x10
Bedroom 3
- Level: Upper
- Area: 120 Square Feet
- Dimensions: 10x12
Dining room
- Level: Main
- Area: 88 Square Feet
- Dimensions: 11x8
Family room
- Level: Main
- Area: 180 Square Feet
- Dimensions: 12x15
Kitchen
- Level: Main
- Area: 108 Square Feet
- Dimensions: 9x12
Loft
- Level: Upper
- Area: 128 Square Feet
- Dimensions: 16x8
Heating
- Forced Air
Cooling
- Central Air
Appliances
- Included: Air-To-Air Exchanger, Dishwasher, Disposal, Dryer, ENERGY STAR Qualified Appliances, Microwave, Range, Refrigerator, Stainless Steel Appliance(s), Washer
- Laundry: Laundry Room, Upper Level
Features
- Basement: None
- Number of fireplaces: 1
- Fireplace features: Electric, Living Room
Interior area
- Total structure area: 1,722
- Total interior livable area: 1,722 sqft
- Finished area above ground: 1,722
- Finished area below ground: 0
Property
Parking
- Total spaces: 2
- Parking features: Attached, Garage Door Opener
- Attached garage spaces: 2
- Has uncovered spaces: Yes
- Details: Garage Dimensions (20x20)
Accessibility
- Accessibility features: None
Features
- Levels: Two
- Stories: 2
- Patio & porch: Patio
Lot
- Size: 1,306 Square Feet
- Dimensions: 30 x 70
Details
- Foundation area: 707
- Parcel number: 653570270
- Zoning description: Residential-Single Family
Construction
Type & style
- Home type: Townhouse
- Property subtype: (TH) Side x Side
- Attached to another structure: Yes
Condition
- New construction: Yes
- Year built: 2026
Details
- Builder name: HANS HAGEN HOMES AND M/I HOMES
Utilities & green energy
- Electric: 200+ Amp Service
- Gas: Natural Gas
- Sewer: City Sewer/Connected
- Water: City Water/Connected
Community & HOA
Community
- Subdivision: Birchwood
HOA
- Has HOA: Yes
- Amenities included: In-Ground Sprinkler System, Trail(s)
- Services included: Maintenance Structure, Hazard Insurance, Lawn Care, Maintenance Grounds, Professional Mgmt, Sanitation, Snow Removal
- HOA fee: $294 monthly
- HOA name: RowCal
- HOA phone: 651-233-1307
Location
- Region: Victoria
Financial & listing details
- Price per square foot: $214/sqft
- Annual tax amount: $322
- Date on market: 6/7/2026
- Cumulative days on market: 32 days
Estimated market value
Not available
Estimated sales range
Not available
Not available
Price history
| Date | Event | Price |
|---|---|---|
| 6/10/2026 | Pending sale | $369,000$214/sqft |
Source:  NorthstarMLS as distributed by MLS GRID #7088486 Report a problem NorthstarMLS as distributed by MLS GRID #7088486 Report a problem | ||
| 6/5/2026 | Price change | $369,000-3.4%$214/sqft |
Source:  M/I Homes Report a problem M/I Homes Report a problem | ||
| 5/15/2026 | Price change | $382,000-3.8%$222/sqft |
Source: M/I Homes Report a problem | ||
| 5/1/2026 | Price change | $396,990+1.3%$231/sqft |
Source: M/I Homes Report a problem | ||
| 3/22/2026 | Price change | $392,000-1.3%$228/sqft |
Source: M/I Homes Report a problem | ||
| 3/9/2026 | Price change | $396,990-0.9%$231/sqft |
Source: M/I Homes Report a problem | ||
| 3/1/2026 | Listed for sale | $400,784$233/sqft |
Source: M/I Homes Report a problem | ||
Public tax history
Tax history is unavailable.
Monthly payment
Est. payment
Payment breakdown
Explore the cost of this home by adjusting the details. Changes won't be saved.Climate risks
Neighborhood: 55318
Nearby schools
GreatSchools rating
- 9/10Victoria Elementary SchoolGrades: K-5Distance: 1.4 mi
- 8/10Chaska Middle School EastGrades: 6-8Distance: 2.9 mi
- 9/10Chanhassen High SchoolGrades: 9-12Distance: 4.3 mi
- $392,2403 bd3 ba1.7k sqft10318 Birchwood Cir, Victoria, MN 55318Sold
- $369,9903 bd3 ba1.7k sqft10314 Birchwood Cir, Victoria, MN 55318Sold
- $369,9903 bd3 ba1.7k sqft10316 Birchwood Cir, Victoria, MN 55318Sold
- $369,9903 bd3 ba1.7k sqft10326 Birchwood Cir, Victoria, MN 55318Sold
- $357,0003 bd3 ba1.7k sqft10302 Birchwood Cir, Chaska, MN 55318Sold
- $359,0003 bd3 ba1.7k sqft10306 Birchwood Cir, Victoria, MN 55318Sold
- $357,9903 bd3 ba1.7k sqft10344 Birchwood Cir, Victoria, MN 55318Sold
- $357,9903 bd3 ba1.7k sqft10340 Birchwood Cir, Victoria, MN 55318Sold
A local agent can set up tours, give advice and negotiate with sellers.
Similar homes
- $399,9903 bd3 ba1.9k sqft10350 Birchwood Cir, Victoria, MN 55318New Construction
 NorthstarMLS as distributed by MLS GRID
 - $401,9903 bd3 ba1.9k sqft10368 Birchwood Cir, Victoria, MN 55318New Construction
 NorthstarMLS as distributed by MLS GRID
 - $407,9903 bd3 ba1.9k sqft10362 Birchwood Cir, Victoria, MN 55318New ConstructionNorthstarMLS as distributed by MLS GRID
- $392,9903 bd3 ba1.9k sqft10356 Birchwood Cir, Victoria, MN 55318New ConstructionNorthstarMLS as distributed by MLS GRID
- from $379,9903 bd3 ba1.7k sqftHayward Plan, Birchwood, Victoria, MN 55318New ConstructionM/I Homes
- from $385,9903 bd3 ba1.7k sqftBrooks Plan, Birchwood, Victoria, MN 55318New ConstructionM/I Homes
- $369,9003 bd3 ba1.6k sqft3141 Clover Ridge Dr, Chaska, MN 55318For SaleMLS ID #7002156, Jeffrey J Dewing, Coldwell Banker Realty. NorthstarMLS as distributed by MLS GRID
- $364,9003 bd3 ba1.6k sqft3139 Clover Ridge Dr, Chaska, MN 55318For SaleMLS ID #7035072, Moe Mossa, Savvy Avenue, LLC. NorthstarMLS as distributed by MLS GRID
- $414,9903 bd3 ba2k sqft10354 Birchwood Cir, Victoria, MN 55318New ConstructionNorthstarMLS as distributed by MLS GRID
- from $395,9903 bd3 ba1.8k sqftDylan Plan, Birchwood, Victoria, MN 55318New ConstructionM/I Homes
- from $396,9903 bd3 ba1.6k sqftBayfield Plan, Birchwood, Victoria, MN 55318New ConstructionM/I Homes
- $379,9993 bd3 ba1.9k sqft5237 Trotter Trl, Victoria, MN 55386For SaleMLS ID #7094761, Christian Gerard Haro, Lakes Sotheby's International Realty. NorthstarMLS as distributed by MLS GRID
- $465,9903 bd3 ba2.3k sqft10360 Birchwood Cir, Victoria, MN 55318New ConstructionNorthstarMLS as distributed by MLS GRID
- $428,9904 bd4 ba2k sqft10364 Birchwood Cir, Victoria, MN 55318New ConstructionNorthstarMLS as distributed by MLS GRID
- $339,9003 bd3 ba2k sqft665 Satori Way, Chaska, MN 55318For SaleMLS ID #7104291, Desrochers Realty Group, eXp Realty. NorthstarMLS as distributed by MLS GRID
- $455,0004 bd4 ba2.3k sqft1757 Emerson Ct, Chaska, MN 55318For SaleMLS ID #7059634, Rowdheer R Kapidi, Bridge Realty, LLC. NorthstarMLS as distributed by MLS GRID
- $425,0003 bd3 ba1.8k sqft762 Stonegate Rd, Chanhassen, MN 55317For SaleMLS ID #7109466, Zach Duckworth, Keller Williams Preferred Rlty. NorthstarMLS as distributed by MLS GRID
- $284,9003 bd2 ba1.9k sqft1234 Crystal Pl E, Chaska, MN 55318For SaleMLS ID #7070952, Heather Reichenberger Fabish, RE/MAX Results. NorthstarMLS as distributed by MLS GRID
- $385,0003 bd3 ba1.9k sqft6924 Huckleberry Dr, Excelsior, MN 55331For SaleMLS ID #7107250, Deidre M Reinhart, Blue Harbor Group. NorthstarMLS as distributed by MLS GRID
- $414,9003 bd3 ba2.5k sqft7680 Anthony Pl, Victoria, MN 55386For SaleMLS ID #7050246, Shantelle Odegard, RE/MAX Results. NorthstarMLS as distributed by MLS GRID
