Modern Luxury Duplex with Premium Finishes Experience the perfect blend of style, comfort, and low-maintenance living in this beautifully crafted new construction duplex. Thoughtfully designed with an open-concept floor plan, this home offers a dramatic cathedral entry, soaring ceilings in the great room and kitchen, and quality finishes throughout. The gourmet kitchen features quartz countertops, soft-close cabinetry and drawers, an oversized sink, walk-in pantry, premium black hardware and plumbing fixtures, and opens seamlessly to the spacious great room with a stunning fireplace--ideal for entertaining or relaxing at home. Engineered hand-scraped hardwood flooring flows throughout the main living areas, complemented by ceramic tile bathrooms, elegant wainscoting in the dining room, and custom trim details including 5A1/4-inch baseboards and solid 2-panel doors. Outside, this attractive duplex boasts timeless curb appeal with a combination of stone, board and batten, and vinyl siding, Andersen 100 Series double-hung windows, lifetime architectural shingles, carriage-style garage doors with decorative hardware, a finished attached garage with opener, professional landscaping, and a spacious 14' x 14' lanai overlooking the oversized premium lot. Additional highlights include a full daylight basement with 9-foot foundation walls and bathroom rough-in, high-efficiency HVAC system, direct-vent water heater, convenient upper-level laundry. Built with quality craftsmanship, energy-efficient features, and modern farmhouse-inspired design, this exceptional duplex offers the perfect balance of luxury, convenience, and easy living. Don't miss your opportunity to own this stunning new construction home! Estimated completion date of 12/26.
Active
$485,000
10344 Lakeview St, John, IN 46373
3beds
1,750sqft
Half Duplex
Built in 2026
10,454 Square Feet Lot
$-- Zestimate®
$277/sqft
$10/mo HOA
What's special
Convenient upper-level laundryQuartz countertopsTimeless curb appealLifetime architectural shinglesDramatic cathedral entryOpen-concept floor planQuality finishes throughout
- 3 days
- 266
- 13
Zillow last checked:
Listing updated:
Listed by:
Thomas Cummings,
Keller Williams Preferred Real 708-798-1111
Source: NIRA as distributed by MLS GRID,MLS#: 848234
Facts & features
Interior
Bedrooms & bathrooms
- Bedrooms: 3
- Bathrooms: 2
- Full bathrooms: 2
Primary bedroom
- Level: Main
- Area: 214.2
- Dimensions: 14.0 x 15.3
Bedroom 2
- Level: Main
- Area: 122.08
- Dimensions: 11.2 x 10.9
Bedroom 3
- Level: Main
- Area: 133.34
- Dimensions: 11.3 x 11.8
Dining room
- Level: Main
- Area: 110.19
- Dimensions: 10.11 x 10.9
Family room
- Level: Main
- Area: 329.6
- Dimensions: 16.0 x 20.6
Kitchen
- Level: Main
- Area: 164.4
- Dimensions: 13.7 x 12.0
Laundry
- Level: Main
- Area: 48.19
- Dimensions: 6.1 x 7.9
Heating
- Forced Air, Natural Gas
Appliances
- Included: Dishwasher, Refrigerator, Microwave, Gas Water Heater
- Laundry: Laundry Room, Main Level
Features
- Cathedral Ceiling(s), Vaulted Ceiling(s), Recessed Lighting, Pantry, Open Floorplan, Kitchen Island, High Ceilings, Granite Counters, Entrance Foyer, Double Vanity, Ceiling Fan(s)
- Windows: Insulated Windows
- Basement: Bath/Stubbed,Unfinished,Full,Daylight
- Has fireplace: No
Interior area
- Total structure area: 1,750
- Total interior livable area: 1,750 sqft
- Finished area above ground: 1,750
Property
Parking
- Total spaces: 2.5
- Parking features: Attached, Oversized, Garage Faces Front, Driveway, Concrete, Garage Door Opener
- Attached garage spaces: 2.5
- Has uncovered spaces: Yes
Features
- Levels: One
- Patio & porch: Covered, Rear Porch, Front Porch, Deck
- Exterior features: Private Yard, Rain Gutters
- Has view: Yes
- View description: Lake, Water, Neighborhood
- Has water view: Yes
- Water view: Lake,Water
Lot
- Size: 10,454 Square Feet
- Features: Back Yard, Private, Landscaped, Front Yard, Few Trees
Details
- Parcel number: Tbd
- Zoning description: residential
- Special conditions: Standard
Construction
Type & style
- Home type: SingleFamily
- Property subtype: Half Duplex
- Attached to another structure: Yes
Condition
- Under Construction
- New construction: Yes
- Year built: 2026
Utilities & green energy
- Electric: 200+ Amp Service
- Sewer: Public Sewer
- Water: Public
- Utilities for property: Cable Available, Water Connected, Underground Utilities, Sewer Connected, Natural Gas Connected, Electricity Connected
Community & HOA
Community
- Security: Carbon Monoxide Detector(s), Smoke Detector(s)
- Subdivision: Three Spgs Add
HOA
- Has HOA: Yes
- Amenities included: Other
- HOA fee: $120 annually
- HOA name: Three Springs HOA
- HOA phone: 847-774-1769
Location
- Region: John
Financial & listing details
- Price per square foot: $277/sqft
- Annual tax amount: $14
- Date on market: 11/12/2026
- Listing agreement: Exclusive Right To Sell
- Listing terms: Cash,VA Loan,FHA,Conventional
Estimated market value
Not available
Estimated sales range
Not available
Not available
Price history
| Date | Event | Price |
|---|---|---|
| 11/12/2026 | Listed for sale | $485,000$277/sqft |
Source:  NIRA as distributed by MLS GRID #848234 Report a problem | ||
Public tax history
Tax history is unavailable.
Monthly payment
Est. payment
Payment breakdown
Explore the cost of this home by adjusting the details. Changes won't be saved.Climate risks
Neighborhood: 46373
Similar homes
- $499,0003 bd2 ba1.7k sqft10340 Lakeview St, John, IN 46373New Construction
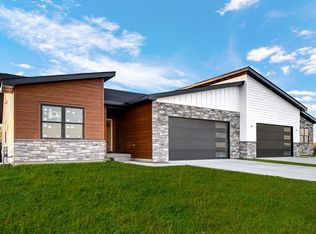
 MLS ID #848233, Thomas Cummings, Keller Williams Preferred Real. NIRA as distributed by MLS GRID
- $552,8553 bd2 ba2.1k sqft10179 Lilac Dr, Saint John, IN 46373New Construction
 Lennar Homes
- $561,8553 bd2 ba2.1k sqft8900 102nd St, Saint John, IN 46373New ConstructionLennar Homes
- $559,8553 bd2 ba2.1k sqft9020 102nd St, Saint John, IN 46373New ConstructionLennar Homes
- $429,9904 bd2 ba1.7k sqft7601 W 102nd Pl, Saint John, IN 46373New ConstructionMLS ID #848271, Kristin Hadley, DRH Realty of Indiana. NIRA as distributed by MLS GRID
- $484,9904 bd3 ba2.6k sqft9105 102nd Pl, Saint John, IN 46373New ConstructionNIRA as distributed by MLS GRID
- $474,5354 bd3 ba2.4k sqft9225 102nd Pl, Saint John, IN 46373New ConstructionNIRA as distributed by MLS GRID
- $494,9004 bd3 ba2.4k sqft10315 White Sand Ln #A, Saint John, IN 46373For SaleMLS ID #841599, Traci Van Gundy, McColly Real Estate. NIRA as distributed by MLS GRID
- $382,9003 bd3 ba1.6k sqft9228 Briar Ln, Saint John, IN 46373For SaleMLS ID #844801, Joell Drasich, eXp Realty, LLC. NIRA as distributed by MLS GRID
- $379,9003 bd2 ba1.6k sqft11712 S Magoun Dr, Saint John, IN 46373For SaleMLS ID #845532, Amy Izzo, eXp Realty, LLC. NIRA as distributed by MLS GRID
- $429,9003 bd2 ba2.1k sqft12701 Goldenrod Pl, Saint John, IN 46373For SaleMLS ID #846280, Anthony Gutierrez, Realty Executives Premier. NIRA as distributed by MLS GRID
- $335,0003 bd2 ba1.6k sqft9898 Hart St, Saint John, IN 46373For SaleMLS ID #843656, John Consier, Realty Executives Premier. NIRA as distributed by MLS GRID
- $469,9903 bd2 ba1.9k sqft7831 W 105th Place St, John, IN 46373For SaleMLS ID #844261, Dion Hadley, Listing Leaders Lifestyles, LL. NIRA as distributed by MLS GRID
- $379,9003 bd2 ba2k sqft12042 W 103rd Ct, Saint John, IN 46373For SaleMLS ID #844275, Katherine Bultema, Compass Indiana, LLC. NIRA as distributed by MLS GRID
- $359,9003 bd2 ba1.6k sqft9874 Hart St, Saint John, IN 46373For SaleMLS ID #842873, Margaret Kubascik, BHHS Executive Realty. NIRA as distributed by MLS GRID
- $425,0002 bd2 ba1.5k sqft12175 W 85th Ave, Saint John, IN 46373For SaleMLS ID #846520, Thomas Cummings, Keller Williams Preferred Real. NIRA as distributed by MLS GRID
