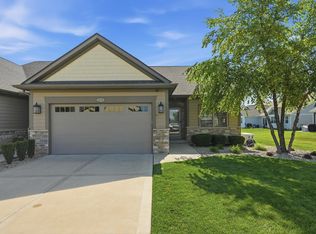
Modern Luxury Duplex with Premium Finishes Experience the perfect blend of style, comfort, and low-maintenance living in this beautifully crafted new construction duplex. Thoughtfully designed with an open-concept floor plan, this home offers a dramatic cathedral entry, soaring ceilings in the great room and kitchen, and quality finishes throughout. The gourmet kitchen features quartz countertops, soft-close cabinetry and drawers, an oversized sink, walk-in pantry, premium black hardware and plumbing fixtures, and opens seamlessly to the spacious great room with a stunning fireplace--ideal for entertaining or relaxing at home. Engineered hand-scraped hardwood flooring flows throughout the main living areas, complemented by ceramic tile bathrooms, elegant wainscoting in the dining room, and custom trim details including 51/4-inch baseboards and solid 2-panel doors. Outside, this attractive duplex boasts timeless curb appeal with a combination of stone, board and batten, and vinyl siding, Andersen 100 Series double-hung windows, lifetime architectural shingles, carriage-style garage doors with decorative hardware, a finished attached garage with opener, professional landscaping, and a spacious 14' x 14' lanai overlooking the oversized premium lot. Additional highlights include a full daylight basement with 9-foot foundation walls and bathroom rough-in, high-efficiency HVAC system, direct-vent water heater, convenient upper-level laundry. Built with quality craftsmanship, energy-efficient features, and modern farmhouse-inspired design, this exceptional duplex offers the perfect balance of luxury, convenience, and easy living. Don't miss your opportunity to own this stunning new construction home! Estimated completion date of 12/26.
Active
$499,900
10344 Lakeview Dr, Saint John, IN 46373
3beds
1,750sqft
:
Get pre-qualified$3,394/mo
Half Duplex
Built in 2026
10,659 Square Feet Lot
$498,400 Zestimate®
$286/sqft
$10/mo HOA
What's special
Stunning fireplaceConvenient upper-level laundryQuartz countertopsSpacious great roomTimeless curb appealLifetime architectural shinglesDramatic cathedral entry
- 10 days |
- 445 |
- 11 |
Zillow last checked:
Listing updated:
Listed by:
Thomas Cummings,
Keller Williams Preferred Real 708-798-1111
Source: NIRA as distributed by MLS GRID,MLS#: 842391
Facts & features
Interior
Bedrooms & bathrooms
- Bedrooms: 3
- Bathrooms: 2
- Full bathrooms: 2
Rooms
- Room types: Bedroom 2, Primary Bedroom, Laundry, Kitchen, Family Room, Dining Room, Bedroom 3
Primary bedroom
- Level: Main
- Area: 214.2
- Dimensions: 14.0 x 15.3
Bedroom 2
- Level: Main
- Area: 122.08
- Dimensions: 11.2 x 10.9
Bedroom 3
- Level: Main
- Area: 133.34
- Dimensions: 11.3 x 11.8
Dining room
- Level: Main
- Area: 110.19
- Dimensions: 10.11 x 10.9
Family room
- Level: Main
- Area: 329.6
- Dimensions: 16.0 x 20.6
Kitchen
- Level: Main
- Area: 164.4
- Dimensions: 13.7 x 12.0
Laundry
- Level: Main
- Area: 48.19
- Dimensions: 6.1 x 7.9
Heating
- Forced Air, Natural Gas
Appliances
- Included: Dishwasher, Refrigerator, Microwave, Gas Water Heater
- Laundry: Laundry Room, Main Level
Features
- Cathedral Ceiling(s), Recessed Lighting, Pantry, Open Floorplan, Kitchen Island, High Ceilings, Granite Counters, Entrance Foyer, Double Vanity, Ceiling Fan(s)
- Windows: Insulated Windows
- Basement: Bath/Stubbed,Unfinished,Full,Daylight
- Number of fireplaces: 1
- Fireplace features: Living Room
Interior area
- Total structure area: 1,750
- Total interior livable area: 1,750 sqft
- Finished area above ground: 1,750
Property
Parking
- Total spaces: 2.5
- Parking features: Attached, Oversized, Garage Faces Front, Driveway, Concrete, Garage Door Opener
- Attached garage spaces: 2.5
- Has uncovered spaces: Yes
Features
- Levels: One
- Patio & porch: Deck, Front Porch
- Exterior features: Private Yard
- Has view: Yes
- View description: Lake, Water, Neighborhood
- Has water view: Yes
- Water view: Lake,Water
Lot
- Size: 10,659 Square Feet
- Features: Back Yard, Private, Front Yard, Few Trees
Details
- Parcel number: 451504201001000015
- Zoning description: residential
- Special conditions: Standard
Construction
Type & style
- Home type: SingleFamily
- Property subtype: Half Duplex
- Attached to another structure: Yes
Condition
- Under Construction
- New construction: Yes
- Year built: 2026
Utilities & green energy
- Electric: 200+ Amp Service
- Sewer: Public Sewer
- Water: Public
- Utilities for property: Cable Available, Water Connected, Underground Utilities, Natural Gas Connected, Electricity Connected
Community & HOA
Community
- Security: Carbon Monoxide Detector(s), Smoke Detector(s)
- Subdivision: Three Spgs Add
HOA
- Has HOA: Yes
- Amenities included: Other
- HOA fee: $120 annually
- HOA name: Three Springs HOA
- HOA phone: 847-774-1769
Location
- Region: Saint John
Financial & listing details
- Price per square foot: $286/sqft
- Tax assessed value: $700
- Annual tax amount: $14
- Date on market: 7/16/2026
- Listing agreement: Exclusive Right To Sell
- Listing terms: Cash,VA Loan,FHA,Conventional
Estimated market value
$498,400
$473,000 - $523,000
$2,828/mo
Price history
| Date | Event | Price |
|---|---|---|
| 7/16/2026 | Listed for sale | $499,900$286/sqft |
Source:  NIRA as distributed by MLS GRID #842391 Report a problem NIRA as distributed by MLS GRID #842391 Report a problem | ||
Public tax history
| Year | Property taxes | Tax assessment |
|---|---|---|
| 2025 | $14 -5.6% | $700 |
| 2024 | $14 -3.4% | $700 |
| 2023 | $15 | $700 |
| 2022 | -- | $700 |
Find assessor info on the county website
Monthly payment
Est. payment
Payment breakdown
Explore the cost of this home by adjusting the details. Changes won't be saved.Climate risks
Neighborhood: 46373
Nearby schools
GreatSchools rating
- NALincoln Elementary SchoolGrades: K-2Distance: 1.6 mi
- 6/10Hanover Central Middle SchoolGrades: 6-8Distance: 5.4 mi
- 7/10Hanover Central High SchoolGrades: 9-12Distance: 3.9 mi
- $514,9003 bd2 ba1.7k sqft10340 Lakeview Dr, Saint John, IN 46373New Construction

- $700-- bd-- ba-- sqft10314 Lakeview Dr, Saint John, IN 46373Off Market
- $700-- bd-- ba-- sqft10310 Lakeview Dr, Saint John, IN 46373Off Market
- $700-- bd-- ba-- sqft10294 Lakeview Dr, Saint John, IN 46373Off Market
- $700-- bd-- ba-- sqft10290 Lakeview Dr, Saint John, IN 46373Off Market
- $135,000-- bd-- ba-- sqft10252 Lakeview Dr, Saint John, IN 46373Sold
- $778,700-- bd2 ba2.7k sqft10237 Lakeview Dr, Saint John, IN 46373Off Market
- $135,000-- bd2 ba2.5k sqft10212 Lakeview Dr, Saint John, IN 46373Sold
A local agent can set up tours, give advice and negotiate with sellers.
Similar homes
- $514,9003 bd2 ba1.7k sqft10340 Lakeview Dr, Saint John, IN 46373New Construction
 MLS ID #842388, Thomas Cummings, Keller Williams Preferred Real. NIRA as distributed by MLS GRID
 - $--3 bd2 ba2k sqft11714 W 105th St, Saint John, IN 46373Auction
 Auction.com 2
 - $389,9003 bd2 ba1.6k sqft9874 Hart St, Saint John, IN 46373For Sale
 MLS ID #842873, Margaret Kubascik, BHHS Executive Realty. NIRA as distributed by MLS GRID
 - $465,0003 bd2 ba1.5k sqft10791 Scarlett Oak Dr, Saint John, IN 46373For Sale
 MLS ID #842917, Jennifer Miga, McColly Real Estate. NIRA as distributed by MLS GRID
 - from $523,9903 bd2 ba2.1k sqftRidgefield Plan, Astoria, Saint John, IN 46373New ConstructionLennar Homes
- $460,0003 bd3 ba2.1k sqft10730 Forestdale St, Saint John, IN 46373For SaleMLS ID #838741, Carrie Adelman, Ginter Realty. NIRA as distributed by MLS GRID
- $419,0003 bd2 ba1.7k sqft12043 W 103rd Ct, Saint John, IN 46373For SaleMLS ID #842515, Alice Kepchar, BHHS Executive Realty. NIRA as distributed by MLS GRID
- $474,9004 bd3 ba2.3k sqft9172 Briar Ln, Saint John, IN 46373For SaleMLS ID #839928, Caleigh Carpenter, Century 21 Circle. NIRA as distributed by MLS GRID
- $339,0004 bd2 ba1.9k sqft10624 Bailey St, Saint John, IN 46373For SaleMLS ID #842687, Joellen Pavnica, Better Homes and Gardens Real. NIRA as distributed by MLS GRID
- $542,8553 bd2 ba2.1k sqft9165 102nd Pl, Saint John, IN 46373New ConstructionLennar Homes
- $531,5354 bd3 ba2.4k sqft9225 102nd Pl, Saint John, IN 46373New ConstructionMLS ID #842216, Roman Sawczak, HomeSmart Realty Group. NIRA as distributed by MLS GRID
- $512,0004 bd3 ba2.4k sqft10315 White Sand Ln #A, Saint John, IN 46373For SaleMLS ID #841599, Traci Van Gundy, McColly Real Estate. NIRA as distributed by MLS GRID
- $360,0003 bd2 ba1.7k sqft9783 Hart St, Saint John, IN 46373For SaleMLS ID #842543, John Consier, Realty Executives Premier. NIRA as distributed by MLS GRID
- $409,9003 bd3 ba1.9k sqft12106 W 94th Pl, Saint John, IN 46373For SaleMLS ID #842349, Brian Waters, Mentor Listing Realty, Inc.. NIRA as distributed by MLS GRID
- $629,9003 bd2 ba1.8k sqft9262 W 106th Pl, Saint John, IN 46373New ConstructionMLS ID #842931, Dawn Veness, McColly Real Estate. NIRA as distributed by MLS GRID
- $474,5003 bd2 ba1.9k sqft10386 Bryan Pl, Saint John, IN 46373For SaleMLS ID #842522, Michelle Hurckes, Century 21 Affiliated. NIRA as distributed by MLS GRID
- $415,0003 bd2 ba2.3k sqft10667 Millard Dr, Saint John, IN 46373For SaleMLS ID #842444, Jennifer Miga, McColly Real Estate. NIRA as distributed by MLS GRID
- $399,9003 bd2 ba1.9k sqft9977 W 93rd Ave, Saint John, IN 46373For SaleMLS ID #840945, Meagan Skinner, Coldwell Banker Realty. NIRA as distributed by MLS GRID
- $417,9003 bd2 ba2k sqft12042 W 103rd Ct, Saint John, IN 46373For SaleMLS ID #840403, Katherine Bultema, Compass Indiana, LLC. NIRA as distributed by MLS GRID
- $429,0003 bd2 ba2k sqft10622 Manor Dr, Saint John, IN 46373For SaleMLS ID #840317, Audrey Lemmons, Coldwell Banker Realty. NIRA as distributed by MLS GRID
