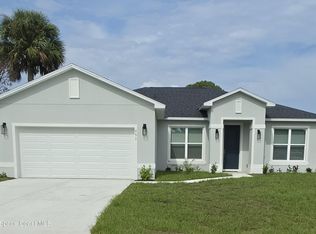
Experience effortless Florida living in this brand-new, move-in ready residence located in the exclusive Sanibel Cove community in Palm Bay--an intimate enclave with only 50 homesites designed for privacy and charm. With $1,000 down and closing cost incentives available through the preferred lender, this exceptional home offers both luxury and value with an express close opportunity. Thoughtfully designed with an open-concept floor plan, this stunning 3-bedroom, 2-bath home with a 3-car garage seamlessly blends comfort and sophistication. The expansive family and dining areas flow beautifully into the gourmet kitchen, creating an ideal setting for entertaining and everyday living. At the heart of the home, the kitchen features a large quartz island with breakfast bar seating, designer cabinetry with crown molding, soft-close drawers, and a full suite of premium appliances. Elegant luxury vinyl plank flooring spans the main living areas, complemented by tile in the bathrooms with upgraded carpeting in all three bedrooms, providing both style and comfort. The owner's suite is a private retreat, highlighted by a tray ceiling and sliding glass doors that open directly to the covered back porch, perfect for enjoying peaceful Florida mornings. The spa-inspired ensuite bath offers a spacious tiled walk-in shower, dual quartz vanities, and TWO generous walk-in closets, creating a relaxing sanctuary at the end of the day. Additional features elevate the home's appeal include: ceiling fans, an indoor laundry room with cabinets and sink , garage door opener, brick paver driveway, and city water and sewer services. Residents of Sanibel Cove also enjoy sidewalk-lined streets and a welcoming neighborhood atmosphere. Modern design, quality finishes, and immediate availability make this beautiful Palm Bay home an exceptional opportunity for those seeking comfort, style, and convenience in a boutique community.
Under contract
Price cut: $19.6K (5/7)
$399,900
1035 Captiva Island Cir, Palm Bay, FL 32908
3beds
1,835sqft
:
Get pre-qualified$2,659/mo
Single Family Residence
Built in 2025
8,276 Square Feet Lot
$397,300 Zestimate®
$218/sqft
$61/mo HOA
What's special
Modern designQuality finishesOpen-concept floor planCeiling fansCovered back porchGourmet kitchenSpa-inspired ensuite bath
- 208 days |
- 197 |
- 4 |
Zillow last checked:
Listing updated:
Listed by:
Vera L Koon 321-302-9588,
Waterman Real Estate, Inc.,
Kenneth L Koon Jr. 321-543-0423,
Waterman Real Estate, Inc.
Source: Space Coast AOR,MLS#: 1065721
Facts & features
Interior
Bedrooms & bathrooms
- Bedrooms: 3
- Bathrooms: 2
- Full bathrooms: 2
Primary bedroom
- Area: 268
- Dimensions: 20.00 x 13.40
Bedroom 2
- Area: 132
- Dimensions: 12.00 x 11.00
Bedroom 3
- Area: 132
- Dimensions: 12.00 x 11.00
Dining room
- Area: 148.2
- Dimensions: 13.00 x 11.40
Family room
- Area: 310.4
- Dimensions: 19.40 x 16.00
Other
- Description: 3 CAR GARAGE
- Area: 690
- Dimensions: 23.00 x 30.00
Other
- Description: Porch
- Area: 400
- Dimensions: 40.00 x 10.00
Heating
- Central, Electric
Cooling
- Central Air, Electric
Appliances
- Included: Dishwasher, Electric Range, Electric Water Heater, Ice Maker, Microwave, Refrigerator
- Laundry: Electric Dryer Hookup, Washer Hookup
Features
- Breakfast Bar, Ceiling Fan(s), His and Hers Closets, Open Floorplan, Pantry, Primary Bathroom - Tub with Shower, Split Bedrooms, Vaulted Ceiling(s), Walk-In Closet(s)
- Flooring: Carpet, Tile, Vinyl
- Has fireplace: No
Interior area
- Total structure area: 2,991
- Total interior livable area: 1,835 sqft
Video & virtual tour
Property
Parking
- Total spaces: 3
- Parking features: Attached, Garage Door Opener
- Attached garage spaces: 3
Features
- Levels: One
- Stories: 1
- Patio & porch: Porch
- Exterior features: Storm Shutters
Lot
- Size: 8,276 Square Feet
- Dimensions: 76 x 130
- Features: Sprinklers In Front, Sprinklers In Rear
Details
- Additional parcels included: 3026099
- Parcel number: 293603Xz00000.00046.00
- Zoning description: Residential
- Special conditions: Standard
Construction
Type & style
- Home type: SingleFamily
- Architectural style: Traditional
- Property subtype: Single Family Residence
Materials
- Block, Concrete, Stucco
- Roof: Shingle
Condition
- New construction: No
- Year built: 2025
Utilities & green energy
- Electric: 200+ Amp Service
- Sewer: Public Sewer
- Water: Public
- Utilities for property: Cable Available, Electricity Connected, Sewer Connected, Water Connected
Community & HOA
Community
- Security: Smoke Detector(s)
- Subdivision: Sanibel Cove
HOA
- Has HOA: Yes
- Amenities included: Management - Off Site
- Services included: Maintenance Grounds
- HOA fee: $728 annually
- HOA name: Space Coast Property Management of Brevard LLC
- Second HOA fee: $728 one time
Location
- Region: Palm Bay
Financial & listing details
- Price per square foot: $218/sqft
- Tax assessed value: $57,750
- Annual tax amount: $1,004
- Date on market: 1/7/2026
- Listing terms: Cash,Conventional,FHA,VA Loan
- Road surface type: Asphalt, Paved
Estimated market value
$397,300
$377,000 - $417,000
$2,110/mo
Price history
| Date | Event | Price |
|---|---|---|
| 7/9/2026 | Contingent | $399,900$218/sqft |
Source: Space Coast AOR #1065721 Report a problem | ||
| 5/7/2026 | Price change | $399,900-4.7%$218/sqft |
Source: Space Coast AOR #1065721 Report a problem | ||
| 2/9/2026 | Price change | $419,500-2.3%$229/sqft |
Source: Space Coast AOR #1065721 Report a problem | ||
| 1/27/2026 | Price change | $429,500-0.1%$234/sqft |
Source: Space Coast AOR #1065721 Report a problem | ||
| 1/20/2026 | Price change | $429,8000%$234/sqft |
Source: Space Coast AOR #1065721 Report a problem | ||
| 1/7/2026 | Listed for sale | $429,900-1.4%$234/sqft |
Source: Space Coast AOR #1065721 Report a problem | ||
| 1/1/2026 | Listing removed | $435,900$238/sqft |
Source: Space Coast AOR #1044349 Report a problem | ||
| 9/27/2025 | Price change | $435,900-2%$238/sqft |
Source: Space Coast AOR #1044349 Report a problem | ||
| 9/3/2025 | Price change | $444,900-1.1%$242/sqft |
Source: Space Coast AOR #1044349 Report a problem | ||
| 4/23/2025 | Price change | $449,900+2.3%$245/sqft |
Source: Space Coast AOR #1033540 Report a problem | ||
| 1/23/2025 | Price change | $439,900+2.3%$240/sqft |
Source: Space Coast AOR #1033540 Report a problem | ||
| 1/7/2025 | Listed for sale | $429,900$234/sqft |
Source: Space Coast AOR #1033540 Report a problem | ||
| 11/21/2024 | Listing removed | $429,900$234/sqft |
Source: Space Coast AOR #1017858 Report a problem | ||
| 7/1/2024 | Price change | $429,900+2.4%$234/sqft |
Source: Space Coast AOR #1017858 Report a problem | ||
| 6/25/2024 | Listed for sale | $419,900$229/sqft |
Source: Space Coast AOR #1017858 Report a problem | ||
Public tax history
| Year | Property taxes | Tax assessment |
|---|---|---|
| 2025 | $1,141 +5.9% | $57,750 |
| 2024 | $1,078 +8.2% | $57,750 +10% |
| 2023 | $996 -0.9% | $52,500 |
| 2022 | $1,005 | $52,500 |
Find assessor info on the county website
Monthly payment
Est. payment
Payment breakdown
Explore the cost of this home by adjusting the details. Changes won't be saved.Climate risks
Neighborhood: 32908
Nearby schools
GreatSchools rating
- 5/10Jupiter Elementary SchoolGrades: PK-6Distance: 0.9 mi
- 5/10Central Middle SchoolGrades: 7-8Distance: 5.2 mi
- 4/10Heritage High SchoolGrades: 9-12Distance: 2.4 mi
Schools provided by the listing agent
- Elementary: Jupiter
- Middle: Central
- High: Heritage
Source: Space Coast AOR. This data may not be complete. We recommend contacting the local school district to confirm school assignments for this home.
- $355,700-- bd-- ba1.7k sqft1025 Captiva Island Cir SW, Palm Bay, FL 32908Off Market
- $405,0003 bd2 ba1.8k sqft1045 Captiva Island Cir, Palm Bay, FL 32908Sold
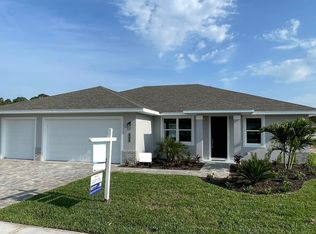
- $405,000-- bd-- ba1.8k sqft1045 Captiva Island Cir SW, Palm Bay, FL 32908Sold
- $406,500-- bd-- ba2.2k sqft1015 Captiva Island Cir SW, Palm Bay, FL 32908Off Market
- $413,700-- bd-- ba2.2k sqft1034 Captiva Island Cir SW, Palm Bay, FL 32908Off Market
- $383,700-- bd-- ba2.1k sqft1095 Captiva Island Cir SW, Palm Bay, FL 32908Off Market
- $400,900-- bd-- ba2k sqft1044 Captiva Island Cir SW, Palm Bay, FL 32908Off Market
- $343,100-- bd-- ba1.5k sqft1024 Captiva Island Cir SW, Palm Bay, FL 32908Off Market
A local agent can set up tours, give advice and negotiate with sellers.
Similar homes
- $399,0004 bd3 ba2.1k sqft1319 Schneider Street SW, Palm Bay, FL 32908New Construction
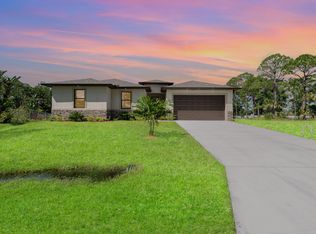
 MLS ID #R11134037, Joseph Infantino, Denovo Realty. BeachesMLS
 - $327,9903 bd2 ba1.6k sqft1209 Whitehurst Rd SW #36, Palm Bay, FL 32908New Construction
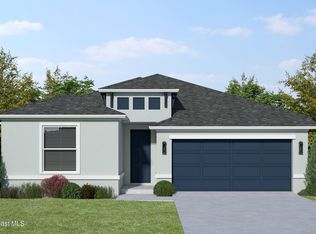 Space Coast AOR
 - $419,9903 bd2 ba1.9k sqft311 Brookedge St NE, Palm Bay, FL 32907New Construction
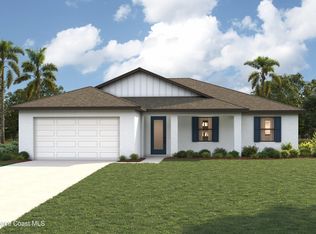 Space Coast AOR
 - $385,0004 bd2 ba1.8k sqft551 Borraclough Ave NW, Palm Bay, FL 32907For Sale
 MLS ID #1082976, Marla Lisa Sommers. Space Coast AOR
 - $399,9004 bd3 ba2.5k sqft875 Corbin Cir SW, Palm Bay, FL 32908For SaleMLS ID #1074766, Timothy M Currie. Space Coast AOR
- $420,0004 bd3 ba1.6k sqft415 TONKLIN ROAD SW, PALM BAY, FL 32908New Construction
 MLS ID #S5148653, Paula Cordova Ibanez, EXP REALTY LLC. Stellar MLS
 - $424,9004 bd3 ba2k sqft1328 Tilberg Ave NW, Palm Bay, FL 32907New ConstructionMLS ID #1078326, Vera L Koon. Space Coast AOR
- $349,0004 bd2 ba1.9k sqft1214 Mineral Loop Dr NW, Palm Bay, FL 32907For SaleMLS ID #1071024, Marielena Bates. Space Coast AOR
- $405,0004 bd3 ba1.9k sqft1782 Hallendale Ave SW, Palm Bay, FL 32908New ConstructionMLS ID #1066489, Emidio DiNardo. Space Coast AOR
- $319,9003 bd3 ba2.4k sqft422 Moray Dr, Palm Bay, FL 32908For SaleMLS ID #1074881, Jeffrey B. Chapman. Space Coast AOR
- $366,2504 bd3 ba2.2k sqft147 SW Whirl St SW, Palm Bay, FL 32908New ConstructionMLS ID #1082034, Stacey Holdsworth. Space Coast AOR
- $410,0004 bd3 ba2.3k sqft777 INDIGO Street SE, Palm Bay, FL 32909For SaleMLS ID #B26052480, Francesca M Alger, Coldwell Banker Paradise. BeachesMLS
- $305,0003 bd2 ba1.6k sqft319 Moray Dr SW, Palm Bay, FL 32908For SaleMLS ID #1080555, Heather Salter. Space Coast AOR
- $359,9904 bd2 ba1.8k sqft422 Denmark St SW #37, Palm Bay, FL 32908New ConstructionSpace Coast AOR
- $402,4504 bd2 ba2.1k sqft234 Emerson Dr NW, Palm Bay, FL 32907New ConstructionMLS ID #1065465, Tiffany Frye. Space Coast AOR
- $378,9003 bd2 ba1.7k sqft1145 Kylar Dr NW, Palm Bay, FL 32907For SaleMLS ID #1082928, Sarah Blevins. Space Coast AOR
- $398,0003 bd2 ba1.8k sqft4304 Caladium Cir, West Melbourne, FL 32904For SaleMLS ID #1080896, Soryda Ring. Space Coast AOR
- $389,9004 bd3 ba1.8k sqft983 NW Pace Dr Drive NW, Palm Bay, FL 32907New ConstructionMLS ID #B26021425, Thiago S De Ataide, WRA Business & Real Estate. BeachesMLS
- $386,0024 bd2 ba1.8k sqft1227 Soleway Ave NW, Palm Bay, FL 32907New ConstructionMLS ID #1082013, Gwendolyn Prentina Phillips. Space Coast AOR
- $374,9904 bd2 ba1.8k sqft443 Borraclough Ave #13, Palm Bay, FL 32907New ConstructionSpace Coast AOR
