Welcome to this solid brick ranch offering classic charm, low-maintenance living, and an excellent Fountain Hill location! Featuring two bedrooms and one full bathroom, this inviting home combines everyday practicality with comfortable living and plenty of potential. The bright eat-in kitchen is perfect for morning coffee and casual meals. Just off the kitchen, a versatile den offers the flexibility to create a home office, reading a book, hobby space, or cozy retreat. The full basement provides abundant possibilities, with laundry facilities and plenty of room for storage, a home gym, workshop, or additional hobby space. Outside, enjoy the fenced-in yard, ideal for gardening, relaxing, or spending time outdoors. A rear parking pad provides the added convenience of off-street parking. Enjoy added peace of mind with important recent updates and included features: Gas furnace and Central Air conditioning installed in 2023 and serviced in October 2026, water heater as of October 2026, convenient keyless entry, shed included, and appliances included. Located within walking distance of restaurants, shops, and everyday essentials, this home makes it easy to enjoy the convenience and community feel of Fountain Hill. Whether you're a first-time homebuyer, looking to downsize, or searching for an affordable place to call home, this charming brick ranch offers comfort, versatility, and an opportunity to make it your own. Come explore the possibilities and discover the value of making Fountain Hill your next home!
For sale
$199,900
1035 Cherokee St, Bethlehem, PA 18015
2beds
912sqft
Single Family Residence
Built in 1937
2,395 Square Feet Lot
$204,300 Zestimate®
$219/sqft
$-- HOA
What's special
Solid brick ranchFull basementFenced-in yardKeyless entryRear parking padShed includedAppliances included
- 15 hours
- 318
- 44
Zillow last checked:
Listing updated:
Listed by:
Donna Freda Hertzog 610-390-9611,
RE/MAX Real Estate 610-770-9000
Source: GLVR,MLS#: 786840 Originating MLS: Lehigh Valley MLS
Facts & features
Interior
Bedrooms & bathrooms
- Bedrooms: 2
- Bathrooms: 1
- Full bathrooms: 1
Rooms
- Room types: Den, Office
Heating
- Forced Air, Gas
Cooling
- Central Air
Appliances
- Included: Electric Dryer, Gas Oven, Gas Range, Gas Water Heater, Refrigerator, Washer
- Laundry: Electric Dryer Hookup, Lower Level
Features
- Eat-in Kitchen, Home Office
- Flooring: Carpet, Linoleum
- Basement: Full
Interior area
- Total interior livable area: 912 sqft
- Finished area above ground: 912
- Finished area below ground: 0
Property
Parking
- Total spaces: 2
- Parking features: Driveway, Off Street, On Street
- Garage spaces: 2
- Has uncovered spaces: Yes
Features
- Stories: 1
- Exterior features: Fence, Shed
- Fencing: Yard Fenced
Lot
- Size: 2,395 Square Feet
Details
- Additional structures: Shed(s)
- Parcel number: 642721734476
- Zoning: MHDR
- Special conditions: None
Construction
Type & style
- Home type: SingleFamily
- Architectural style: Ranch
- Property subtype: Single Family Residence
Materials
- Brick
- Roof: Asphalt,Fiberglass
Condition
- Unknown
- Year built: 1937
Utilities & green energy
- Sewer: Public Sewer
- Water: Public
Community & HOA
Community
- Features: Curbs, Sidewalks
- Subdivision: Not in Development
Location
- Region: Bethlehem
Financial & listing details
- Price per square foot: $219/sqft
- Tax assessed value: $69,500
- Annual tax amount: $2,419
- Date on market: 10/26/2026
- Ownership type: Fee Simple
Estimated market value
$204,300
$188,000 - $221,000
$1,674/mo
Price history
| Date | Event | Price |
|---|---|---|
| 10/26/2026 | Listed for sale | $199,900+135.2%$219/sqft |
Source:  GLVR #786840 Report a problem | ||
| 6/21/2016 | Sold | $85,000-8.1%$93/sqft |
Source: GLVR #519110 Report a problem | ||
| 5/4/2016 | Listed for sale | $92,500$101/sqft |
Source: Weichert Realtors #519110 Report a problem | ||
Public tax history
| Year | Property taxes | Tax assessment |
|---|---|---|
| 2026 | $2,419 +3% | $69,500 |
| 2025 | $2,350 +6.3% | $69,500 |
| 2024 | $2,210 +0.3% | $69,500 |
| 2023 | $2,204 | $69,500 |
| 2022 | $2,204 -1% | $69,500 |
| 2021 | $2,227 +2% | $69,500 |
| 2020 | $2,184 +10449.2% | $69,500 |
| 2019 | $21 | $69,500 |
| 2018 | $21 | $69,500 |
| 2017 | -- | $69,500 |
| 2016 | -- | $69,500 |
| 2015 | -- | $69,500 |
| 2014 | -- | $69,500 +221.8% |
| 2012 | -- | $21,600 |
| 2011 | -- | $21,600 |
| 2010 | -- | $21,600 |
| 2009 | -- | $21,600 |
| 2008 | -- | $21,600 |
| 2007 | -- | $21,600 |
| 2006 | -- | $21,600 |
| 2005 | -- | $21,600 |
| 2004 | -- | $21,600 |
| 2003 | -- | $21,600 |
Find assessor info on the county website
Monthly payment
Est. payment
Payment breakdown
Explore the cost of this home by adjusting the details. Changes won't be saved.Climate risks
Neighborhood: 18015
Nearby schools
Schools provided by the listing agent
- Elementary: Fountain Hill
- Middle: Broughal
- High: Liberty
- District: Bethlehem
Source: GLVR. This data may not be complete. We recommend contacting the local school district to confirm school assignments for this home.


Similar homes
- $205,0003 bd1 ba1.2k sqft901 Vernon St, Bethlehem, PA 18015For Sale
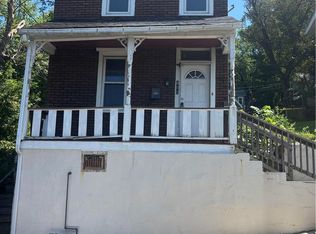 MLS ID #785548, Jenny A. Ramos, Nic Zawarski and Sons REALTORS. GLVR
- $203,0003 bd1 ba1k sqft833 Spring St, Bethlehem, PA 18018For Sale
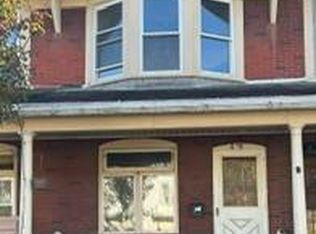 MLS ID #786208, Lisa L. McHale, Morganelli Properties LLC. GLVR
- $199,9004 bd1 ba930 sqft212 Schaffer St, Bethlehem, PA 18018For Sale
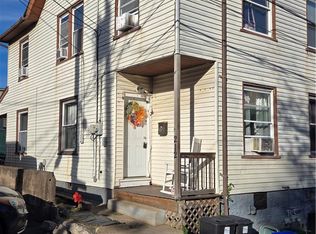 MLS ID #786783, Jesse S. Moyer, IronValley RE of Lehigh Valley. GLVR
- $--2 bd1 ba1k sqft426 W Cedar St, Allentown, PA 18102Auction
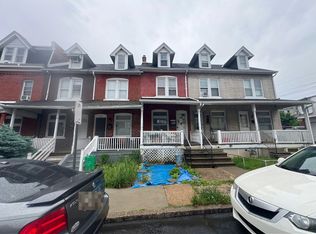 Auction.com 2
