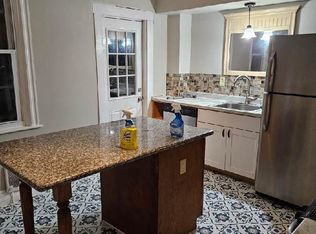
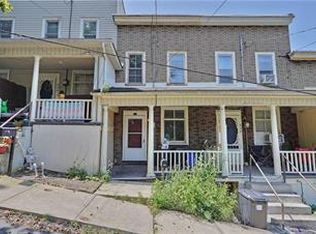
Extremely clean house, recently renovated so that you don't have to worry about it! The Efficient Heat Pump provides both heat and A/C. Three rooms on the first floor, Living Room, Kitchen and a rear Flex Room that could be used as a Dining Room, Office or 4th Bedroom. 2 bedrooms and a bath on the second floor, and a bedroom, family room and bath in the lower level with an outside entrance from the bedroom. The view is remarkable, and it is located in a quiet area. Make your appointment to see it right away!
For sale
$265,000
928 Vernon St, Bethlehem, PA 18015
4beds
1,104sqft
Townhouse
Built in 1914
1,263 Square Feet Lot
$261,700 Zestimate®
$240/sqft
$-- HOA
What's special
Rear flex room
- 19 days
- 687
- 26
Zillow last checked:
Listing updated:
Listed by:
April R. Jones 610-866-8442,
Plaza Realty 610-866-8442,
Seth A Cornish 610-866-8442,
Plaza Realty
Source: GLVR,MLS#: 784647 Originating MLS: Lehigh Valley MLS
Originating MLS: Lehigh Valley MLSFacts & features
Interior
Bedrooms & bathrooms
- Bedrooms: 4
- Bathrooms: 2
- Full bathrooms: 2
Bedroom
- Level: First
- Dimensions: 12.00 x 8.00
Bedroom
- Description: has an outside entrance
- Level: Lower
- Dimensions: 16.00 x 7.00
Bedroom
- Level: Second
- Dimensions: 13.00 x 10.00
Bedroom
- Level: Second
- Dimensions: 11.00 x 6.00
Family room
- Level: Lower
- Dimensions: 11.00 x 11.00
Other
- Level: Lower
- Dimensions: 5.00 x 5.00
Other
- Level: Second
- Dimensions: 8.00 x 7.00
Kitchen
- Description: Eat In kitchen
- Level: First
- Dimensions: 13.00 x 11.00
Living room
- Level: First
- Dimensions: 13.00 x 10.00
Other
- Description: Utility Room
- Level: Lower
- Dimensions: 9.00 x 6.00
Heating
- Heat Pump
Cooling
- Central Air
Appliances
- Included: Electric Cooktop, Electric Oven, Electric Range, Electric Water Heater, Refrigerator
Features
- Eat-in Kitchen
- Flooring: Luxury Vinyl, Luxury VinylPlank
- Windows: Replacement Windows, Screens
- Basement: Daylight,Exterior Entry,Full,Finished,Walk-Out Access,Rec/Family Area
Interior area
- Total interior livable area: 1,104 sqft
- Finished area above ground: 780
- Finished area below ground: 324
Property
Parking
- Parking features: On Street
- Has uncovered spaces: Yes
Features
- Stories: 2
- Patio & porch: Covered, Porch
- Exterior features: Fence, Porch
- Fencing: Yard Fenced
- Has view: Yes
- View description: City Lights, Mountain(s)
Lot
- Size: 1,263 Square Feet
Details
- Parcel number: P6SW3B213A0204
- Zoning: 04RM
- Special conditions: None
Construction
Type & style
- Home type: Townhouse
- Architectural style: Other
- Property subtype: Townhouse
Materials
- Vinyl Siding
- Roof: Asphalt,Built-Up,Fiberglass
Condition
- Year built: 1914
Utilities & green energy
- Electric: 100 Amp Service, Circuit Breakers
- Sewer: Public Sewer
- Water: Public
Community & HOA
Community
- Subdivision: Not in Development
Location
- Region: Bethlehem
Financial & listing details
- Price per square foot: $240/sqft
- Tax assessed value: $19,400
- Annual tax amount: $1,816
- Date on market: 9/21/2026
- Ownership type: Fee Simple
Estimated market value
$261,700
$249,000 - $275,000
$2,163/mo
Price history
| Date | Event | Price |
|---|---|---|
| 9/21/2026 | Listed for sale | $265,000+32.5%$240/sqft |
Source:  GLVR #784647 Report a problem GLVR #784647 Report a problem | ||
| 10/17/2024 | Sold | $200,000+0.1%$181/sqft |
Source: GLVR #744793 Report a problem | ||
| 9/16/2024 | Pending sale | $199,900$181/sqft |
Source: GLVR #744793 Report a problem | ||
| 9/10/2024 | Listed for sale | $199,900+166.5%$181/sqft |
Source: GLVR #744793 Report a problem | ||
| 11/17/2023 | Sold | $75,000-31.8%$68/sqft |
Source: GLVR #725595 Report a problem | ||
| 10/22/2023 | Pending sale | $110,000$100/sqft |
Source: GLVR #725595 Report a problem | ||
| 10/13/2023 | Listed for sale | $110,000+15.8%$100/sqft |
Source: GLVR #725595 Report a problem | ||
| 11/17/2022 | Listing removed | -- |
Source: GLVR #693983 Report a problem | ||
| 6/3/2022 | Pending sale | $95,000$86/sqft |
Source: GLVR #693446 Report a problem | ||
| 6/1/2022 | Price change | $95,000-13.6%$86/sqft |
Source: GLVR #693446 Report a problem | ||
| 5/20/2022 | Listed for sale | $110,000$100/sqft |
Source: GLVR #693446 Report a problem | ||
Public tax history
| Year | Property taxes | Tax assessment |
|---|---|---|
| 2026 | $1,816 +3.5% | $19,400 |
| 2025 | $1,754 +2% | $19,400 |
| 2024 | $1,720 +0.3% | $19,400 |
| 2023 | $1,715 | $19,400 |
| 2022 | $1,715 +649.1% | $19,400 |
| 2021 | $229 | $19,400 |
| 2020 | $229 | $19,400 |
| 2018 | $229 | $19,400 |
| 2017 | -- | $19,400 |
| 2016 | -- | $19,400 |
| 2015 | -- | $19,400 |
| 2014 | -- | $19,400 |
| 2013 | -- | $19,400 |
| 2012 | -- | $19,400 |
| 2011 | -- | $19,400 |
| 2010 | -- | $19,400 |
| 2004 | -- | $19,400 |
| 2003 | -- | $19,400 |
| 2002 | -- | $19,400 |
| 2000 | -- | $19,400 |
Find assessor info on the county website
Monthly payment
Est. payment
Payment breakdown
Explore the cost of this home by adjusting the details. Changes won't be saved.Climate risks
Neighborhood: 18015
Nearby schools
Schools provided by the listing agent
- Elementary: Donagan
- Middle: Broughal
- High: Freedom
- District: Bethlehem
Source: GLVR. This data may not be complete. We recommend contacting the local school district to confirm school assignments for this home.
Similar homes
- $289,0004 bd2 ba1.3k sqft644 Fiot Ave, Bethlehem, PA 18015For Sale
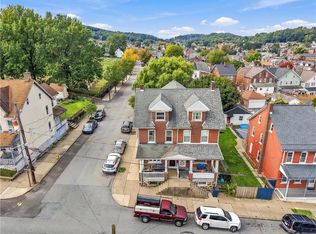 MLS ID #785611, Manica L. Levy, Realty One Group Supreme. GLVR
 - $249,9004 bd1 ba1.2k sqft722 N Clewell St, Fountain Hill, PA 18015For Sale
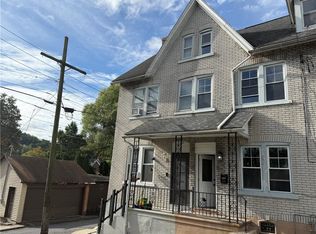 MLS ID #784874, Jeffrey D. Torchia, Preferred Properties Plus. GLVR
 - $279,9003 bd2 ba1.4k sqft617 E 5th St, Bethlehem, PA 18015For Sale
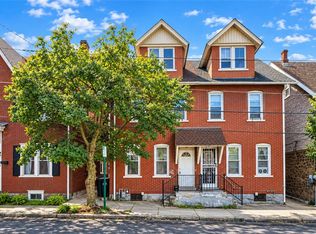 MLS ID #784938, Kelly L. Houston, Keller Williams Northampton. GLVR
 - $--4 bd1 ba1.4k sqft1102 Seneca St, Fountain Hill, PA 18015Auction
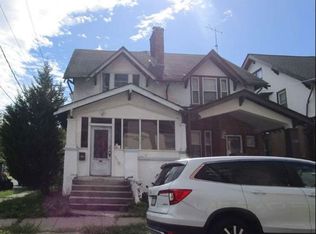 Xome
Xome - $200,0004 bd2 ba1.5k sqft706 S Bergen St, Fountain Hill, PA 18015For Sale
 MLS ID #PALH2017034, Jason Britland, Iron Valley Real Estate Legacy. Bright MLS
