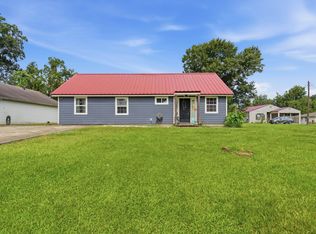
Welcome to this charming 3-bedroom, 2-bath home offering a spacious and functional two-story layout in desirable Flood Zone X. The private upstairs owner's suite provides a peaceful retreat featuring a walk-in closet, an additional flex space perfect for a sitting area, office, or nursery, and an oversized ensuite bathroom complete with a soaking tub and separate walk-in shower. The inviting living room centers around a cozy wood-burning fireplace, while the bright sunroom offers additional living space to relax or entertain year-round. Outside, enjoy a fully fenced backyard and a large workshop measuring approximately 23'3" x 19'2", providing plenty of room for hobbies, storage, or projects. Combining comfort, versatility, and great outdoor amenities, this home is ready for its next owners to make it their own.
For sale
$225,000
1035 Shady Ln, Westlake, LA 70669
3beds
1,845sqft
:
Get pre-qualified$1,459/mo
Single Family Residence, Residential
Built in 1985
10,454 Square Feet Lot
$218,300 Zestimate®
$122/sqft
$-- HOA
What's special
Fully fenced backyardOversized ensuite bathroomSeparate walk-in showerSoaking tubWalk-in closetCozy wood-burning fireplace
- 9 days |
- 426 |
- 48 |
Likely to sell faster than
Zillow last checked:
Listing updated:
Listed by:
Joshua J Floyd 337-263-5954,
Coldwell Banker Ingle Safari R 337-478-1601
Source: SWLAR,MLS#: SWL26003364
Facts & features
Interior
Bedrooms & bathrooms
- Bedrooms: 3
- Bathrooms: 2
- Full bathrooms: 2
- Main level bathrooms: 1
- Main level bedrooms: 2
Primary bedroom
- Level: Upper
- Dimensions: 19'4x15'8
Bedroom 2
- Level: Lower
- Dimensions: 10'4x11'7
Bedroom 3
- Level: Lower
- Dimensions: 10'3x11'8
Bonus room
- Level: Upper
- Dimensions: 6'11x8'6
Kitchen
- Level: Lower
- Dimensions: 15'7x15'8
Laundry
- Level: Lower
- Dimensions: 3'4x10'5
Living room
- Level: Lower
- Dimensions: 15'4x15'8
Other
- Level: Lower
- Dimensions: 14'6x18'9
Heating
- Central
Cooling
- Central Air, Ceiling Fan(s)
Appliances
- Laundry: Laundry Closet
Features
- Kitchen Island
- Has basement: No
- Has fireplace: Yes
- Fireplace features: Wood Burning
Interior area
- Total interior livable area: 1,845 sqft
Property
Features
- Fencing: None
Lot
- Size: 10,454 Square Feet
- Dimensions: 61' x 172'
- Features: Back Yard, Rectangular Lot
Details
- Parcel number: 00692530
- Special conditions: Standard
Construction
Type & style
- Home type: SingleFamily
- Property subtype: Single Family Residence, Residential
Condition
- New construction: No
- Year built: 1985
Utilities & green energy
- Sewer: Public Sewer
- Water: Public
- Utilities for property: Electricity Connected, Sewer Connected, Water Connected
Community & HOA
HOA
- Has HOA: No
Location
- Region: Westlake
Financial & listing details
- Price per square foot: $122/sqft
- Tax assessed value: $88,600
- Annual tax amount: $1,105
- Date on market: 7/20/2026
- Cumulative days on market: 9 days
- Electric utility on property: Yes
Estimated market value
$218,300
$207,000 - $229,000
$1,703/mo
Price history
| Date | Event | Price |
|---|---|---|
| 7/20/2026 | Listed for sale | $225,000+18.4%$122/sqft |
Source: SWLAR #SWL26003364 Report a problem | ||
| 10/3/2022 | Sold | -- |
Source: SWLAR #SWL22006089 Report a problem | ||
| 9/4/2022 | Pending sale | $190,000$103/sqft |
Source: Greater Southern MLS #SWL22006089 Report a problem | ||
| 8/29/2022 | Price change | $190,000-5%$103/sqft |
Source: Greater Southern MLS #SWL22006089 Report a problem | ||
| 8/16/2022 | Listed for sale | $199,900$108/sqft |
Source: Greater Southern MLS #SWL22006089 Report a problem | ||
| 8/7/2022 | Pending sale | $199,900$108/sqft |
Source: Greater Southern MLS #SWL22006089 Report a problem | ||
| 8/2/2022 | Listed for sale | $199,900+43.8%$108/sqft |
Source: Greater Southern MLS #SWL22006089 Report a problem | ||
| 12/9/2013 | Sold | -- |
Source: SWLAR #124769 Report a problem | ||
| 9/4/2013 | Price change | $139,000-5.4%$75/sqft |
Source: Coldwell Banker Gallerie Realty #124769 Report a problem | ||
| 6/25/2013 | Listed for sale | $147,000+9%$80/sqft |
Source: COLDWELL BANKER GALLERIE REALTY #124769 Report a problem | ||
| 4/4/2011 | Sold | -- |
Source: Public Record Report a problem | ||
| 11/8/2010 | Price change | $134,900-3.6%$73/sqft |
Source: Prudential Real Estate #114306 Report a problem | ||
| 9/12/2010 | Price change | $139,900-1.8%$76/sqft |
Source: Prudential Real Estate #114306 Report a problem | ||
| 7/26/2010 | Listed for sale | $142,500$77/sqft |
Source: Prudential Real Estate #114306 Report a problem | ||
Public tax history
| Year | Property taxes | Tax assessment |
|---|---|---|
| 2025 | $1,105 +7.9% | $8,860 +4.5% |
| 2024 | $1,025 -1.7% | $8,480 |
| 2023 | $1,043 -0.3% | $8,480 |
| 2022 | $1,046 +2.3% | $8,480 |
| 2021 | $1,023 +9.1% | $8,480 +9.3% |
| 2020 | $938 +4.5% | $7,760 +9.8% |
| 2019 | $898 +420.3% | $7,070 |
| 2018 | $173 | $7,070 |
| 2017 | $173 -7.6% | $7,070 |
| 2016 | $187 -74.9% | $7,070 |
| 2015 | $743 | $7,070 |
Find assessor info on the county website
Monthly payment
Est. payment
Payment breakdown
Explore the cost of this home by adjusting the details. Changes won't be saved.Climate risks
Neighborhood: 70669
Nearby schools
GreatSchools rating
- 6/10Western Heights Elementary SchoolGrades: 3-5Distance: 0.2 mi
- 9/10S. P. Arnett Middle SchoolGrades: 6-8Distance: 1.3 mi
- 5/10Westlake High SchoolGrades: 9-12Distance: 0.4 mi
Schools provided by the listing agent
- Elementary: Westwood
- Middle: Arnett
- High: Westlake
Source: SWLAR. This data may not be complete. We recommend contacting the local school district to confirm school assignments for this home.
- $54,900-- bd-- ba-- sqft1039 Shady Ln, Westlake, LA 70669Off Market
- $54,900-- bd-- ba-- sqft1039 Shady Ln, Westlake, LA 70669Off Market
- $127,0003 bd1 ba1.3k sqft1039 Shady Ln, Westlake, LA 70669Off Market
- $2,000-- bd-- ba-- sqft1029 Shady Ln, Westlake, LA 70669Off Market
- $182,5003 bd2 ba1.3k sqft1029 Shady Ln, Westlake, LA 70669Off Market
- $153,200-- bd-- ba2k sqft1910 Guillory St, Westlake, LA 70669Off Market
- $99,3002 bd1 ba809 sqft1041 Shady Ln, Westlake, LA 70669Off Market
- $251,200-- bd-- ba2k sqft1023 Shady Ln, Westlake, LA 70669Off Market
A local agent can set up tours, give advice and negotiate with sellers.
A local lender can help you make sure your offer is ready when you are.
Similar homes
- $--3 bd2 ba1.5k sqft2117 Ellis Dr, Westlake, LA 70669Auction
 Auction.com 2
 - $244,9003 bd2 ba1.7k sqft1221 Matilda St, Westlake, LA 70669For Sale
 MLS ID #SWL26003075, Mark Fontenot. SWLAR
 - $195,0004 bd2 ba1.8k sqft311 Goss Rd, Westlake, LA 70669For Sale
 MLS ID #SWL26003246, Ambra G Reinking. SWLAR
 - $192,0003 bd2 ba1.4k sqft3141 Debra Ln, Westlake, LA 70669For Sale
 MLS ID #SWL26003317, Kelly Courville. SWLAR
 - $--3 bd2 ba1.9k sqft915 Shafer St, Westlake, LA 70669AuctionServiceLink Auction
- $240,0003 bd2 ba1.6k sqft315 Ann Ave, Sulphur, LA 70663For SaleMLS ID #SWL26003351, Kelly Courville. SWLAR
- $255,0004 bd2 ba2k sqft3701 Davis Rd, Westlake, LA 70669For SaleMLS ID #SWL26001663, Mckenzi Brown. SWLAR
- $244,0003 bd2 ba1.5k sqft374 Ann Terrace Ave, Westlake, LA 70669New ConstructionMLS ID #SWL26003241, Nikki P Woodcock. SWLAR
- $230,0004 bd2 ba1.9k sqft28 Hibiscus Rd, Sulphur, LA 70663For SaleMLS ID #SWL26003206, Josh Foster. SWLAR
- $219,0003 bd3 ba1.7k sqft13 Poinsetta Rd, Sulphur, LA 70663For SaleMLS ID #SWL26003183, Molly Barker. SWLAR
- $135,5003 bd1 ba1.1k sqft1734 Myrtle St, Westlake, LA 70669For SaleMLS ID #SWL26002719, Danette McManus. SWLAR
- $225,0004 bd3 ba2.5k sqft110 Dubach Dr, Sulphur, LA 70663For SaleMLS ID #SWL26003178, Dana Turpin. SWLAR
- $205,0003 bd2 ba1.4k sqft155 Summerwood Dr, Sulphur, LA 70663For Sale By Owner
- $209,9003 bd2 ba1.3k sqft521 S Trailwood St, Sulphur, LA 70663For SaleMLS ID #SWL26003302, Anne-Marie Paul. SWLAR
- $160,0003 bd2 ba1.5k sqft311 W Wayside Dr, Westlake, LA 70669For SaleMLS ID #SWL26000217, Jennifer Forest. SWLAR
- $218,9004 bd2 ba1.7k sqft325 Quelqueshue St, Sulphur, LA 70663For SaleMLS ID #SWL26002922, Robbie Ingle. SWLAR
- $259,0003 bd2 ba1.6k sqft373 Ann Terrace Ave, Westlake, LA 70669New ConstructionMLS ID #SWL26002562, Nikki P Woodcock. SWLAR
- $220,0004 bd3 ba1.7k sqft306 Audalia Ave, Sulphur, LA 70663For SaleMLS ID #SWL25102445, Bailey K Dowden. SWLAR
- $232,0003 bd2 ba1.8k sqft820 Contraband Ln, Lake Charles, LA 70605For SaleMLS ID #SWL26002480, Jennifer Forest. SWLAR
- $220,0003 bd2 ba1.9k sqft248 Madison St, Sulphur, LA 70663For SaleMLS ID #SWL26002215, Drusilla B Ellender. SWLAR
