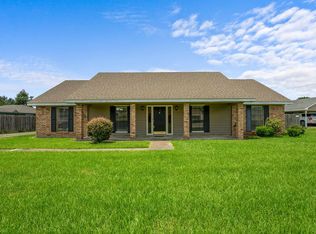
Completely updated with new interior and exterior paint, new appliances, new flooring, new countertops, electrical, plumbing, cabinets, fixtures, ceiling fans, new architectural roof 2021, double attached carport, large utility room with storage, large lot, landscaping, etc. This home is located in a cul-de-sac.
For sale
$209,900
521 S Trailwood St, Sulphur, LA 70663
3beds
1,390sqft
Single Family Residence, Residential
Built in 1992
8,712 Square Feet Lot
$-- Zestimate®
$151/sqft
$-- HOA
What's special
Double attached carportNew countertopsNew flooringLarge lotNew appliancesCeiling fans
- 5 days |
- 234 |
- 11 |
Zillow last checked:
Listing updated:
Listed by:
Anne-Marie Paul 713-429-9150,
Properties By Town & Country, 337-488-3977
Source: SWLAR,MLS#: SWL26003302
Facts & features
Interior
Bedrooms & bathrooms
- Bedrooms: 3
- Bathrooms: 2
- Full bathrooms: 2
Primary bedroom
- Description: Walk in closet, new carpet, new ceiling fan
- Level: Lower
- Area: 168 Square Feet
- Dimensions: 14 x 12
Bedroom 2
- Description: New carpet, new paint, new electrical fixtures
- Level: Lower
- Area: 120 Square Feet
- Dimensions: 12 x 10
Bedroom 3
- Description: New carpet, new paint, new electrical fixtures,
- Level: Lower
- Area: 110 Square Feet
- Dimensions: []
Primary bathroom
- Description: New granite counters, new electrical fixtures, plumbing, new sink, new toilet,
- Level: Lower
- Area: 40 Square Feet
- Dimensions: []
Bathroom 1
- Description: New granite counters, new tile flooring, new electrical and plumbing, new toilet, new sink, paint
- Level: Lower
- Area: 55 Square Feet
- Dimensions: 11 x 5
Dining room
- Description: New tile flooring, paint and light fixtures
- Level: Lower
- Area: 72 Square Feet
- Dimensions: []
Kitchen
- Description: New granite counter tops, new tile flooring, new cabinets, new sink, new built in range, new built in dishwasher, new electrical and new plumbing fixtures, new disposal. Refrigerator, remains.
- Level: Lower
- Area: 120 Square Feet
- Dimensions: 12 x 10
Living room
- Description: New carpet, tile section by entrance doors, new ceiling fan, coat closet, wood blinds
- Level: Lower
- Area: 288 Square Feet
- Dimensions: 16 x 18
Utility room
- Description: New paint, electrical, plumbing, new tile flooring
- Level: Lower
- Area: 105 Square Feet
- Dimensions: 21 x 5
Heating
- Central, Electric
Cooling
- Central Air
Appliances
- Included: Built-In, Built-In Range, Self Cleaning Oven, Dishwasher, Electric Cooktop, Electric Water Heater, Disposal
- Laundry: Inside, Laundry Room, Washer Hookup
Features
- Bathtub, Ceiling Fan(s), Granite Counters, Shower in Tub, Eating Area In Dining Room
- Has basement: No
- Has fireplace: No
- Fireplace features: None
Interior area
- Total structure area: 1,805
- Total interior livable area: 1,390 sqft
Property
Features
- Levels: One
- Stories: 1
- Patio & porch: Concrete, Patio, Front Porch
- Fencing: None
Lot
- Size: 8,712 Square Feet
- Dimensions: 31.8 x 100.03 x 142.72 x 159.93
- Features: Back Yard, Cul-De-Sac, Lawn, Landscaped, Irregular Lot
Details
- Parcel number: 01299786
- Special conditions: Standard
Construction
Type & style
- Home type: SingleFamily
- Property subtype: Single Family Residence, Residential
Condition
- New construction: No
- Year built: 1992
Details
- Builder name: Mike Bonin
Utilities & green energy
- Sewer: Public Sewer
- Water: Public
- Utilities for property: Cable Available, Electricity Connected
Community & HOA
Community
- Subdivision: Summerwood
HOA
- Has HOA: No
Location
- Region: Sulphur
Financial & listing details
- Price per square foot: $151/sqft
- Tax assessed value: $75,100
- Annual tax amount: $826
- Date on market: 7/16/2026
- Cumulative days on market: 5 days
- Electric utility on property: Yes
Estimated market value
Not available
Estimated sales range
Not available
$1,046/mo
Price history
| Date | Event | Price |
|---|---|---|
| 7/16/2026 | Listed for sale | $209,900$151/sqft |
Source: SWLAR #SWL26003302 Report a problem | ||
Public tax history
| Year | Property taxes | Tax assessment |
|---|---|---|
| 2014 | $826 | $7,510 |
| 2013 | $826 -3% | $7,510 |
| 2012 | $851 -1.8% | $7,510 |
| 2011 | $867 +3.2% | $7,510 |
| 2010 | $840 +6.8% | $7,510 |
| 2009 | $786 -5.4% | $7,510 |
| 2008 | $831 -0.3% | $7,510 |
| 2007 | $833 -1.9% | $7,510 |
| 2006 | $849 +699.9% | $7,510 |
| 2004 | $106 +5.2% | $7,510 +7.6% |
| 2003 | $101 | $6,980 |
| 2002 | $101 | $6,980 |
| 2001 | $101 -1.6% | $6,980 |
| 2000 | $103 | $6,980 |
Find assessor info on the county website
Monthly payment
Est. payment
Payment breakdown
Explore the cost of this home by adjusting the details. Changes won't be saved.Climate risks
Neighborhood: 70663
Nearby schools
GreatSchools rating
- 8/10Maplewood ElementaryGrades: PK-5Distance: 0.5 mi
- 7/10Maplewood Middle SchoolGrades: 6-8Distance: 0.5 mi
- 7/10Sulphur High SchoolGrades: 9-12Distance: 3.1 mi
Schools provided by the listing agent
- Elementary: Maplewood
- Middle: Maplewood
- High: Sulphur
Source: SWLAR. This data may not be complete. We recommend contacting the local school district to confirm school assignments for this home.
- $155,600-- bd-- ba1.3k sqft521 S Trailwood St, Sulphur, LA 70663Off Market
- $85,300-- bd-- ba-- sqft517 S Trailwood St, Sulphur, LA 70663Off Market
- $159,000-- bd-- ba1.4k sqft517 S Trailwood St, Sulphur, LA 70663Off Market
- $153,500-- bd-- ba-- sqft525 S Trailwood St, Sulphur, LA 70663Off Market
- $216,300-- bd-- ba1.6k sqft525 S Trailwood St, Sulphur, LA 70663Off Market
- $125,5003 bd2 ba1.5k sqft513 S Trailwood St, Sulphur, LA 70663Off Market
- $187,800-- bd-- ba1.6k sqft513 S Trailwood St, Sulphur, LA 70663Off Market
- $142,5003 bd2 ba1.5k sqft157 Summerwood Dr, Sulphur, LA 70663Off Market
A local agent can set up tours, give advice and negotiate with sellers.
A local lender can help you make sure your offer is ready when you are.
Similar homes
- $240,0003 bd2 ba1.6k sqft315 Ann Ave, Sulphur, LA 70663For Sale
 MLS ID #SWL26003351, Kelly Courville. SWLAR
 - $219,0003 bd3 ba1.7k sqft13 Poinsetta Rd, Sulphur, LA 70663For Sale
 MLS ID #SWL26003183, Molly Barker. SWLAR
 - $--3 bd2 ba1.7k sqft57 Horseshoe Ln, Sulphur, LA 70663Auction
 Xome
Xome - $230,0004 bd2 ba1.9k sqft28 Hibiscus Rd, Sulphur, LA 70663For Sale
 MLS ID #SWL26003206, Josh Foster. SWLAR
 - $237,5003 bd2 ba1.8k sqft2535 Mary Ann Dr, Sulphur, LA 70663For Sale By Owner
- $220,0004 bd3 ba1.7k sqft306 Audalia Ave, Sulphur, LA 70663For SaleMLS ID #SWL25102445, Bailey K Dowden. SWLAR
- $218,9004 bd2 ba1.7k sqft325 Quelqueshue St, Sulphur, LA 70663For SaleMLS ID #SWL26002922, Robbie Ingle. SWLAR
- $169,9003 bd2 ba1.3k sqft64 W Beech St, Sulphur, LA 70663For SaleMLS ID #SWL26002974, Noel Fontenot. SWLAR
- $--3 bd2 ba1.5k sqft2117 Ellis Dr, Westlake, LA 70669AuctionAuction.com 2
- $220,0003 bd2 ba1.9k sqft248 Madison St, Sulphur, LA 70663For SaleMLS ID #SWL26002215, Drusilla B Ellender. SWLAR
- $205,0003 bd2 ba1.9k sqft2506 King Rd, Sulphur, LA 70663For SaleMLS ID #SWL26000354, Ashton M Felice. SWLAR
- $199,9003 bd2 ba1.6k sqft1507 Melanie Dr, Sulphur, LA 70663For SaleMLS ID #SWL26001905, Lydia L Holland. SWLAR
- $199,5003 bd3 ba2k sqft2328 Acadienne St, Sulphur, LA 70663For SaleMLS ID #SWL26002457, Judy P Moffett. SWLAR
- $225,0003 bd2 ba1.8k sqft1035 Shady Ln, Westlake, LA 70669For SaleMLS ID #SWL26003364, Joshua J Floyd. SWLAR
- $--3 bd2 ba1.8k sqft1304 Catherine St, Sulphur, LA 70663AuctionAuction.com 1
- $205,0004 bd2 ba1.3k sqft304 Ann Ave, Sulphur, LA 70663New ConstructionMLS ID #SWL25102702, Katy C Radford. SWLAR
- $224,0003 bd2 ba1.6k sqft545 Sheila Dr, Sulphur, LA 70663For SaleMLS ID #SWL26002001, Robbie Ingle. SWLAR
- $144,5003 bd2 ba1.2k sqft18 Center Ave, Sulphur, LA 70663For SaleMLS ID #SWL26002472, Chad Carroll. SWLAR
- $--4 bd2 ba1.5k sqft312 Oak Hampton Dr, Sulphur, LA 70665AuctionAuction.com 2
- $288,9004 bd3 ba1.8k sqft1032 Michelle Dr, Sulphur, LA 70663For SaleMLS ID #SWL26003306, Lyndsie Blanchard. SWLAR
