Under contract-accepting backup offers. CUSTOM SALTWATER POOL • PRIVATE PRESERVE VIEWS • BETTER THAN NEW! Welcome to this beautifully upgraded CONTOUR MODEL offering 2 BEDROOMS + FLEX ROOM, 2 BATHS in the highly sought-after Beachwalk by Manasota Key. Designed for effortless Florida living, this move-in-ready home features CERAMIC TILE THROUGHOUT THE MAIN LIVING AREAS, A GOURMET KITCHEN WITH QUARTZ COUNTERTOPS, CLASSIC SHAKER CABINETRY, KITCHENAID STAINLESS STEEL APPLIANCES, NATURAL GAS, PLANTATION SHUTTERS, HIGH-IMPACT WINDOWS & DOORS, and a bright, open floor plan perfect for entertaining. Retreat to your private OWNER'S SUITE, a peaceful sanctuary designed for relaxation. The elegant ENSUITE BATHROOM features a FRAMELESS GLASS SHOWER, continuing the home's timeless, upscale finishes. Step outside to your own private oasis where the EXTENDED SCREENED LANAI showcases a HEATED SALTWATER POOL WITH WATER FEATURE, CHLORINE GENERATOR, and a PRIVACY WALL BESIDE THE COVERED LANAI, creating a secluded space to relax while enjoying peaceful PRIVATE PRESERVE VIEWS. It's the perfect setting for entertaining guests or embracing the Florida lifestyle year-round. Additional premium upgrades include a WHOLE-HOUSE WATER FILTRATION/SOFTENER SYSTEM, WIFI THERMOSTAT, SECURITY CAMERAS, UPGRADED LAUNDRY ROOM CABINETS, WIRED FOR A PORTABLE GENERATOR, INSULATED GARAGE DOOR, EPOXY GARAGE FLOOR, 4-FOOT GARAGE EXTENSION, WALL-MOUNTED GARAGE STORAGE RACKS, and a UTILITY SINK. The SELLER WILL CONSIDER SELLING SELECT FURNITURE ITEMS AND THE PORTABLE GENERATOR under a separate agreement, making this an outstanding opportunity for buyers seeking a truly move-in-ready home. Enjoy the unmatched Beachwalk lifestyle with resort-style amenities including a RESORT POOL, LAP POOL, FITNESS CENTER, PICKLEBALL, TENNIS, BOCCE, CLUBHOUSE, HIGH TIDE BAR & GRILL, and DOG PARK. BEST OF ALL, YOU'RE JUST A GOLF CART RIDE FROM THE BEAUTIFUL BEACHES OF MANASOTA KEY, WATERFRONT RESTAURANTS, SHOPPING, AND COASTAL ATTRACTIONS, ALLOWING YOU TO EXPERIENCE THE VERY BEST OF FLORIDA LIVING IN JUST MINUTES!
Accepting backups
$575,000
10354 ABACO FALLS DRIVE, ENGLEWOOD, FL 34223
2beds
1,405sqft
Single Family Residence
Built in 2024
5,226 Square Feet Lot
$-- Zestimate®
$409/sqft
$379/mo HOA
What's special
Classic shaker cabinetryExtended screened lanaiCustom saltwater poolInsulated garage doorWall-mounted garage storage racksUtility sinkChlorine generator
- 46 days
- 278
- 4
Likely to sell faster than
Zillow last checked:
Listing updated:
Listed by:
Carol Burdelik 877-366-2213,
LPT REALTY, LLC 877-366-2213
Source: Stellar MLS,MLS#: A4700100 Originating MLS: Orlando Regional
Originating MLS: Orlando Regional
Facts & features
Interior
Bedrooms & bathrooms
- Bedrooms: 2
- Bathrooms: 2
- Full bathrooms: 2
Primary bedroom
- Features: En Suite Bathroom, Walk-In Closet(s)
- Level: First
- Area: 182 Square Feet
- Dimensions: 14x13
Bedroom 2
- Features: Built-in Closet
- Level: First
- Area: 110 Square Feet
- Dimensions: 11x10
Primary bathroom
- Features: Dual Sinks, Shower No Tub, Water Closet/Priv Toilet
- Level: First
Bathroom 2
- Features: Tub With Shower
- Level: First
Den
- Features: No Closet
- Level: First
- Area: 81 Square Feet
- Dimensions: 9x9
Dining room
- Level: First
- Area: 78 Square Feet
- Dimensions: 13x6
Foyer
- Level: First
Great room
- Level: First
- Area: 182 Square Feet
- Dimensions: 14x13
Kitchen
- Level: First
Laundry
- Level: First
Heating
- Central, Electric
Cooling
- Central Air
Appliances
- Included: Dishwasher, Disposal, Dryer, Microwave, Range, Range Hood, Refrigerator, Washer
- Laundry: Inside, Laundry Room
Features
- Ceiling Fan(s), Open Floorplan, Walk-In Closet(s)
- Flooring: Ceramic Tile
- Doors: Sliding Doors
- Has fireplace: No
Interior area
- Total structure area: 2,316
- Total interior livable area: 1,405 sqft
Video & virtual tour
Property
Parking
- Total spaces: 2
- Parking features: Driveway, Garage Door Opener
- Attached garage spaces: 2
- Has uncovered spaces: Yes
Features
- Levels: One
- Stories: 1
- Exterior features: Rain Gutters, Sidewalk
- Has private pool: Yes
- Pool features: In Ground, Screen Enclosure
- Has view: Yes
- View description: Park/Greenbelt
Lot
- Size: 5,226 Square Feet
Details
- Parcel number: 0482110676
- Zoning: SAPD
- Special conditions: None
Construction
Type & style
- Home type: SingleFamily
- Property subtype: Single Family Residence
Materials
- Block, Stucco
- Foundation: Slab
- Roof: Tile
Condition
- New construction: No
- Year built: 2024
Details
- Builder model: Contour
- Builder name: Pulte
Utilities & green energy
- Sewer: Public Sewer
- Water: Public
- Utilities for property: Electricity Connected, Natural Gas Connected, Sewer Connected, Water Connected
Community & HOA
Community
- Features: Buyer Approval Required, Clubhouse, Community Mailbox, Deed Restrictions, Dog Park, Fitness Center, Gated Community - Guard, Golf Carts OK, Irrigation-Reclaimed Water, Pool, Restaurant, Sidewalks, Tennis Court(s), Wheelchair Access
- Pet fee: $0 monthly
- Subdivision: BEACHWALK BY MANASOTA KEY PH
HOA
- Has HOA: Yes
- Amenities included: Clubhouse, Fitness Center, Gated, Maintenance, Pickleball Court(s), Pool, Spa/Hot Tub, Tennis Court(s), Trail(s), Wheelchair Access
- Services included: Community Pool, Maintenance Structure, Maintenance Grounds
- HOA fee: $379 monthly
- HOA name: Jeff Zittel
- HOA phone: 941-441-8552
Location
- Region: Englewood
Financial & listing details
- Price per square foot: $409/sqft
- Tax assessed value: $443,600
- Annual tax amount: $5,285
- Date on market: 7/18/2026
- Cumulative days on market: 24 days
- Listing terms: Cash,Conventional,FHA,VA Loan
- Ownership: Fee Simple
- Total actual rent: 0
- Electric utility on property: Yes
- Road surface type: Asphalt
Estimated market value
Not available
Estimated sales range
Not available
Not available
Price history
| Date | Event | Price |
|---|---|---|
| 8/11/2026 | Listed for sale | $575,000$409/sqft |
Source:  Stellar MLS #A4700100 Report a problem Stellar MLS #A4700100 Report a problem | ||
| 8/2/2026 | Contingent | $575,000$409/sqft |
Source: Stellar MLS #A4700100 Report a problem | ||
| 7/18/2026 | Listed for sale | $575,000-5.1%$409/sqft |
Source: Stellar MLS #A4700100 Report a problem | ||
| 6/7/2024 | Sold | $605,600$431/sqft |
Source: Public Record Report a problem | ||
Public tax history
| Year | Property taxes | Tax assessment |
|---|---|---|
| 2025 | $5,285 +341.2% | $443,600 +449.4% |
| 2024 | $1,198 +28.5% | $80,740 +10% |
| 2023 | $932 | $73,400 |
| 2022 | -- | -- |
Find assessor info on the county website
Monthly payment
Est. payment
Payment breakdown
Explore the cost of this home by adjusting the details. Changes won't be saved.Climate risks
Neighborhood: 34223
Nearby schools
Schools provided by the listing agent
- Elementary: Englewood Elementary
- Middle: Venice Area Middle
- High: Venice Senior High
Source: Stellar MLS. This data may not be complete. We recommend contacting the local school district to confirm school assignments for this home.
Similar homes
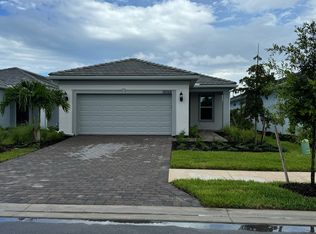
- $559,1552 bd2 ba1.5k sqft27517 Pelican View Ct, Englewood, FL 34223New Construction
 DiVosta
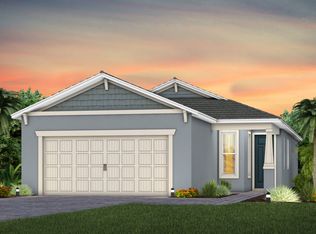
 - $569,0003 bd2 ba1.7k sqft1720 FOSSIL DRIVE, ENGLEWOOD, FL 34223For Sale
 MLS ID #R4911073, Chris Phelps, SLOW DOWN MON, LLC. Stellar MLS
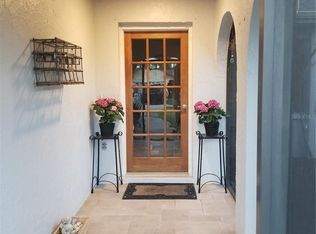
 - $575,0003 bd2 ba1.7k sqft4 WINDSOR DRIVE, ENGLEWOOD, FL 34223For Sale
 MLS ID #N6135900, Amy Hibberd, WHITE SANDS REALTY GROUP FL. Stellar MLS
 - $550,0002 bd2 ba1.7k sqft9978 BRIGHT WATER DRIVE, ENGLEWOOD, FL 34223For Sale
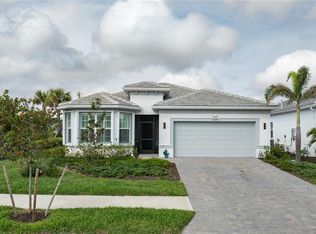 MLS ID #A4689483, Dion Souza, SARABAY REAL ESTATE INC. Stellar MLS
 - $494,9903 bd2 ba1.7k sqft27633 ROYALE DORNOCH TERRACE, ENGLEWOOD, FL 34223For SaleMLS ID #A4704591, John Neal, NEAL COMMUNITIES REALTY, INC.. Stellar MLS
- $545,0002 bd2 ba1.6k sqft13115 BORREGO STREET, VENICE, FL 34293For SaleMLS ID #N6145532, Kelly Pankiw, MOMENTUM REALTY. Stellar MLS
- $460,0002 bd2 ba1.5k sqft11 OLD TRAIL ROAD, ENGLEWOOD, FL 34223For SaleMLS ID #TB8539756, Florian Santana, Jr., SANTANA AND COMPANY REAL ESTATE. Stellar MLS
- $649,0002 bd3 ba2k sqft84 CAYMAN ISLES BOULEVARD, ENGLEWOOD, FL 34223For SaleMLS ID #D6147428, Ryan Hesse, PARADISE EXCLUSIVE REAL ESTATE. Stellar MLS
- $385,0002 bd2 ba1.1k sqft540 BLACKBURN STREET, ENGLEWOOD, FL 34223For SaleMLS ID #C7530088, Tracy Martin, EPIQUE REALTY INC.. Stellar MLS
- $519,0002 bd2 ba1.9k sqft24137 SPARTINA DRIVE, VENICE, FL 34293For SaleMLS ID #A4704593, Donna Wienckowski, NORTHGROUP REAL ESTATE, INC. Stellar MLS
- $527,9903 bd3 ba2k sqft11417 SPRING HILL TERRACE, ENGLEWOOD, FL 34223New ConstructionStellar MLS
- $450,0003 bd2 ba1.8k sqft26764 WEISKOPF DRIVE, ENGLEWOOD, FL 34223For SaleMLS ID #A4702967, Cindy Adams, KELLER WILLIAMS ISLAND LIFE REAL ESTATE. Stellar MLS
- $675,0003 bd3 ba2k sqft26724 SANDY BREEZE DRIVE, ENGLEWOOD, FL 34223New ConstructionStellar MLS
- $469,0003 bd2 ba1.7k sqft43 WINDSOR DRIVE, ENGLEWOOD, FL 34223For SaleMLS ID #O6399230, Steven Koleno, BEYCOME OF FLORIDA LLC. Stellar MLS
