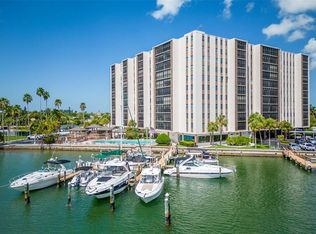
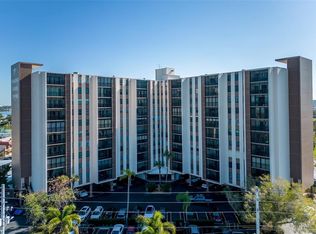
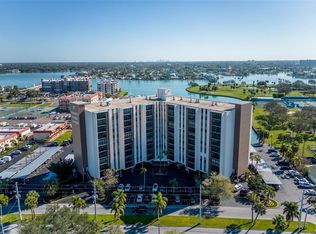
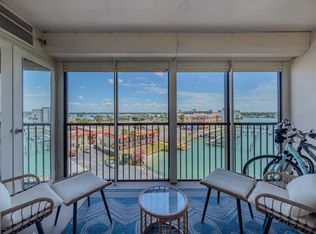
A big and bright four room residence with water views from every window awaits you. Walk into the entry foyer with its oversized guest closet to see the wide, lovely living room with sliding glass doors to the screened balcony. Fully applianced, updated galley kitchen even has a washing machine hook up. Behind the kitchen is a nice sized storage room where a ventless dryer could be installed. Your bedroom forms a corner all its own with an oversized entry and a large wall-wide closet. There’s a hall linen closet and you have your own storage space on the same floor. Paradise Island Towers has been a premier condo building since its inception. The amenities are like few other places you could live. The renovation on the first floor is ongoing and soon to be completed. There is a large recreation room with wide-view windows looking out to the intercoastal, a spacious lobby, 2 restrooms and a kitchen with easy access from the pool. The oversized pool, deck and hot tub areas have been renovated for your enjoyment. There are grills, tables and chairs as well as lounge chairs for sunning around the pool, a sun deck and cabanas. Your highly sought after assigned primo parking space is under the building close to the side entrance. There are boat slips that are sometimes available (see management) and a community fishing dock for your enjoyment. Best of all is living in Treasure Island. Convenient to so many things to do, places to eat, the beautiful sandy beach where you can walk the shore, swim, or watch breathtaking sunsets. Or head to downtown St. Petersburg for cultural, sporting, or dining experiences. Close to airports while being central to the beach communities. This is your place to enjoy!
For sale
Price cut: $20K (6/26)
$269,000
10355 Paradise Blvd APT 711, Treasure Island, FL 33706
1beds
895sqft
Condominium
Built in 1963
-- sqft lot
$256,500 Zestimate®
$301/sqft
$732/mo HOA
What's special
Sun deck and cabanasSpacious lobbyNice sized storage roomCommunity fishing dockHall linen closet
- 166 days |
- 167 |
- 6 |
Zillow last checked:
Listing updated:
Listed by:
Karen McConnell 727-214-7799,
KM LEGACY GROUP 863-558-7133
Source: Stellar MLS,MLS#: TB8472314 Originating MLS: Suncoast Tampa
Originating MLS: Suncoast Tampa
Facts & features
Interior
Bedrooms & bathrooms
- Bedrooms: 1
- Bathrooms: 1
- Full bathrooms: 1
Rooms
- Room types: Utility Room
Primary bedroom
- Features: Built-in Closet
- Level: First
- Area: 182 Square Feet
- Dimensions: 14x13
Dining room
- Level: First
- Area: 120 Square Feet
- Dimensions: 12x10
Kitchen
- Level: First
- Area: 144 Square Feet
- Dimensions: 18x8
Living room
- Level: First
- Area: 272 Square Feet
- Dimensions: 17x16
Heating
- Central, Electric
Cooling
- Central Air
Appliances
- Included: Disposal, Electric Water Heater, Microwave, Range, Refrigerator
- Laundry: Washer Hookup
Features
- Living Room/Dining Room Combo
- Flooring: Ceramic Tile, Laminate
- Doors: Sliding Doors
- Windows: Window Treatments
- Has fireplace: No
- Furnished: Yes
Interior area
- Total structure area: 895
- Total interior livable area: 895 sqft
Property
Parking
- Total spaces: 1
- Parking features: Carport
- Carport spaces: 1
Features
- Levels: One
- Stories: 1
- Exterior features: Balcony
- Has view: Yes
- View description: Water, Canal, Intracoastal Waterway
- Has water view: Yes
- Water view: Water,Canal,Intracoastal Waterway
- Waterfront features: Waterfront, Canal - Saltwater, Saltwater Canal Access, Fishing Pier, Sailboat Water, Seawall
Details
- Parcel number: 243115661770000711
- Special conditions: None
Construction
Type & style
- Home type: Condo
- Property subtype: Condominium
Materials
- Concrete
- Foundation: Slab
- Roof: Built-Up
Condition
- New construction: No
- Year built: 1963
Utilities & green energy
- Sewer: Public Sewer
- Water: Public
- Utilities for property: Cable Connected, Electricity Connected, Public, Sewer Connected, Water Connected
Community & HOA
Community
- Features: Dock, Fishing, Intracoastal Waterway, Water Access, Waterfront, Irrigation-Reclaimed Water
- Pet fee: $0 monthly
- Subdivision: PARADISE ISLAND TOWERS CONDO
HOA
- Has HOA: No
- Services included: Cable TV, Community Pool, Reserve Fund, Insurance, Maintenance Structure, Maintenance Grounds, Maintenance Repairs, Manager, Pest Control, Pool Maintenance, Sewer, Trash, Water
- HOA fee: $732 monthly
Location
- Region: Treasure Island
Financial & listing details
- Price per square foot: $301/sqft
- Tax assessed value: $340,932
- Annual tax amount: $4,883
- Date on market: 2/6/2026
- Cumulative days on market: 167 days
- Listing terms: Assumable,Cash
- Ownership: Condominium
- Total actual rent: 0
- Electric utility on property: Yes
- Road surface type: Asphalt
Estimated market value
$256,500
$244,000 - $269,000
$1,922/mo
Price history
| Date | Event | Price |
|---|---|---|
| 6/26/2026 | Price change | $269,000-6.9%$301/sqft |
Source:  Stellar MLS #TB8472314 Report a problem Stellar MLS #TB8472314 Report a problem | ||
| 2/6/2026 | Listed for sale | $289,000+56.2%$323/sqft |
Source: Stellar MLS #TB8472314 Report a problem | ||
| 2/20/2018 | Sold | $185,000-2.1%$207/sqft |
Source: Public Record Report a problem | ||
| 2/2/2018 | Pending sale | $189,000$211/sqft |
Source: St. Pete Beach #U7845899 Report a problem | ||
| 1/27/2018 | Listed for sale | $189,000+160.7%$211/sqft |
Source: KELLER WILLIAMS RLTY SUNCOAST #U7845899 Report a problem | ||
| 3/9/1998 | Sold | $72,500$81/sqft |
Source: Public Record Report a problem | ||
Public tax history
| Year | Property taxes | Tax assessment |
|---|---|---|
| 2024 | $4,884 +6.9% | $280,903 +10% |
| 2023 | $4,569 +9.2% | $255,366 +10% |
| 2022 | $4,184 +11.1% | $232,151 +10% |
| 2021 | $3,767 +10.3% | $211,046 +10% |
| 2020 | $3,415 +10.8% | $191,860 +10% |
| 2019 | $3,081 | $174,418 +15.8% |
| 2018 | $3,081 +15.9% | $150,584 -0.1% |
| 2017 | $2,657 -2.2% | $150,661 -1.6% |
| 2016 | $2,718 +8.9% | $153,098 +14.2% |
| 2015 | $2,496 +8% | $134,014 +7.6% |
| 2014 | $2,311 +9.3% | $124,599 +11.7% |
| 2013 | $2,113 -2.9% | $111,543 -4% |
| 2012 | $2,177 | $116,239 +38.6% |
| 2011 | -- | $83,852 +1.5% |
| 2010 | -- | $82,613 +2.7% |
| 2009 | -- | $80,441 +0.1% |
| 2008 | $735 | $80,361 +3% |
| 2007 | -- | $78,020 -51.6% |
| 2005 | -- | $161,100 +24.9% |
| 2004 | $899 +2.2% | $129,000 +30.4% |
| 2003 | $879 +4.7% | $98,900 +23.6% |
| 2002 | $840 | $80,000 +6.4% |
| 2001 | $840 +7.4% | $75,200 -0.9% |
| 2000 | $782 | $75,900 |
Find assessor info on the county website
Monthly payment
Est. payment
Payment breakdown
Explore the cost of this home by adjusting the details. Changes won't be saved.Climate risks
Neighborhood: Paradise Island
Nearby schools
GreatSchools rating
- 6/10Azalea Elementary SchoolGrades: PK-5Distance: 1.7 mi
- 3/10Azalea Middle SchoolGrades: 6-8Distance: 1.9 mi
- 4/10Boca Ciega High SchoolGrades: 9-12Distance: 3 mi
- $1,8002 bd2 ba1k sqft10355 Paradise Blvd APT 113, Treasure Island, FL 33706For Rent
- $273,0001 bd1 ba865 sqft10355 Paradise Blvd APT 207, Treasure Island, FL 33706Sold
- $1,9001 bd1 ba895 sqft10355 Paradise Blvd APT 211, Treasure Island, FL 33706For Rent

- $2,2002 bd2 ba1k sqft10355 Paradise Blvd APT 213, Treasure Island, FL 33706For Rent
- $350,0002 bd2 ba1k sqft10355 Paradise Blvd APT 315, Treasure Island, FL 33706Sold
- $300,0002 bd2 ba1k sqft10355 Paradise Blvd APT 403, Treasure Island, FL 33706For Sale
- $338,0001 bd1 ba870 sqft10355 Paradise Blvd APT 406, Treasure Island, FL 33706Sold
- $385,0002 bd2 ba1.2k sqft10355 Paradise Blvd APT 412, Treasure Island, FL 33706For Sale
- $350,0002 bd2 ba1k sqft10355 Paradise Blvd APT 413, Treasure Island, FL 33706Sold
A local agent can set up tours, give advice and negotiate with sellers.
A local lender can help you make sure your offer is ready when you are.
Similar homes
- $299,0002 bd2 ba1k sqft10365 Paradise Blvd APT 16, Treasure Island, FL 33706For Sale
 MLS ID #TB8525558, Karen McConnell, KM LEGACY GROUP. Stellar MLS
 - $300,0002 bd2 ba1k sqft10355 Paradise Blvd APT 403, Treasure Island, FL 33706For Sale
 MLS ID #TB8497929, Michael Wyckoff, ENGEL & VOLKERS MADEIRA BEACH. Stellar MLS
 - $319,9001 bd1 ba895 sqft10355 Paradise Blvd APT 511, Treasure Island, FL 33706For Sale
 MLS ID #TB8504978, Genevieve Cherrier, COMPASS FLORIDA LLC. Stellar MLS
 - $385,0002 bd2 ba1.2k sqft10355 Paradise Blvd APT 412, Treasure Island, FL 33706For Sale
 MLS ID #TB8527561, Nicholas Davis, REALTY ONE GROUP ADVANTAGE. Stellar MLS
 - $259,0001 bd1 ba805 sqft6201 2nd St E Unit 106, Saint Petersburg, FL 33706For SaleMLS ID #TB8523290, Zach Lewis, LEVEROCKS REALTY. Stellar MLS
- $149,9001 bd1 ba645 sqft10365 Paradise Blvd APT 4, Treasure Island, FL 33706For SaleMLS ID #TB8504352, Tracy Crowell, COLDWELL BANKER REALTY. Stellar MLS
- $230,0001 bd1 ba563 sqft250 126th Ave APT 104, Treasure Island, FL 33706For SaleMLS ID #TB8500071, Robert Cancelli, CANCELLI COASTAL REALTY. Stellar MLS
- $284,0001 bd1 ba620 sqft4103 Gulf Blvd APT 201, Saint Pete Beach, FL 33706For SaleMLS ID #TB8487537, Danyell Landreth, NEXTHOME BEACH TIME REALTY. Stellar MLS
- $259,0001 bd2 ba1.1k sqft5980 Shore Blvd S APT 909, Gulfport, FL 33707For SaleMLS ID #TB8520909, Sally Wilkinson, LUXURY & BEACH REALTY INC. Stellar MLS
- $315,0002 bd1 ba850 sqft6767 Sunset Way APT 206, Saint Pete Beach, FL 33706For SaleMLS ID #TB8461605, Jane McCroary, RE/MAX ACTION FIRST OF FLORIDA. Stellar MLS
- $295,0001 bd2 ba958 sqft1324 Pasadena Ave S APT 204, South Pasadena, FL 33707For SaleMLS ID #TB8520147, Anthony Brummel, BRUMMEL PROPERTIES. Stellar MLS
- $249,0002 bd2 ba1.1k sqft5955 30th Ave S APT 105, Gulfport, FL 33707For SaleMLS ID #TB8510340, Sally Wilkinson, LUXURY & BEACH REALTY INC. Stellar MLS
- $259,0002 bd2 ba1.2k sqft5400 Park St N APT 208, Saint Petersburg, FL 33709For SaleMLS ID #TB8501658, Ina Daoud, CENTURY 21 BEGGINS. Stellar MLS
- $215,0001 bd1 ba855 sqft7600 Sun Island Dr S APT 603, South Pasadena, FL 33707For SaleMLS ID #TB8526335, Stan Chow, DALTON WADE INC. Stellar MLS
- $248,9002 bd1 ba1k sqft7321 Central Ave APT 407, Saint Petersburg, FL 33710For SaleMLS ID #TB8515642, Eric Gross, EXP REALTY LLC. Stellar MLS
- $237,0001 bd1 ba615 sqft680 71st Ave APT 11, Saint Pete Beach, FL 33706For SaleMLS ID #TB8437943, John Suleiman, COMPASS FLORIDA LLC. Stellar MLS
- $317,7002 bd2 ba1.1k sqft7300 Sun Island Dr S APT 602, South Pasadena, FL 33707For SaleMLS ID #TB8507204, Tina Herrell, RE/MAX ACTION FIRST OF FLORIDA. Stellar MLS
- $274,9002 bd2 ba1k sqft4525 Cove Cir APT 1002, Saint Petersburg, FL 33708For SaleMLS ID #TB8458441, Dan Tumarkin, KELLER WILLIAMS REALTY PORTFOLIO COLLECTION. Stellar MLS
- $250,0001 bd1 ba811 sqft470 3rd St S Unit 613, Saint Petersburg, FL 33701For SaleMLS ID #TB8507871, Amanda Bursik, THE KEY GROUP. Stellar MLS
- $299,9902 bd1 ba789 sqft6651 Sunset Way APT 9, Saint Pete Beach, FL 33706For SaleMLS ID #TB8439207, Valerie McClary, EXP REALTY LLC. Stellar MLS
