Skip main navigation
Sold for $550,000
  • $550,000

    1036 Brookside Court #1036, Newtown, CT 06470

    2beds
    1,807sqft
    Condominium
    Built in 2016
    -- sqft lot
    $587,100 Zestimate®
    $304/sqft
    $3,476 Estimated rent

    Home value

    $587,100

    $558,000 - $616,000

    $3,476/mo

    Zestimate® history
    Loading
    Loading...

    Owner options

    List your home for rent

    $3,476/mo

    Rent Zestimate®

    Find your next renter with Zillow Rental Manager. Plus, with online applications, you can quickly screen prospective tenants – for free.

    Learn more

    $3,476/mo

    Rent Zestimate®

    Refinance and save

    $4,262/mo

    Est. payment

    Refinancing to a lower rate could help reduce your monthly payments and save thousands over the life of the loan.

    See today's rates

    $4,262/mo

    Est. payment

    Explore your selling options

    Work with a Zillow partner agent

    Leverage their expertise and Zillow's premium Showcase listings to get your home seen by more buyers.

    Get started

    List with your own agent

    Get your home in front of millions of buyers by listing it on Zillow.

    Learn how to do it

    Sell it yourself

    Take full control of how buyers see your home on Zillow by listing For Sale by Owner (FSBO).

    List your home

    What's special

    Large two-bedroom condoFormal l dining areaSpacious walk-in closet

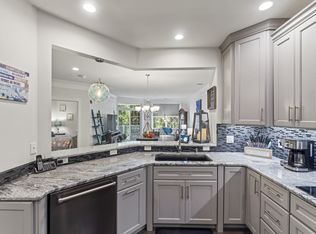
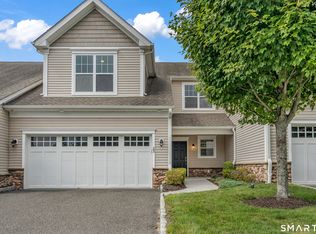
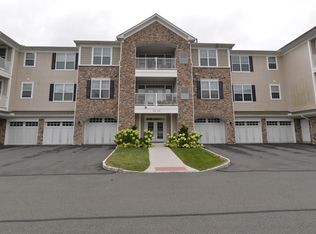
    Beautiful, pristine, large two-bedroom condo with a den. This Barnard style unit is a rare find and is the most spacious of all the units at the award-winning Newtown Woods community. Located on the third floor, an end unit which is also at the far corner of the complex for peace and privacy. Relax on the large, covered porch off your large light living room. This friendly well-appointed community is surrounded by a park like setting that is beautifully maintained. The enormous kitchen/eating area has everything a cook needs. Stainless steel appliances that are look like new. A convenient washer/dryer closet off the kitchen in addition to a formal l dining area. This particular unit has a huge primary bedroom with a beautiful large bathroom with double sinks granite counter tops and a large walk-in shower. In addition to a spacious walk-in closet this is the bedroom of your dreams! The second full bathroom is just as lovely and has a bath/shower combo. Guests will love the second bedroom conveniently located on the other side of the unit next to the bathroom. What makes this home special is the den which can have multi uses as an office, storage or for the extra guest! Feel like you are on vacation with the luxurious club house/gym and pool. In addition to a community outdoor meeting area and walking with grills for the barbeque enthusiasts. These coveted homes are close to I84 and every local amenity you could need. Garage is on the ground floor #15

    Zillow last checked:

    Listing updated:

    Listed by:

    Anne Gesualdi 203-947-0923,

    Berkshire Hathaway NE Prop. 203-744-5544

    Bought with:

    Lauren Auresto, RES.0797307

    BHGRE Gaetano Marra Homes

    Source: Smart MLS,MLS#: 170614293MLS Logo

    Facts & features

    Interior

    Bedrooms & bathrooms
    • Bedrooms: 2
    • Bathrooms: 2
    • Full bathrooms: 2
    Primary bedroom
    • Features: Ceiling Fan(s), Full Bath, Stall Shower, Walk-In Closet(s), Hardwood Floor
    • Level: Main
    • Area: 196.3 Square Feet
    • Dimensions: 13 x 15.1
    Bedroom
    • Features: Wall/Wall Carpet
    • Level: Main
    • Area: 121.54 Square Feet
    • Dimensions: 10.3 x 11.8
    Bathroom
    • Features: Granite Counters, Full Bath, Stall Shower, Tile Floor
    • Level: Main
    Bathroom
    • Features: Full Bath, Tub w/Shower, Tile Floor
    • Level: Main
    Den
    • Features: Wall/Wall Carpet
    • Level: Main
    • Area: 131.84 Square Feet
    • Dimensions: 10.3 x 12.8
    Dining room
    • Features: Combination Liv/Din Rm, Dining Area, Hardwood Floor
    • Level: Main
    • Area: 165 Square Feet
    • Dimensions: 11 x 15
    Kitchen
    • Features: Breakfast Bar, Granite Counters, Dining Area, Kitchen Island, Hardwood Floor
    • Level: Main
    • Area: 303.92 Square Feet
    • Dimensions: 11.6 x 26.2
    Living room
    • Features: Balcony/Deck, Combination Liv/Din Rm, Entertainment Center, Sliders, Hardwood Floor
    • Level: Main
    • Area: 227.04 Square Feet
    • Dimensions: 13.2 x 17.2
    Heating
    • Forced Air, Natural Gas
    Cooling
    • Ceiling Fan(s), Central Air
    Appliances
    • Included: Gas Range, Oven/Range, Microwave, Refrigerator, Freezer, Ice Maker, Dishwasher, Disposal, Washer, Dryer, Electric Water Heater, Humidifier
    • Laundry: Main Level
    Features
    • Wired for Data, Elevator, Open Floorplan
    • Basement: None
    • Attic: None
    • Has fireplace: No
    • Common walls with other units/homes: End Unit
    Interior area
    • Total structure area: 1,807
    • Total interior livable area: 1,807 sqft
    • Finished area above ground: 1,807

    Property

    Parking
    • Total spaces: 1
    • Parking features: Attached, Off Street, Garage Door Opener
    • Attached garage spaces: 1
    Accessibility
    • Accessibility features: 32" Minimum Door Widths, Accessible Bath, Bath Grab Bars, Accessible Hallway(s), Handicap Parking, Lever Door Handles
    Features
    • Stories: 1
    • Exterior features: Balcony, Garden, Outdoor Grill
    • Has private pool: Yes
    • Pool features: In Ground, Heated, Fenced
    Lot
    • Features: Cul-De-Sac, Secluded, Level, Few Trees
    Details
    • Additional structures: Gazebo, Pool House
    • Parcel number: 2624907
    • Zoning: condo

    Construction

    Type & style
    • Home type: Condo
    • Architectural style: Ranch
    • Property subtype: Condominium
    • Attached to another structure: Yes
    Materials
    • Vinyl Siding
    Condition
    • New construction: No
    • Year built: 2016
    Details
    • Builder model: Barnard

    Utilities & green energy

    • Sewer: Public Sewer
    • Water: Public
    • Utilities for property: Cable Available
    Green energy
    • Green verification: ENERGY STAR Certified Homes

    Community & HOA

    Community
    • Features: Adult Community 55, Health Club, Lake, Library, Medical Facilities, Park, Private School(s), Near Public Transport, Shopping/Mall
    • Security: Security System
    • Senior community: Yes
    • Subdivision: Hawleyville
    HOA
    • Has HOA: Yes
    • Amenities included: Clubhouse, Elevator(s), Exercise Room/Health Club, Guest Parking, Pool, Security
    • HOA fee: $518 monthly
    Location
    • Region: Newtown

    Financial & listing details

    • Price per square foot: $304/sqft
    • Tax assessed value: $296,620
    • Annual tax amount: $7,783
    • Date on market: 3/21/2024

    Price history

    DateEventPrice
    3/18/2024Sold$550,000$304/sqft
    Source: Smart MLS #170614293 Report a problem
    1/17/2024Contingent$550,000$304/sqft
    Source: Berkshire Hathaway HomeServices New England Properties #170614293 Report a problem
    1/8/2024Price change$550,000-4.3%$304/sqft
    Source: Smart MLS #170614293 Report a problem
    12/13/2023Listed for sale$575,000+58.8%$318/sqft
    Source: Smart MLS #170614293 Report a problem
    10/31/2017Sold$361,995-15%$200/sqft
    Source: Smart MLS #99080771 Report a problem
    1/30/2017Listing removed$425,650$236/sqft
    Source: Thomas Jacovino #99080771 Report a problem
    12/27/2016Listed for sale$425,650$236/sqft
    Source: Thomas Jacovino #99080771 Report a problem

    Public tax history

    Tax history is unavailable.

    Neighborhood: 06470

    Nearby schools

    GreatSchools rating
    Get pre-qualified for a loan
    At Zillow Home Loans, we can pre-qualify you in as little as 5 minutes with no impact to your credit score.

    An equal housing lender. NMLS #10287.

    Sell for more on Zillow
    Get a Zillow Showcase℠ listing at no additional cost and you could sell for .
    $587,100
    2% more
    +$11,742
    With Zillow Showcase(estimated)
    $598,842