Welcome to Riverwalk! CHARMING community situated along the tranquil banks of the Catawba River, this rare END UNIT townhome offers the BEST of charm, convenience, and comfort. Sip morning coffee from the wrap-around porch and enjoy the energy of this vibrant, amenity-rich community. From walking trails, rafting down the river, shopping/dining, swimming, or enjoying the BMX park there is something for everyone! Beautiful, practically NEW, one owner home features a chef's kitchen with WHITE cabinets, custom backsplash, white QUARTZ countertops, stainless steel appliances, and wall to wall WINDOWS for natural light! Open floor plan seamlessly flows from the kitchen to the family room perfect for everyday living/entertaining. Durable LVP flooring on the main level and convenient DROP ZONE off the kitchen. TWO owner suites! One with soaking tub, separate shower, and walk in closet. Private patio and rare TWO car garage! Southern charm yet quick access to I-77 and Uptown Charlotte.
Closed
Street View
$444,900
1036 Riverwalk Pkwy, Rock Hill, SC 29730
2beds
2,056sqft
Townhouse
Built in 2022
0.1 Acres Lot
$437,300 Zestimate®
$216/sqft
$2,236 Estimated rent
Home value
$437,300
$411,000 - $464,000
$2,236/mo
Zestimate® history
Owner options
List your home for rent
$2,236/mo
Rent Zestimate®
Find your next renter with Zillow Rental Manager. Plus, with online applications, you can quickly screen prospective tenants – for free.
$2,236/mo
Rent Zestimate®
Refinance and save
$2,740/mo
Est. payment
Refinancing to a lower rate could help reduce your monthly payments and save thousands over the life of the loan.
$2,740/mo
Est. payment
Explore your selling options
Work with a Zillow partner agent
Leverage their expertise and Zillow's premium Showcase listings to get your home seen by more buyers.
Get startedList with your own agent
Get your home in front of millions of buyers by listing it on Zillow.
Learn how to do itSell it yourself
Take full control of how buyers see your home on Zillow by listing For Sale by Owner (FSBO).
List your homeWhat's special
Zillow last checked:
Listing updated:
Listed by:
Kristine Wade kristinewade4@gmail.com,
COMPASS
Bought with:
Ashley Lapointe
Costello Real Estate and Investments LLC
Source: Canopy MLS as distributed by MLS GRID,MLS#: 4263782
Facts & features
Interior
Bedrooms & bathrooms
- Bedrooms: 2
- Bathrooms: 3
- Full bathrooms: 2
- 1/2 bathrooms: 1
Primary bedroom
- Level: Upper
Other
- Level: Upper
Dining area
- Level: Main
Family room
- Level: Main
Kitchen
- Level: Main
Laundry
- Level: Upper
Heating
- Central, Forced Air
Cooling
- Ceiling Fan(s), Central Air
Appliances
- Included: Dishwasher, Disposal, Gas Range, Microwave, Tankless Water Heater
- Laundry: Electric Dryer Hookup, Laundry Closet
Features
- Soaking Tub, Kitchen Island, Open Floorplan, Pantry, Walk-In Closet(s), Walk-In Pantry
- Flooring: Carpet, Tile, Vinyl
- Doors: Insulated Door(s), Storm Door(s)
- Windows: Insulated Windows
- Has basement: No
- Attic: Pull Down Stairs
Interior area
- Total structure area: 2,056
- Total interior livable area: 2,056 sqft
- Finished area above ground: 2,056
- Finished area below ground: 0
Property
Parking
- Total spaces: 2
- Parking features: Attached Garage, Garage on Main Level
- Attached garage spaces: 2
Features
- Levels: Two
- Stories: 2
- Entry location: Main
- Patio & porch: Covered, Front Porch, Patio, Wrap Around
- Exterior features: Lawn Maintenance
- Pool features: Community
- Fencing: Privacy
Lot
- Size: 0.1 Acres
- Features: Corner Lot, End Unit
Living quarters
- Secondary features: Main Level Garage
Details
- Parcel number: 6620801238
- Zoning: R
- Special conditions: Standard
Construction
Type & style
- Home type: Townhouse
- Architectural style: Traditional
- Property subtype: Townhouse
Materials
- Brick Partial, Hardboard Siding
- Foundation: Slab
- Roof: Shingle,Asbestos Shingle
Condition
- New construction: No
- Year built: 2022
Utilities & green energy
- Sewer: Public Sewer
- Water: City
- Utilities for property: Cable Available
Community & HOA
Community
- Features: Clubhouse, Dog Park, Fitness Center, Playground, Sidewalks, Street Lights, Walking Trails
- Security: Carbon Monoxide Detector(s), Smoke Detector(s)
- Subdivision: Riverwalk
HOA
- Has HOA: Yes
- HOA fee: $120 monthly
- HOA name: William Douglas Management
- Second HOA fee: $323 quarterly
- Second HOA name: William Douglas Management
Location
- Region: Rock Hill
Financial & listing details
- Price per square foot: $216/sqft
- Tax assessed value: $337,279
- Annual tax amount: $3,784
- Date on market: 5/27/2025
- Cumulative days on market: 7 days
- Listing terms: Cash,Conventional,FHA,VA Loan
- Road surface type: Concrete, Paved
Price history
| Date | Event | Price |
|---|---|---|
| 8/1/2025 | Sold | $444,900+2.3%$216/sqft |
Source:  Canopy MLS as distributed by MLS GRID #4263782 Report a problem Canopy MLS as distributed by MLS GRID #4263782 Report a problem | ||
| 5/27/2025 | Listed for sale | $434,900+27.2%$212/sqft |
Source: Canopy MLS as distributed by MLS GRID #4263782 Report a problem | ||
| 5/5/2022 | Sold | $341,829$166/sqft |
Source: Public Record Report a problem | ||
Public tax history
| Year | Property taxes | Tax assessment |
|---|---|---|
| 2025 | $3,784 +10.2% | $15,515 +15% |
| 2024 | $3,434 -0.5% | $13,491 |
| 2023 | $3,453 +360% | $13,491 +1024.3% |
| 2022 | $751 -39% | $1,200 -33.3% |
| 2021 | $1,230 | $1,800 |
| 2020 | -- | -- |
Find assessor info on the county website
Neighborhood: 29730
Nearby homes
- $396,300-- bd2 ba1.8k sqft1038 Riverwalk Pkwy, Rock Hill, SC 29730Off Market
- $401,0003 bd3 ba1.9k sqft1040 Riverwalk Pkwy, Rock Hill, SC 29730Sold

- $389,9992 bd3 ba1.8k sqft1042 Riverwalk Pkwy, Rock Hill, SC 29730For Sale
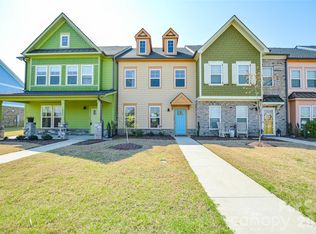
- $425,0003 bd3 ba2k sqft1044 Riverwalk Pkwy, Rock Hill, SC 29730Pending
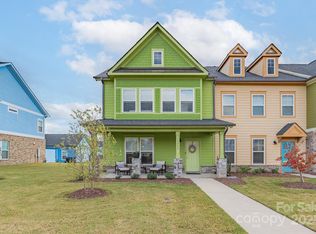
- $364,8072 bd3 ba1.8k sqft1042 Riverwalk Pkwy #4, Rock Hill, SC 29730Sold
- $445,400-- bd2 ba2k sqft721 Veloway Dr, Rock Hill, SC 29730Off Market
- $360,531-- bd2 ba1.8k sqft725 Veloway Dr, Rock Hill, SC 29730Sold
- $360,5313 bd3 ba1.8k sqft725 Veloway Dr #44, Rock Hill, SC 29730Sold
Nearby schools
GreatSchools rating
- 6/10Independence Elementary SchoolGrades: PK-5Distance: 5 mi
- 4/10W. C. Sullivan Middle SchoolGrades: 6-8Distance: 2 mi
- 4/10Rock Hill High SchoolGrades: 9-12Distance: 5 mi
Schools provided by the listing agent
- Elementary: Independence
- Middle: Sullivan
- High: Rock Hill
Source: Canopy MLS as distributed by MLS GRID. This data may not be complete. We recommend contacting the local school district to confirm school assignments for this home.
Get a cash offer in 3 minutes
Find out how much your home could sell for in as little as 3 minutes with a no-obligation cash offer.
Estimated market value
$437,300
Get a cash offer in 3 minutes
Find out how much your home could sell for in as little as 3 minutes with a no-obligation cash offer.
Estimated market value
$437,300
- South Carolina
- York County
- Rock Hill
- 29730
- 1036 Riverwalk Pkwy
Nearby cities
Nearby zip codes
Other Rock Hill Topics
