This end unit townhome truly is better than new! Looking for a townhome in a great community with upgrades sure to impress? Come check this one out! New updates include fresh paint, new plank flooring upstairs with no carpet in the home, new light fixtures on the main level. As you enter the home from the front porch, you will find the main level featuring an open floor plan throughout the family room, dining area, gorgeous kitchen with island. It is perfect for entertaining and the chef will be enthralled with the large island, great counter space, white cabinets and quartz countertops, gas range, and walk-in pantry. A "drop zone" and powder room complete the main level. Upstairs is home to the primary suite with large walk in closet and ensuite bath, two additional bedrooms, a second full bath, and laundry room with washer and dryer included. Lots of natural light make this one bright and welcoming to you and your guests. An oversized two car detached garage is an added bonus and a rare find in this community. Come take and look and get ready to start packing! The Riverwalk community provides restaurants, coffee shops, businesses, and other services that right at your back door! Enjoy the miles of trails throughout the neighborhood and along the Catawba River for walking and biking. Launch your kayak into the Catawba. This location provides easy access to I-77, Rock Hill, Fort Mill, and Charlotte.
Under contract-no show
Price cut: $5K (6/9)
$425,000
1044 Riverwalk Pkwy, Rock Hill, SC 29730
3beds
2,086sqft
Townhouse
Built in 2022
0.09 Acres Lot
$419,900 Zestimate®
$204/sqft
$228/mo HOA
What's special
Front porchGorgeous kitchen with islandLarge islandWalk-in pantryGreat counter spaceGas rangePowder room
- 258 days |
- 94 |
- 4 |
Zillow last checked:
Listing updated:
Listed by:
Chris Beard chris@GuideTheWayHome.com,
Rinehart Realty Corporation
Source: Canopy MLS as distributed by MLS GRID,MLS#: 4322662
Facts & features
Interior
Bedrooms & bathrooms
- Bedrooms: 3
- Bathrooms: 3
- Full bathrooms: 2
- 1/2 bathrooms: 1
Primary bedroom
- Level: Upper
Bedroom s
- Level: Upper
Bedroom s
- Level: Upper
Bathroom half
- Level: Main
Bathroom full
- Level: Main
Bathroom full
- Level: Main
Dining room
- Level: Main
Family room
- Level: Main
Kitchen
- Level: Main
Heating
- Central
Cooling
- Central Air
Appliances
- Included: Dishwasher, Gas Range, Microwave, Refrigerator
- Laundry: Upper Level
Features
- Has basement: No
Interior area
- Total structure area: 2,086
- Total interior livable area: 2,086 sqft
- Finished area above ground: 2,086
- Finished area below ground: 0
Property
Parking
- Total spaces: 2
- Parking features: Attached Garage, Garage on Main Level
- Attached garage spaces: 2
Features
- Levels: Two
- Stories: 2
- Entry location: Main
- Waterfront features: Paddlesport Launch Site - Community
Lot
- Size: 0.09 Acres
Details
- Parcel number: 6620801242
- Zoning: R
- Special conditions: Standard
Construction
Type & style
- Home type: Townhouse
- Property subtype: Townhouse
Materials
- Hardboard Siding
- Foundation: Slab
Condition
- New construction: No
- Year built: 2022
Utilities & green energy
- Sewer: Public Sewer
- Water: City
Community & HOA
Community
- Subdivision: Riverwalk
HOA
- Has HOA: Yes
- HOA fee: $120 monthly
- HOA name: William Douglas Management
- HOA phone: 704-347-8900
- Second HOA fee: $325 quarterly
- Second HOA name: William Douglas Management
- Second HOA phone: 704-347-8900
Location
- Region: Rock Hill
Financial & listing details
- Price per square foot: $204/sqft
- Tax assessed value: $404,900
- Annual tax amount: $3,930
- Date on market: 11/29/2025
- Cumulative days on market: 258 days
- Road surface type: Concrete, Paved
Estimated market value
$419,900
$399,000 - $441,000
$2,342/mo
Price history
| Date | Event | Price |
|---|---|---|
| 7/21/2026 | Pending sale | $425,000$204/sqft |
Source:  Canopy MLS as distributed by MLS GRID #4322662 Report a problem Canopy MLS as distributed by MLS GRID #4322662 Report a problem | ||
| 6/9/2026 | Price change | $425,000-1.2%$204/sqft |
Source: Canopy MLS as distributed by MLS GRID #4322662 Report a problem | ||
| 5/5/2026 | Price change | $430,000-1.1%$206/sqft |
Source: Canopy MLS as distributed by MLS GRID #4322662 Report a problem | ||
| 4/3/2026 | Price change | $435,000-2.2%$209/sqft |
Source: Canopy MLS as distributed by MLS GRID #4322662 Report a problem | ||
| 11/29/2025 | Listed for sale | $445,000+5%$213/sqft |
Source: Canopy MLS as distributed by MLS GRID #4322662 Report a problem | ||
| 7/31/2025 | Sold | $423,800-1.4%$203/sqft |
Source: Canopy MLS as distributed by MLS GRID #4280089 Report a problem | ||
| 7/11/2025 | Listed for sale | $430,000+8.3%$206/sqft |
Source: Canopy MLS as distributed by MLS GRID #4280089 Report a problem | ||
| 6/16/2022 | Sold | $397,108$190/sqft |
Source: Public Record Report a problem | ||
Public tax history
| Year | Property taxes | Tax assessment |
|---|---|---|
| 2025 | $3,930 +2.1% | $16,196 +5.2% |
| 2024 | $3,851 -0.5% | $15,389 |
| 2023 | $3,870 +210.8% | $15,389 +754.9% |
| 2022 | $1,245 +1.2% | $1,800 |
| 2021 | $1,230 | $1,800 |
| 2020 | -- | -- |
Find assessor info on the county website
Monthly payment
Est. payment
Payment breakdown
Explore the cost of this home by adjusting the details. Changes won't be saved.Climate risks
Neighborhood: 29730
Nearby schools
GreatSchools rating
- 6/10Independence Elementary SchoolGrades: PK-5Distance: 5 mi
- 4/10W. C. Sullivan Middle SchoolGrades: 6-8Distance: 2 mi
- 4/10Rock Hill High SchoolGrades: 9-12Distance: 5 mi
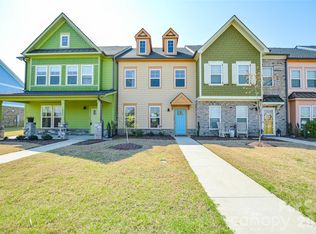
- $389,9992 bd3 ba1.8k sqft1042 Riverwalk Pkwy, Rock Hill, SC 29730For Sale
- $401,0003 bd3 ba1.9k sqft1040 Riverwalk Pkwy, Rock Hill, SC 29730Sold

- $407,900-- bd2 ba2k sqft1046 Riverwalk Pkwy, Rock Hill, SC 29730Off Market
- $396,300-- bd2 ba1.8k sqft1038 Riverwalk Pkwy, Rock Hill, SC 29730Off Market
- $410,0003 bd3 ba1.8k sqft1048 Riverwalk Pkwy, Rock Hill, SC 29730Sold
- $364,8072 bd3 ba1.8k sqft1042 Riverwalk Pkwy #4, Rock Hill, SC 29730Sold
- $444,9002 bd3 ba2k sqft1036 Riverwalk Pkwy, Rock Hill, SC 29730Sold
- $373,700-- bd2 ba1.8k sqft1052 Riverwalk Pkwy, Rock Hill, SC 29730Off Market
A local agent can set up tours, give advice and negotiate with sellers.
Similar homes
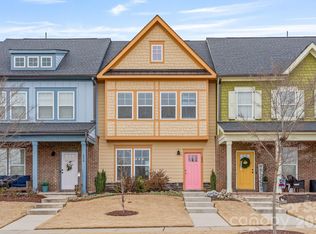
- $387,5003 bd3 ba1.8k sqftRiverwalk, Rock Hill, SC 29730For Sale
 MLS ID #4341419, Greg Macaluso, EXP Realty LLC Ballantyne. Canopy MLS as distributed by MLS GRID
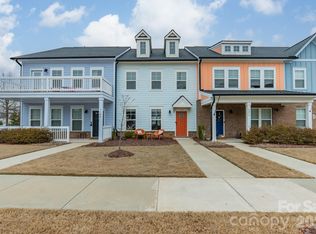
 - $387,0003 bd3 ba1.8k sqft1098 Herrons Ferry Rd, Rock Hill, SC 29730For Sale
 MLS ID #4353519, Deborah Hooker, COMPASS. Canopy MLS as distributed by MLS GRID
 - $389,9992 bd3 ba1.8k sqft1042 Riverwalk Pkwy, Rock Hill, SC 29730For SaleMLS ID #4363460, Heather Strowd, ERA Live Moore. Canopy MLS as distributed by MLS GRID
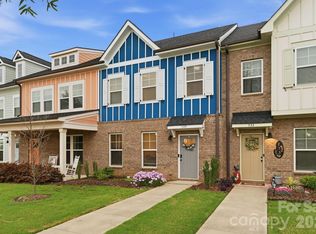
- $387,0003 bd3 ba1.8k sqft729 Veloway Dr, Rock Hill, SC 29730For Sale
 MLS ID #4376422, Tammra Granger, Premier Sotheby's International Realty. Canopy MLS as distributed by MLS GRID
 - $387,5002 bd3 ba1.8k sqft1064 Riverwalk Pkwy, Rock Hill, SC 29730For SaleMLS ID #4396400, Laura Sautter, Costello Real Estate and Investments LLC. Canopy MLS as distributed by MLS GRID
- $380,0003 bd3 ba1.8k sqft1953 Plath Top Rd, Rock Hill, SC 29730For SaleMLS ID #4364387, Saige Maxwell, Saige Real Estate. Canopy MLS as distributed by MLS GRID
- $515,0003 bd2 ba1.7k sqft451 Luray Way, Rock Hill, SC 29730For SaleMLS ID #4396581, Isha Benton, Carolina Homes Connection, LLC. Canopy MLS as distributed by MLS GRID
- $400,0003 bd3 ba2.3k sqft944 Von Buren Blvd, Rock Hill, SC 29730For SaleMLS ID #4395648, William Pratt, Stephen Cooley Real Estate. Canopy MLS as distributed by MLS GRID
- $420,0003 bd3 ba2k sqft1038 Crest Oak Ln, Indian Land, SC 29707For SaleMLS ID #4384950, Fatima Funches, EXP Realty LLC Rock Hill. Canopy MLS as distributed by MLS GRID
- $395,0003 bd3 ba1.8k sqft644 Synclaire Pl, Rock Hill, SC 29730For SaleMLS ID #4403758, Tara McKee, Keller Williams Connected. Canopy MLS as distributed by MLS GRID
- $445,0003 bd3 ba2k sqft4008 Woodsmill Rd, Indian Land, SC 29707For SaleMLS ID #4398108, Quinn Johnson, Lake Wylie Realty. Canopy MLS as distributed by MLS GRID
- $395,0003 bd3 ba1.8k sqft3848 Amalia Pl, Indian Land, SC 29707For SaleMLS ID #4409564, Cindy Crisp, Better Homes and Gardens Real Estate Paracle. Canopy MLS as distributed by MLS GRID
- $419,0004 bd3 ba2.4k sqft1786 Rhynes Trl, Rock Hill, SC 29732For SaleMLS ID #4361898, Chris Beard, Rinehart Realty Corporation. Canopy MLS as distributed by MLS GRID
- $439,9003 bd4 ba2.5k sqftBeacon Knoll, Fort Mill, SC 29708For SaleMLS ID #4381450, Meghan Reynolds, COMPASS. Canopy MLS as distributed by MLS GRID
- $350,0003 bd3 ba1.9k sqft909 Cobbled Way, Fort Mill, SC 29715For SaleMLS ID #4366146, Kimberly Magette, Keller Williams South Park. Canopy MLS as distributed by MLS GRID
- $440,0004 bd3 ba2.5k sqft1655 Durant Dr, Rock Hill, SC 29732For SaleMLS ID #4314632, Luciana Merchant, Corcoran HM Properties. Canopy MLS as distributed by MLS GRID
- $449,5003 bd2 ba1.5k sqft1417 Turkey Roost Rd, Fort Mill, SC 29715For SaleMLS ID #4389421, Shalimar Rose, Your House Pros. Canopy MLS as distributed by MLS GRID
- $395,0003 bd2 ba2.5k sqft2227 Keswick Ln, Rock Hill, SC 29732For SaleMLS ID #4321718, Joey Lindsey, Keller Williams Ballantyne Area. Canopy MLS as distributed by MLS GRID
- $365,0003 bd3 ba2.1k sqft1253 Ettrick Ave, Rock Hill, SC 29732For SaleMLS ID #4377062, Jake Adams, LPT Realty LLC. Canopy MLS as distributed by MLS GRID
- $365,0004 bd3 ba2.2k sqft1116 Bannockburn Ave, Rock Hill, SC 29732For SaleMLS ID #4403055, Erica Johnson, EXP Realty LLC Rock Hill. Canopy MLS as distributed by MLS GRID
