*** Price Improvement*** Beautiful 3-bedroom 2-bath 1-story home with a walk-out fully finished basement. Located in Stafford Park, an intimate neighborhood of Rock Hill. This home has been freshly painted, features new flooring upstairs, and boasts a recently finished basement, complete with a new mini—split system and a gas heater. The basement is plumbed for a full bath. This home is move-in ready! Level wooded lot with a fully fenced-in backyard that is shaded and private. A 316 square foot storage space in the basement for all the Christmas or sports gear. 1121 square foot Basement could be used as a giant office, rec room, sports watching venue, let your imagination run wild. Upstairs has a split bedroom plan separated by an Open Family room and dining area with vaulted ceilings for family get-togethers. *** Top it off with a brand-new HVAC System just installed 3/30/2026.*** Homes in this tight-knit neighborhood do not come up for sale very often. Jump on this one right away. The carpet will be replaced in the secondary bedroom with an accepted offer.
Active
Price cut: $10K (7/10)
$414,000
2227 Keswick Ln, Rock Hill, SC 29732
3beds
2,591sqft
:
Get pre-qualified$2,504/mo
Single Family Residence
Built in 2000
0.22 Acres Lot
$410,200 Zestimate®
$160/sqft
$13/mo HOA
What's special
Level wooded lotRecently finished basementBrand-new hvac systemWalk-out fully finished basementGas heaterFreshly paintedSplit bedroom plan
- 250 days |
- 332 |
- 18 |
Zillow last checked:
Listing updated:
Listed by:
Joey Lindsey joeurrealtor@gmail.com,
Keller Williams Ballantyne Area
Source: Canopy MLS as distributed by MLS GRID,MLS#: 4321718
Facts & features
Interior
Bedrooms & bathrooms
- Bedrooms: 3
- Bathrooms: 2
- Full bathrooms: 2
- Main level bedrooms: 3
Primary bedroom
- Level: Main
- Area: 194.72 Square Feet
- Dimensions: 16' 0" X 12' 2"
Heating
- Central, Ductless, Electric
Cooling
- Central Air
Appliances
- Included: Dishwasher, Disposal, Electric Oven
- Laundry: Laundry Room, Main Level
Features
- Flooring: Carpet, Vinyl
- Basement: Finished,Interior Entry,Walk-Out Access,Walk-Up Access
- Fireplace features: Family Room, Gas
Interior area
- Total structure area: 1,470
- Total interior livable area: 2,591 sqft
- Finished area above ground: 1,470
- Finished area below ground: 1,121
Video & virtual tour
Property
Parking
- Parking features: Driveway
- Has uncovered spaces: Yes
Features
- Levels: One
- Stories: 1
- Patio & porch: Deck, Rear Porch
- Fencing: Back Yard,Fenced,Wood
- Waterfront features: None
Lot
- Size: 0.22 Acres
- Features: Level, Wooded
Details
- Additional structures: None
- Parcel number: 5910401016
- Zoning: MF-15
- Special conditions: Standard
- Horse amenities: None
Construction
Type & style
- Home type: SingleFamily
- Property subtype: Single Family Residence
Materials
- Brick Partial, Vinyl
Condition
- New construction: No
- Year built: 2000
Utilities & green energy
- Sewer: Public Sewer
- Water: City
- Utilities for property: Cable Connected, Electricity Connected, Underground Power Lines
Community & HOA
Community
- Subdivision: Stafford Park
HOA
- Has HOA: Yes
- HOA fee: $150 annually
- HOA phone: 209-996-4954
Location
- Region: Rock Hill
Financial & listing details
- Price per square foot: $160/sqft
- Tax assessed value: $368,600
- Annual tax amount: $2,040
- Date on market: 11/15/2025
- Cumulative days on market: 251 days
- Listing terms: Cash,Conventional,FHA,VA Loan
- Electric utility on property: Yes
- Road surface type: Concrete, Paved
Estimated market value
$410,200
$390,000 - $431,000
$2,265/mo
Price history
| Date | Event | Price |
|---|---|---|
| 7/10/2026 | Price change | $414,000-2.4%$160/sqft |
Source:  Canopy MLS as distributed by MLS GRID #4321718 Report a problem Canopy MLS as distributed by MLS GRID #4321718 Report a problem | ||
| 6/3/2026 | Price change | $424,000-1.4%$164/sqft |
Source: Canopy MLS as distributed by MLS GRID #4321718 Report a problem | ||
| 4/8/2026 | Price change | $430,000-2.3%$166/sqft |
Source: Canopy MLS as distributed by MLS GRID #4321718 Report a problem | ||
| 11/15/2025 | Listed for sale | $440,000+104.7%$170/sqft |
Source: Canopy MLS as distributed by MLS GRID #4321718 Report a problem | ||
| 9/18/2018 | Sold | $215,000-6.5%$83/sqft |
Source: Canopy MLS as distributed by MLS GRID #3404198 Report a problem | ||
| 8/16/2018 | Pending sale | $229,900$89/sqft |
Source: Costello Real Estate and Investments #3404198 Report a problem | ||
| 7/17/2018 | Price change | $229,900-2.1%$89/sqft |
Source: Costello Real Estate and Investments #3404198 Report a problem | ||
| 7/11/2018 | Price change | $234,900-2.1%$91/sqft |
Source: Costello Real Estate and Investments #3404198 Report a problem | ||
| 6/19/2018 | Listed for sale | $239,900+59.9%$93/sqft |
Source: Costello Real Estate and Investments #3404198 Report a problem | ||
| 1/28/2008 | Sold | $150,000-4.1%$58/sqft |
Source: Public Record Report a problem | ||
| 12/1/2000 | Sold | $156,355$60/sqft |
Source: Public Record Report a problem | ||
Public tax history
| Year | Property taxes | Tax assessment |
|---|---|---|
| 2025 | $2,040 +12.6% | $9,494 +15% |
| 2024 | $1,811 -0.3% | $8,255 |
| 2023 | $1,816 -0.7% | $8,255 |
| 2022 | $1,828 -39% | $8,255 |
| 2021 | $2,998 | $8,255 |
| 2020 | -- | $8,255 +2.9% |
| 2019 | -- | $8,020 +26.5% |
| 2018 | -- | $6,340 |
| 2017 | $1,556 | $6,340 |
| 2016 | $1,556 | $6,340 |
| 2014 | $1,556 | $6,340 -15.2% |
| 2013 | $1,556 | $7,480 |
| 2012 | -- | $7,480 -4.1% |
| 2010 | -- | $7,800 |
| 2009 | -- | $7,800 |
| 2008 | -- | $7,800 +11.4% |
| 2007 | -- | $7,000 |
| 2006 | -- | $7,000 +16.7% |
| 2005 | -- | $6,000 |
| 2004 | -- | $6,000 |
| 2003 | -- | $6,000 |
| 2002 | -- | $6,000 |
| 2001 | -- | $6,000 +354.5% |
| 2000 | -- | $1,320 |
Find assessor info on the county website
Monthly payment
Est. payment
Payment breakdown
Explore the cost of this home by adjusting the details. Changes won't be saved.Climate risks
Neighborhood: 29732
Nearby schools
GreatSchools rating
- 4/10Old Pointe Elementary SchoolGrades: K-5Distance: 1.3 mi
- 5/10Rawlinson Road Middle SchoolGrades: 6-8Distance: 2.1 mi
- 6/10Northwestern High SchoolGrades: 9-12Distance: 2 mi
Schools provided by the listing agent
- Elementary: Old Pointe
- Middle: Rawlinson Road
- High: Northwestern
Source: Canopy MLS as distributed by MLS GRID. This data may not be complete. We recommend contacting the local school district to confirm school assignments for this home.
- $383,6003 bd2 ba2k sqft2221 Keswick Ln, Rock Hill, SC 29732Off Market

- $388,4003 bd2 ba2.2k sqft284 Kirkstone Ln, Rock Hill, SC 29732Off Market
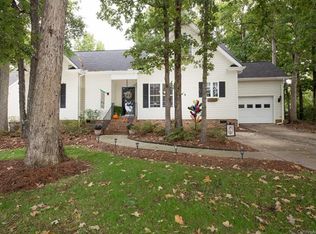
- $370,000-- bd2 ba1.7k sqft2233 Keswick Ln, Rock Hill, SC 29732Off Market
- $360,100-- bd2 ba1.6k sqft285 Chelveston Dr, Rock Hill, SC 29732Off Market
- $351,000-- bd2 ba1.5k sqft290 Kirkstone Ln, Rock Hill, SC 29732Off Market
- $339,600-- bd2 ba1.5k sqft291 Chelveston Dr, Rock Hill, SC 29732Off Market
- $361,600-- bd2 ba1.6k sqft2228 Keswick Ln, Rock Hill, SC 29732Off Market
- $361,600-- bd2 ba1.5k sqft2222 Keswick Ln, Rock Hill, SC 29732Off Market
A local agent can set up tours, give advice and negotiate with sellers.
Similar homes
- $450,0003 bd3 ba2.5k sqft491 Melvista Ave, Rock Hill, SC 29732For Sale

 MLS ID #4396944, Laura Arthur, ERA Live Moore. Canopy MLS as distributed by MLS GRID
 - $415,0004 bd3 ba2.4k sqft4042 Sunset Ridge Dr, Rock Hill, SC 29732For Sale
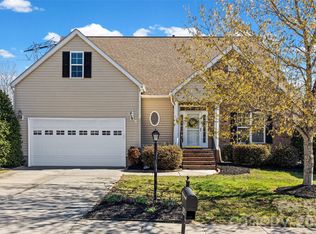 MLS ID #4347059, Micki Myers, Rinehart Realty Corporation. Canopy MLS as distributed by MLS GRID
 - $448,0003 bd4 ba2.2k sqft4550 Chestwood Ct, Rock Hill, SC 29732For Sale
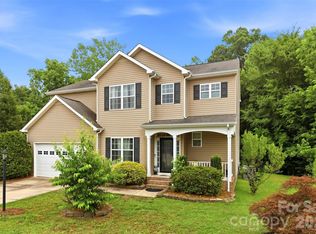 MLS ID #4393472, Kristin Thompson, Northgroup Real Estate. Canopy MLS as distributed by MLS GRID
 - $525,0004 bd3 ba2.7k sqft1217 Ebinport Rd, Rock Hill, SC 29732For Sale
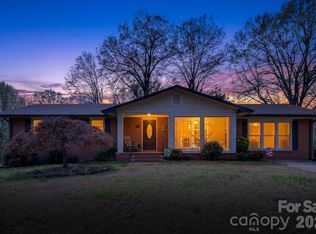 MLS ID #4404441, Dena Espinoza, Jeff Cook Real Estate LPT Realty. Canopy MLS as distributed by MLS GRID
 - $499,0004 bd3 ba2k sqft1541 The Xing, Rock Hill, SC 29732For SaleMLS ID #4392424, Dena Espinoza, Jeff Cook Real Estate LPT Realty. Canopy MLS as distributed by MLS GRID
- $489,0004 bd4 ba2.9k sqft4012 Wolf Trap Way, Rock Hill, SC 29732For SaleMLS ID #4325979, Tara Higgins, Keller Williams South Park. Canopy MLS as distributed by MLS GRID
- $454,0004 bd3 ba3.3k sqft652 Winding Branch Rd, Rock Hill, SC 29732For SaleMLS ID #4394771, Tasha Viney, Keller Williams Ballantyne Area. Canopy MLS as distributed by MLS GRID
- $599,9004 bd5 ba2.8k sqft1782 Farrow Dr, Rock Hill, SC 29732For SaleMLS ID #4379429, Tanner Clark, Stephen Cooley Real Estate. Canopy MLS as distributed by MLS GRID
- $405,0002 bd2 ba1.8k sqft248 Lone Oak Cir, Rock Hill, SC 29732For SaleMLS ID #4310437, Randy Ligon, The Ligon Company. Canopy MLS as distributed by MLS GRID
- $525,0003 bd2 ba2.1k sqft312 Tradewinds Ln, York, SC 29745For SaleMLS ID #4388342, Jay White, Keller Williams Ballantyne Area. Canopy MLS as distributed by MLS GRID
- $395,0003 bd3 ba1.8k sqft3790 Rogers Cir, Rock Hill, SC 29730For SaleMLS ID #4349360, Quincey Brouillette, Rinehart Realty Corporation. Canopy MLS as distributed by MLS GRID
- $410,0003 bd3 ba2k sqft14339 Crown Harbor Dr, Charlotte, NC 28278For SaleMLS ID #4351125, Olivia Bersin, Brandon Lawn Real Estate LLC. Canopy MLS as distributed by MLS GRID
- $385,0003 bd2 ba1.5k sqft10047 Bishops Gate Blvd, Pineville, NC 28134For SaleMLS ID #4405550, Carrie Brighton, COMPASS. Canopy MLS as distributed by MLS GRID
- $420,0004 bd2 ba1.9k sqft1306 Cool Mist Ct, Indian Land, SC 29707For SaleMLS ID #4393821, Dominic Corbin, LPT Realty LLC. Canopy MLS as distributed by MLS GRID
- $437,9003 bd3 ba2.1k sqft3470 Victorian Hls #32, Richburg, SC 29729For SaleMLS ID #4346583, Tammy Tyree, Rinehart Realty Corporation. Canopy MLS as distributed by MLS GRID
- $275,0003 bd3 ba1.4k sqft916 Coffee Tree Ln, Rock Hill, SC 29732For SaleMLS ID #4335528, Chris Beard, Rinehart Realty Corporation. Canopy MLS as distributed by MLS GRID
- $424,0004 bd3 ba2.3k sqft2617 Saint Helena Ct, Fort Mill, SC 29715For SaleMLS ID #4357979, Matt Stone, Stone Realty Group. Canopy MLS as distributed by MLS GRID
- $414,9993 bd2 ba1.5k sqftDel Webb Sun City, Indian Land, SC 29707For SaleMLS ID #4332962, Linda Saba, Premier South. Canopy MLS as distributed by MLS GRID
- $459,0003 bd3 ba2.3k sqft436 Harvest Ter, Clover, SC 29710For SaleMLS ID #4395741, Sierra Garren, EXP Realty LLC Ballantyne. Canopy MLS as distributed by MLS GRID
- $450,0003 bd3 ba3.1k sqft3447 Victorian Hills Dr, Richburg, SC 29729For SaleMLS ID #4366076, Angie Mitchell, Stephen Cooley Real Estate. Canopy MLS as distributed by MLS GRID
