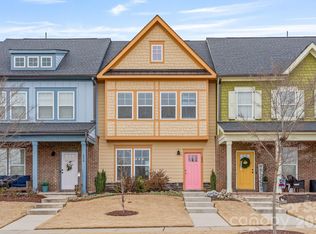
Welcome to this modern and stylish townhome in the Riverwalk community, offering thoughtfully designed living space and convenient access to the best of Rock Hill. The main level features an open-concept layout that creates a seamless flow between living, dining, and kitchen areas—ideal for both everyday living and entertaining. The bright kitchen is well-appointed with a gas range, generous cabinetry, a spacious pantry, and a peninsula with seating.
A convenient half bath and drop zone add functionality to the main floor. Upstairs, two well-sized bedroom suites each offer privacy and comfort, along with access to a centrally located laundry closet for added convenience.
Outdoor features include a backyard and patio space, providing options for relaxing or enjoying time outdoors. A one-car detached garage adds additional storage and parking flexibility. Located in the Riverwalk community, this property offers convenient proximity to shopping, dining, and recreational opportunities in Rock Hill.
Active
Price cut: $5K (5/23)
$389,999
1042 Riverwalk Pkwy, Rock Hill, SC 29730
2beds
1,868sqft
Townhouse
Built in 2021
0.06 Acres Lot
$-- Zestimate®
$209/sqft
$253/mo HOA
What's special
One-car detached garageModern and stylish townhomeBright kitchenPeninsula with seatingSpacious pantryTwo well-sized bedroom suitesGas range
- 124 days |
- 58 |
- 0 |
Zillow last checked:
Listing updated:
Listed by:
Heather Strowd hstrowd@yahoo.com,
ERA Live Moore
Source: Canopy MLS as distributed by MLS GRID,MLS#: 4363460
Facts & features
Interior
Bedrooms & bathrooms
- Bedrooms: 2
- Bathrooms: 3
- Full bathrooms: 2
- 1/2 bathrooms: 1
Primary bedroom
- Features: En Suite Bathroom
- Level: Upper
Bedroom s
- Features: En Suite Bathroom
- Level: Upper
Bathroom full
- Level: Upper
Bathroom full
- Level: Upper
Bathroom half
- Level: Main
Dining room
- Level: Main
Kitchen
- Level: Main
Laundry
- Level: Upper
Living room
- Level: Main
Heating
- Forced Air, Natural Gas
Cooling
- Ceiling Fan(s)
Appliances
- Included: Dishwasher, Exhaust Fan, Gas Range, Gas Water Heater, Microwave, Self Cleaning Oven, Tankless Water Heater
- Laundry: In Hall, Laundry Closet, Upper Level
Features
- Drop Zone, Walk-In Closet(s), Walk-In Pantry
- Flooring: Carpet, Tile, Vinyl
- Has basement: No
- Attic: Pull Down Stairs
Interior area
- Total structure area: 1,868
- Total interior livable area: 1,868 sqft
- Finished area above ground: 1,868
- Finished area below ground: 0
Property
Parking
- Total spaces: 1
- Parking features: Detached Garage, Garage Faces Rear, On Street, Garage on Main Level
- Garage spaces: 1
- Has uncovered spaces: Yes
Features
- Levels: Two
- Stories: 2
- Entry location: Main
- Patio & porch: Patio
- Pool features: Community
Lot
- Size: 0.06 Acres
- Dimensions: 128 x 22 x 128 x 22
- Features: Level
Details
- Parcel number: 6620801241
- Zoning: MP-C
- Special conditions: Standard
Construction
Type & style
- Home type: Townhouse
- Property subtype: Townhouse
Materials
- Fiber Cement
- Foundation: Slab
Condition
- New construction: No
- Year built: 2021
Details
- Builder name: Avencia Homes
Utilities & green energy
- Sewer: Public Sewer
- Water: City
Community & HOA
Community
- Features: Street Lights, Walking Trails
- Security: Carbon Monoxide Detector(s), Smoke Detector(s)
- Subdivision: Riverwalk
HOA
- Has HOA: Yes
- HOA fee: $150 monthly
- HOA name: William Douglas Management
- Second HOA fee: $1,234 annually
- Second HOA name: William Douglas Management
Location
- Region: Rock Hill
Financial & listing details
- Price per square foot: $209/sqft
- Tax assessed value: $344,900
- Annual tax amount: $3,414
- Date on market: 4/13/2026
- Cumulative days on market: 124 days
- Listing terms: Cash,Conventional,FHA,VA Loan
- Exclusions: Refrigerator does not convey
- Road surface type: None, Paved
Estimated market value
Not available
Estimated sales range
Not available
Not available
Price history
| Date | Event | Price |
|---|---|---|
| 5/23/2026 | Price change | $389,999-1.3%$209/sqft |
Source:  Canopy MLS as distributed by MLS GRID #4363460 Report a problem Canopy MLS as distributed by MLS GRID #4363460 Report a problem | ||
| 4/13/2026 | Listed for sale | $395,000+8.3%$211/sqft |
Source: Canopy MLS as distributed by MLS GRID #4363460 Report a problem | ||
| 11/7/2023 | Sold | $364,807$195/sqft |
Source: Public Record Report a problem | ||
Public tax history
| Year | Property taxes | Tax assessment |
|---|---|---|
| 2025 | $3,414 +0.5% | $13,796 +3.6% |
| 2024 | $3,397 +9.3% | $13,322 -25.5% |
| 2023 | $3,109 +149.7% | $17,891 +893.9% |
| 2022 | $1,245 +1.2% | $1,800 |
| 2021 | $1,230 | $1,800 |
| 2020 | -- | -- |
Find assessor info on the county website
Monthly payment
Est. payment
Payment breakdown
Explore the cost of this home by adjusting the details. Changes won't be saved.Climate risks
Neighborhood: 29730
Nearby schools
GreatSchools rating
- 6/10Independence Elementary SchoolGrades: PK-5Distance: 5 mi
- 4/10W. C. Sullivan Middle SchoolGrades: 6-8Distance: 2 mi
- 4/10Rock Hill High SchoolGrades: 9-12Distance: 5 mi
Schools provided by the listing agent
- Elementary: Independence
- Middle: Sullivan
- High: Rock Hill
Source: Canopy MLS as distributed by MLS GRID. This data may not be complete. We recommend contacting the local school district to confirm school assignments for this home.
- $401,0003 bd3 ba1.9k sqft1040 Riverwalk Pkwy, Rock Hill, SC 29730Sold

- $425,0003 bd3 ba2k sqft1044 Riverwalk Pkwy, Rock Hill, SC 29730Pending
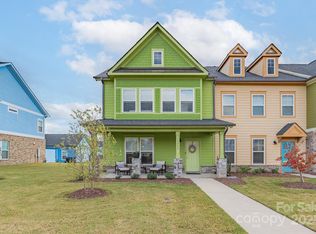
- $396,300-- bd2 ba1.8k sqft1038 Riverwalk Pkwy, Rock Hill, SC 29730Off Market
- $444,9002 bd3 ba2k sqft1036 Riverwalk Pkwy, Rock Hill, SC 29730Sold
- $407,900-- bd2 ba2k sqft1046 Riverwalk Pkwy, Rock Hill, SC 29730Off Market
- $364,8072 bd3 ba1.8k sqft1042 Riverwalk Pkwy #4, Rock Hill, SC 29730Sold
- $445,400-- bd2 ba2k sqft721 Veloway Dr, Rock Hill, SC 29730Off Market
- $410,0003 bd3 ba1.8k sqft1048 Riverwalk Pkwy, Rock Hill, SC 29730Sold
A local agent can set up tours, give advice and negotiate with sellers.
Similar homes
- $387,5002 bd3 ba1.8k sqft1064 Riverwalk Pkwy, Rock Hill, SC 29730For Sale
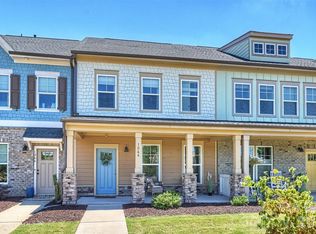
 MLS ID #4396400, Laura Sautter, Costello Real Estate and Investments LLC. Canopy MLS as distributed by MLS GRID
 - $387,0003 bd3 ba1.8k sqft729 Veloway Dr, Rock Hill, SC 29730For Sale
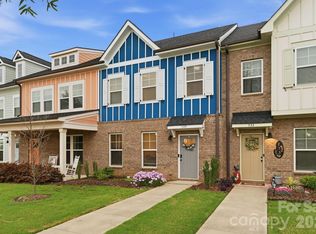 MLS ID #4376422, Tammra Granger, Premier Sotheby's International Realty. Canopy MLS as distributed by MLS GRID
 - $387,0003 bd3 ba1.8k sqft1098 Herrons Ferry Rd, Rock Hill, SC 29730For Sale
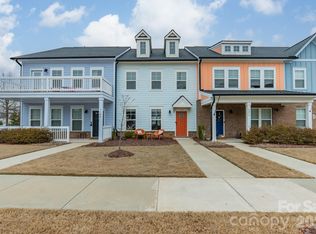 MLS ID #4353519, Deborah Hooker, COMPASS. Canopy MLS as distributed by MLS GRID
 - $387,5003 bd3 ba1.8k sqftRiverwalk, Rock Hill, SC 29730For Sale
 MLS ID #4341419, Greg Macaluso, EXP Realty LLC Ballantyne. Canopy MLS as distributed by MLS GRID
 - $380,0003 bd3 ba1.8k sqft1953 Plath Top Rd, Rock Hill, SC 29730For SaleMLS ID #4364387, Saige Maxwell, Saige Real Estate. Canopy MLS as distributed by MLS GRID
- $520,0003 bd3 ba1.8k sqft743 Waterscape Ct, Rock Hill, SC 29730For SaleMLS ID #4407648, Lindsey Robinson, Premier South. Canopy MLS as distributed by MLS GRID
- $499,0003 bd3 ba1.7k sqft309 Mariemont Way, Rock Hill, SC 29730For SaleMLS ID #4350135, Anna Grigo, Premier South. Canopy MLS as distributed by MLS GRID
- $389,0004 bd4 ba2k sqft147 Morning Gap Pkwy, Fort Mill, SC 29715For SaleMLS ID #4389496, Rob Zanicchi, EXP Realty LLC Ballantyne. Canopy MLS as distributed by MLS GRID
- $400,0003 bd3 ba2.3k sqft944 Von Buren Blvd, Rock Hill, SC 29730For SaleMLS ID #4395648, William Pratt, Stephen Cooley Real Estate. Canopy MLS as distributed by MLS GRID
- $350,0003 bd3 ba1.7k sqft306 Ascot Run Way, Fort Mill, SC 29715For SaleMLS ID #4400764, Mike Morrell, Keller Williams Connected. Canopy MLS as distributed by MLS GRID
- $395,0003 bd3 ba1.8k sqft3848 Amalia Pl, Indian Land, SC 29707For SaleMLS ID #4409564, Cindy Crisp, Better Homes and Gardens Real Estate Paracle. Canopy MLS as distributed by MLS GRID
- $350,0003 bd3 ba1.9k sqft909 Cobbled Way, Fort Mill, SC 29715For SaleMLS ID #4366146, Kimberly Magette, Keller Williams South Park. Canopy MLS as distributed by MLS GRID
- $425,0003 bd3 ba1.8k sqft527 Palmarosa St, Fort Mill, SC 29715For SaleMLS ID #4411138, Mike Morrell, Keller Williams Connected. Canopy MLS as distributed by MLS GRID
- $375,0003 bd3 ba1.9k sqft4503 Potters Wheel Dr, Fort Mill, SC 29715For SaleMLS ID #4371311, Jennifer Henderson, First Properties. Canopy MLS as distributed by MLS GRID
- $415,0003 bd3 ba1.7k sqft509 Dulaney Dr, Tega Cay, SC 29708For SaleMLS ID #4401390, Casandra Wilburn, COMPASS. Canopy MLS as distributed by MLS GRID
- $425,0003 bd3 ba2k sqft5012 Forest Hills Pl, Indian Land, SC 29707For SaleMLS ID #4392199, Theresa Staker, Keller Williams Ballantyne Area. Canopy MLS as distributed by MLS GRID
- $410,0003 bd3 ba1.9k sqft6135 Snowy Egret Ave #60, Charlotte, NC 28214For SaleMLS ID #4411649, Michelle Wilkinson, Click Your Heels LLC. Canopy MLS as distributed by MLS GRID
- $427,9003 bd3 ba2.2k sqftCameron Creek, Tega Cay, SC 29708For SaleMLS ID #4383765, Angela Cerbelli, Assist2sell Buyers & Sellers 1st Choice LLC. Canopy MLS as distributed by MLS GRID
- $445,0003 bd3 ba2k sqft4008 Woodsmill Rd, Indian Land, SC 29707For SaleMLS ID #4398108, Quinn Johnson, Lake Wylie Realty. Canopy MLS as distributed by MLS GRID
- $399,9993 bd3 ba1.8k sqft23206 Clarabelle Dr, Charlotte, NC 28273For SaleMLS ID #4381832, Stacey Sauls, Keller Williams Ballantyne Area. Canopy MLS as distributed by MLS GRID
