Welcome to Riverwalk - a CHARMING amenity-rich community off the Catawba River! Just minutes into SC with quick access to I-77. Enjoy the walking trails, raft down the river, steps to a fitness center, grab a bit to eat, or a drink at the brewery- this community has it all! Beautiful nearly new townhome has hardly been lived in! Open concept floorplan is perfect for living/entertaining! Bright kitchen with white cabinets, beautiful "greige" quartz countertops and coordinating backsplash, stainless steel appliances, and ample room for an enjoyable cooking/dining experience. Light/durable LVP flooring throughout the first floor. Second story with oversized owner's suite with TWO closets, quartz dual sinks, and expansive shower. Two secondary bedrooms, bathroom, and laundry. Convenient drop zone off the kitchen leads to the fully fenced yard. High efficient hybrid HVAC system with whole house filter/air scrubber. On demand water heater! Natural gas grill connection! Welcome Home!
Closed
$401,000
1040 Riverwalk Pkwy, Rock Hill, SC 29730
3beds
1,913sqft
Townhouse
Built in 2022
0.06 Acres Lot
$382,900 Zestimate®
$210/sqft
$2,262 Estimated rent
Home value
$382,900
$364,000 - $402,000
$2,262/mo
Zestimate® history
Owner options
List your home for rent
$2,262/mo
Rent Zestimate®
Find your next renter with Zillow Rental Manager. Plus, with online applications, you can quickly screen prospective tenants – for free.
$2,262/mo
Rent Zestimate®
Refinance and save
$3,351/mo
Est. payment
Refinancing to a lower rate could help reduce your monthly payments and save thousands over the life of the loan.
$3,351/mo
Est. payment
Explore your selling options
Work with a Zillow partner agent
Leverage their expertise and Zillow's premium Showcase listings to get your home seen by more buyers.
Get startedList with your own agent
Get your home in front of millions of buyers by listing it on Zillow.
Learn how to do itSell it yourself
Take full control of how buyers see your home on Zillow by listing For Sale by Owner (FSBO).
List your homeWhat's special
Zillow last checked:
Listing updated:
Listed by:
Kristine Wade kristinewade4@gmail.com,
COMPASS
Bought with:
Lauren Butler
Keller Williams Connected
Source: Canopy MLS as distributed by MLS GRID,MLS#: 4143706
Facts & features
Interior
Bedrooms & bathrooms
- Bedrooms: 3
- Bathrooms: 3
- Full bathrooms: 2
- 1/2 bathrooms: 1
Primary bedroom
- Level: Upper
Bedroom s
- Level: Upper
Bedroom s
- Level: Upper
Dining area
- Level: Main
Family room
- Level: Main
Kitchen
- Level: Main
Laundry
- Level: Upper
Heating
- Central, Forced Air
Cooling
- Central Air
Appliances
- Included: Dishwasher, Disposal, Gas Range, Microwave
- Laundry: Laundry Closet, Main Level
Features
- Open Floorplan, Pantry, Storage, Walk-In Closet(s), Walk-In Pantry
- Flooring: Carpet, Laminate, Tile
- Doors: Insulated Door(s)
- Windows: Insulated Windows
- Has basement: No
- Attic: Pull Down Stairs
Interior area
- Total structure area: 1,913
- Total interior livable area: 1,913 sqft
- Finished area above ground: 1,913
- Finished area below ground: 0
Property
Parking
- Total spaces: 1
- Parking features: Detached Garage, Garage on Main Level
- Garage spaces: 1
Features
- Levels: Two
- Stories: 2
- Entry location: Main
- Patio & porch: Patio
- Exterior features: Lawn Maintenance
- Pool features: Community
- Fencing: Fenced,Full
Lot
- Size: 0.06 Acres
Living quarters
- Secondary features: Main Level Garage
Details
- Parcel number: 6620801240
- Zoning: R
- Special conditions: Standard
Construction
Type & style
- Home type: Townhouse
- Architectural style: Traditional
- Property subtype: Townhouse
Materials
- Brick Partial, Cedar Shake, Fiber Cement
- Foundation: Slab
- Roof: Shingle
Condition
- New construction: No
- Year built: 2022
Utilities & green energy
- Sewer: Public Sewer
- Water: City, Other - See Remarks
Community & HOA
Community
- Features: Clubhouse, Dog Park, Sidewalks, Street Lights, Walking Trails
- Security: Carbon Monoxide Detector(s), Smoke Detector(s)
- Subdivision: Riverwalk
HOA
- Has HOA: Yes
- HOA fee: $990 annually
- HOA name: William Douglas
- HOA phone: 704-347-8900
- Second HOA fee: $109 monthly
- Second HOA name: William douglas
- Second HOA phone: 704-347-8900
Location
- Region: Rock Hill
Financial & listing details
- Price per square foot: $210/sqft
- Tax assessed value: $333,058
- Annual tax amount: $3,743
- Date on market: 5/25/2024
- Cumulative days on market: 17 days
- Listing terms: Cash,Conventional,FHA,VA Loan
- Road surface type: Concrete, Paved
Price history
| Date | Event | Price |
|---|---|---|
| 7/15/2024 | Sold | $401,000+1.5%$210/sqft |
Source:  Canopy MLS as distributed by MLS GRID #4143706 Report a problem Canopy MLS as distributed by MLS GRID #4143706 Report a problem | ||
| 5/25/2024 | Listed for sale | $395,000+10.4%$206/sqft |
Source: Canopy MLS as distributed by MLS GRID #4143706 Report a problem | ||
| 6/16/2022 | Sold | $357,949$187/sqft |
Source: Public Record Report a problem | ||
Public tax history
| Year | Property taxes | Tax assessment |
|---|---|---|
| 2025 | $3,743 +10.2% | $15,324 +15% |
| 2024 | $3,397 -0.5% | $13,322 |
| 2023 | $3,416 +355% | $13,322 +1010.2% |
| 2022 | $751 -39% | $1,200 -33.3% |
| 2021 | $1,230 | $1,800 |
| 2020 | -- | -- |
Find assessor info on the county website
Neighborhood: 29730
Nearby homes
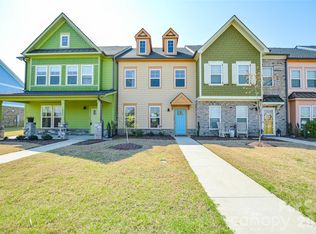
- $389,9992 bd3 ba1.8k sqft1042 Riverwalk Pkwy, Rock Hill, SC 29730For Sale
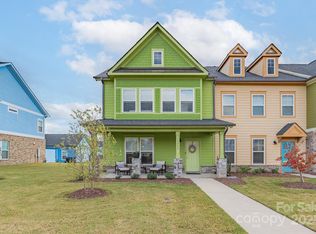
- $396,300-- bd2 ba1.8k sqft1038 Riverwalk Pkwy, Rock Hill, SC 29730Off Market
- $425,0003 bd3 ba2k sqft1044 Riverwalk Pkwy, Rock Hill, SC 29730Pending
- $444,9002 bd3 ba2k sqft1036 Riverwalk Pkwy, Rock Hill, SC 29730Sold
- $364,8072 bd3 ba1.8k sqft1042 Riverwalk Pkwy #4, Rock Hill, SC 29730Sold
- $445,400-- bd2 ba2k sqft721 Veloway Dr, Rock Hill, SC 29730Off Market
- $407,900-- bd2 ba2k sqft1046 Riverwalk Pkwy, Rock Hill, SC 29730Off Market
- $360,531-- bd2 ba1.8k sqft725 Veloway Dr, Rock Hill, SC 29730Sold
Nearby schools
GreatSchools rating
- 6/10Independence Elementary SchoolGrades: PK-5Distance: 5 mi
- 4/10W. C. Sullivan Middle SchoolGrades: 6-8Distance: 2 mi
- 4/10Rock Hill High SchoolGrades: 9-12Distance: 5 mi
Schools provided by the listing agent
- Elementary: Independence
- Middle: Sullivan
- High: Rock Hill
Source: Canopy MLS as distributed by MLS GRID. This data may not be complete. We recommend contacting the local school district to confirm school assignments for this home.
Get a cash offer in 3 minutes
Find out how much your home could sell for in as little as 3 minutes with a no-obligation cash offer.
Estimated market value
$382,900
Get a cash offer in 3 minutes
Find out how much your home could sell for in as little as 3 minutes with a no-obligation cash offer.
Estimated market value
$382,900
- South Carolina
- York County
- Rock Hill
- 29730
- 1040 Riverwalk Pkwy
Nearby cities
Nearby zip codes
Other Rock Hill Topics
