An opportunity to own 3.29 acres with a private pond, multiple outbuildings, and a 3-bedroom, 2-bathroom home - all just minutes from Anna and I-57! This estate auction offers what so many buyers are searching for: affordable country acreage with room to breathe, workshop space, and the peaceful setting of your own pond. The 1,924 sq ft manufactured home needs some TLC, but the real value is in the land, location, and infrastructure already in place. With a gravel driveway, private well, septic system, detached 3-car garage, and additional outbuildings, the hard work is done - bring your vision and make this property your own! To bid please go to www.ollisauction.com.
Pending
Price Unknown
10365 State Route 146 E, Buncombe, IL 62912
3beds
1,924sqft
:
Get pre-qualifiedN/A
Single Family Residence
Built in 1986
3.29 Acres Lot
$-- Zestimate®
$--/sqft
$-- HOA
What's special
- 219 days |
- 6 |
- 1 |
Zillow last checked:
Listing updated:
Listed by:
Kara Belcher-Miller 618-521-0525,
JOE OLLIS REAL ESTATE & AUCTIO
Source: MRED as distributed by MLS GRID,MLS#: EB460147
Facts & features
Interior
Bedrooms & bathrooms
- Bedrooms: 3
- Bathrooms: 2
- Full bathrooms: 2
Primary bedroom
- Features: Flooring (Carpet), Bathroom (Full)
- Level: Main
- Area: 196 Square Feet
- Dimensions: 14x14
Bedroom 2
- Features: Flooring (Carpet)
- Level: Main
- Area: 168 Square Feet
- Dimensions: 14x12
Bedroom 3
- Features: Flooring (Tile)
- Level: Main
- Area: 240 Square Feet
- Dimensions: 20x12
Dining room
- Features: Flooring (Other)
- Level: Main
- Area: 280 Square Feet
- Dimensions: 20x14
Kitchen
- Features: Kitchen (Eating Area-Table Space, Island, Pantry), Flooring (Other)
- Level: Main
- Area: 280 Square Feet
- Dimensions: 20x14
Laundry
- Features: Flooring (Tile)
- Level: Main
- Area: 96 Square Feet
- Dimensions: 12x8
Living room
- Features: Flooring (Other)
- Level: Main
- Area: 1120 Square Feet
- Dimensions: 80x14
Heating
- Forced Air, Natural Gas, Propane
Cooling
- Central Air
Appliances
- Included: Dishwasher, Range, Refrigerator, Electric Water Heater
Features
- Basement: Egress Window
- Has fireplace: Yes
- Fireplace features: Wood Burning Stove
Interior area
- Total interior livable area: 1,924 sqft
- Finished area below ground: 0
Property
Parking
- Total spaces: 3
- Parking features: Yes, Detached, Garage
- Garage spaces: 3
Features
- Patio & porch: Porch
- Waterfront features: Pond
Lot
- Size: 3.29 Acres
- Dimensions: 255 x 580
- Features: Level, Wooded
Details
- Parcel number: 022601076
Construction
Type & style
- Home type: SingleFamily
- Architectural style: Other
- Property subtype: Single Family Residence
Materials
- Vinyl Siding
- Foundation: Block, Concrete Perimeter
Condition
- New construction: No
- Year built: 1986
Details
- Builder model: Unkown
Utilities & green energy
- Sewer: Septic Tank
Community & HOA
Community
- Subdivision: None
Location
- Region: Buncombe
Financial & listing details
- Tax assessed value: $69,510
- Annual tax amount: $962
- Date on market: 12/18/2025

Kara Miller
(800) 272-9791
By pressing Contact Agent, you agree that the real estate professional identified above may call/text you about your search, which may involve use of automated means and pre-recorded/artificial voices. You don't need to consent as a condition of buying any property, goods, or services. Message/data rates may apply. You also agree to our Terms of Use. Zillow does not endorse any real estate professionals. We may share information about your recent and future site activity with your agent to help them understand what you're looking for in a home.
Estimated market value
Not available
Estimated sales range
Not available
$1,625/mo
Price history
| Date | Event | Price |
|---|---|---|
| 5/23/2026 | Pending sale | -- |
Source:  MRED as distributed by MLS GRID #EB460147 Report a problem MRED as distributed by MLS GRID #EB460147 Report a problem | ||
| 5/20/2026 | Listing removed | -- |
Source: MRED as distributed by MLS GRID #EB460147 Report a problem | ||
| 1/8/2026 | Pending sale | -- |
Source: MRED as distributed by MLS GRID #EB460147 Report a problem | ||
| 1/8/2026 | Listing removed | -- |
Source: MRED as distributed by MLS GRID #EB460147 Report a problem | ||
| 11/14/2025 | Pending sale | -- |
Source:  RMLS Alliance as distributed by MLS GRID #EB460147 Report a problem RMLS Alliance as distributed by MLS GRID #EB460147 Report a problem | ||
Public tax history
| Year | Property taxes | Tax assessment |
|---|---|---|
| 2024 | $821 +20.5% | $23,170 +8% |
| 2023 | $681 +11.6% | $21,460 +8% |
| 2022 | $610 +8.9% | $19,867 +4.6% |
| 2021 | $561 +0% | $18,985 |
| 2020 | $560 +1.2% | $18,985 |
| 2019 | $554 +7% | $18,985 +4.6% |
| 2016 | $518 -50.9% | $18,150 |
| 2015 | $1,055 | $18,150 |
| 2014 | $1,055 | $18,150 |
| 2013 | $1,055 -5.9% | $18,150 |
| 2011 | $1,121 +6.3% | $18,150 +3.7% |
| 2009 | $1,055 | $17,500 |
Find assessor info on the county website
Monthly payment
Est. payment
Payment breakdown
Explore the cost of this home by adjusting the details. Changes won't be saved.Climate risks
Neighborhood: 62912
Nearby schools
GreatSchools rating
- NALincoln Elementary SchoolGrades: PK-2Distance: 10.3 mi
- 7/10Anna Junior High SchoolGrades: 5-8Distance: 10.5 mi
- 2/10Anna-Jonesboro High SchoolGrades: 9-12Distance: 10.6 mi
Schools provided by the listing agent
- Middle: Anna Jr High
- High: Anna/Jonesboro Hs
Source: MRED as distributed by MLS GRID. This data may not be complete. We recommend contacting the local school district to confirm school assignments for this home.
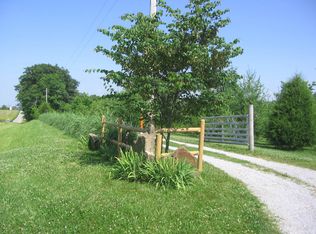
- $366,400-- bd-- ba-- sqft160 Primrose Ln, Buncombe, IL 62912Off Market
- $231,000-- bd-- ba-- sqft9870 State Route 146 E, Dongola, IL 62926Off Market
- $294,500-- bd-- ba-- sqft146 State Rte E, Dongola, IL 62926Off Market
- $17,070-- bd-- ba-- sqft1636 Woods Rd, Buncombe, IL 62912Off Market
- $203,8002 bd1 ba1k sqft125 Mount Pleasant Rd, Buncombe, IL 62912Off Market
- $19,100-- bd-- ba-- sqft115 Mount Pleasant Rd, Buncombe, IL 62912Off Market
- $68,970-- bd-- ba-- sqft85 Mount Pleasant Rd, Buncombe, IL 62912Off Market
- $80,520-- bd-- ba-- sqft80 Mount Pleasant Rd, Dongola, IL 62926Off Market
Similar homes
- $824,9003 bd2 ba1.9k sqft10891 Lick Creek Rd, Buncombe, IL 62912For Sale

 MLS ID #PA1268200, Miranda Land-Parrish, HOUSE 2 HOME REALTY. RMLS Alliance as distributed by MLS GRID
 - $525,0002 bd1 ba2k sqft20 Mount Pisgah Rd, Buncombe, IL 62912Price Change
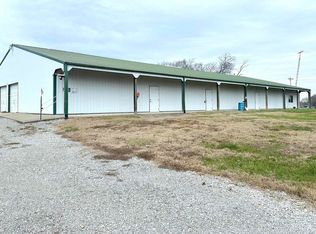 MLS ID #EB460800, Robert Davenport, RE/MAX REALTY CENTRAL. MRED as distributed by MLS GRID
 - $178,0804 bd2 ba2k sqft6000 Lick Creek Rd, Anna, IL 62906For Sale
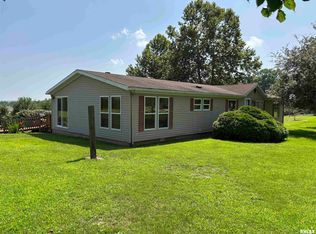 MLS ID #PA1268031, Debby J McKibben, SHAWNEE HILLS REAL ESTATE, LLC. RMLS Alliance as distributed by MLS GRID
 - $154,0002 bd1 ba1.1k sqft7280 Buncombe Road, Buncombe, IL 62912For Sale
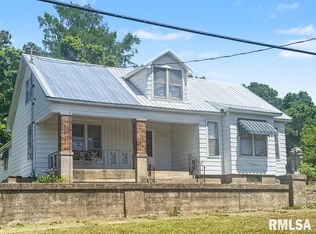 MLS ID #PA1266156, Melanie Harp, Southern Illinois Realty Experts - Herrin. RMLS Alliance as distributed by MLS GRID
 - $240,0003 bd2 ba1k sqft2035 Mount Hebron Rd, Makanda, IL 62958ActiveMLS ID #12687686, Debi Snyder, RE/MAX INTEGRITY. MRED as distributed by MLS GRID
- $339,0003 bd2 ba2.3k sqft1560 Lick Creek Rd, Anna, IL 62906For SaleMLS ID #PA1264019, Grayson Short, REALTY 618 LLC. RMLS Alliance as distributed by MLS GRID
- $395,0003 bd2 ba2k sqft956 Auburn Ln, Goreville, IL 62939ActiveMLS ID #12683465, ELAINE MELBY, C21 HOUSE OF REALTY, INC. C. MRED as distributed by MLS GRID
- $235,0003 bd3 ba1.9k sqft390 Hensley Hills Dr, Vienna, IL 62995Price ChangeMLS ID #12581105, Cole Vickers, Farmer & Co. Real Estate. MRED as distributed by MLS GRID
- $600,0003 bd3 ba1.8k sqft1165 Robinson Hill Rd, Makanda, IL 62958For Sale By Owner
- $174,0004 bd2 ba1.8k sqft2000 State Route 147, Vienna, IL 62995ActiveMLS ID #12615844, Lynn Beasley, Midwest Real Estate. MRED as distributed by MLS GRID
- $325,0003 bd2 ba2k sqft70 Vail Dr, Goreville, IL 62939For Sale By Owner
- $265,0003 bd2 ba2.3k sqft111 Stork St, Anna, IL 62906For SaleMLS ID #PA1267193, Nancy Watkins, SHAWNEE HILLS REAL ESTATE, LLC. RMLS Alliance as distributed by MLS GRID
- $235,0003 bd2 ba1.9k sqft5660 Lingle Creek Rd, Jonesboro, IL 62952For SaleMLS ID #PA1266958, Jaime Watkins, SHAWNEE HILLS REAL ESTATE, LLC. RMLS Alliance as distributed by MLS GRID
- $495,0003 bd3 ba2k sqft588 Toler Ln, Goreville, IL 62939ActiveMLS ID #12634836, Daniel Henderson, PAUL WILSON REALTY. MRED as distributed by MLS GRID
- $699,0004 bd3 ba1.9k sqft1230 Us Highway 45 N, Vienna, IL 62995For SaleMLS ID #PA1263371, Debra J Case, HOUSE 2 HOME REALTY. RMLS Alliance as distributed by MLS GRID
- $344,0003 bd3 ba2.2k sqft1500 Cobden School Rd, Cobden, IL 62920For SaleMLS ID #PA1266496, Lisa A Tomazzoli, House 2 Home Realty Anna. RMLS Alliance as distributed by MLS GRID
- $85,0003 bd2 ba1.1k sqft3895 State Route 147, Vienna, IL 62995ActiveMLS ID #12660981, Lynn Beasley, Midwest Real Estate. MRED as distributed by MLS GRID
- $209,9003 bd2 ba2.3k sqft550 S Vienna Rd, Olmsted, IL 62970ActiveMLS ID #EB447016, Gary Woodard, Farmer & Co. Real Estate. MRED as distributed by MLS GRID
- $389,0003 bd2 ba2.5k sqft10388 Teal Lake Rd, Marion, IL 62959For SaleMLS ID #PA1267684, Aaron Coon, HOUSE 2 HOME REALTY. RMLS Alliance as distributed by MLS GRID
- $569,0003 bd3 ba2.4k sqft1415 Lakeshore Dr S, Goreville, IL 62939For SaleMLS ID #PA1266850, Kaitlynn Morgan, HOUSE 2 HOME REALTY. RMLS Alliance as distributed by MLS GRID
