King Craftsman C - Home is not yet built. List price includes structural and design options. Nestled on spacious, wooded homesites, Qualla Trace offers a tranquil setting with easy access to Hull Street Road and Iron Bridge Road for dining, shopping, and entertainment. Enjoy stress-free commutes with convenient routes to Route 1, the U.S. Defense Supply Center and 288, making it simple to navigate the Richmond metro area. (HOME IS NOT YET BUILT - Photos & visual tour are from builder's library & shown as an example only. Features & options will vary).
Pending
Price increase: $69.9K (5/11)
$560,205
10370 Qualla Trace Dr, Chesterfield, VA 23832
5beds
2,610sqft
:
Get pre-qualified$3,543/mo
Single Family Residence
Built in 2026
-- sqft lot
$-- Zestimate®
$215/sqft
$65/mo HOA
What's special
Spacious wooded homesites
- 140 days |
- 3 |
- 0 |
Zillow last checked:
Listing updated:
Listed by:
DeAndre Wheeler 757-735-4338,
HHHunt Realty Inc 804-762-4800
Source: CVRMLS,MLS#: 2605113 Originating MLS: Central Virginia Regional MLS
Originating MLS: Central Virginia Regional MLSFacts & features
Interior
Bedrooms & bathrooms
- Bedrooms: 5
- Bathrooms: 3
- Full bathrooms: 3
Primary bedroom
- Description: WIC, Private Bath w/ Double Vanity
- Level: Second
- Dimensions: 16.0 x 18.9
Primary bedroom
- Description: WIC, Ensuite Bath w/ Separate Tub & Shower
- Level: Second
- Dimensions: 14.11 x 15.0
Bedroom 2
- Level: Second
- Dimensions: 11.7 x 11.0
Bedroom 2
- Description: WIC
- Level: Second
- Dimensions: 11.4 x 12.4
Bedroom 3
- Level: Second
- Dimensions: 10.5 x 14.9
Bedroom 3
- Description: WIC
- Level: Second
- Dimensions: 13.0 x 10.4
Bedroom 4
- Level: Second
- Dimensions: 0 x 0
Bedroom 4
- Description: WIC
- Level: Second
- Dimensions: 14.0 x 10.3
Bedroom 5
- Description: WIC, Full Bath w/ Shower
- Level: First
- Dimensions: 11.8 x 12.4
Additional room
- Description: Flex Space | Optional French Doors
- Level: First
- Dimensions: 10.5 x 12.8
Additional room
- Description: Breakfast Nook
- Level: First
- Dimensions: 14.2 x 9.10
Additional room
- Description: Loft
- Level: Second
- Dimensions: 14.10 x 12.3
Dining room
- Description: Dining Area
- Level: First
- Dimensions: 17.3 x 9.8
Family room
- Description: Optional Fireplace
- Level: First
- Dimensions: 16.0 x 17.10
Family room
- Level: First
- Dimensions: 17.3 x 15.0
Foyer
- Level: First
- Dimensions: 0 x 0
Foyer
- Level: First
- Dimensions: 0 x 0
Other
- Description: Tub & Shower
- Level: Second
Other
- Description: Shower
- Level: First
Half bath
- Level: First
Kitchen
- Description: Pantry | Optional Island
- Level: First
- Dimensions: 14.2 x 9.7
Kitchen
- Description: Island, Quartz, Gas Cooking, Pantry
- Level: First
- Dimensions: 15.0 x 22.4
Laundry
- Level: Second
- Dimensions: 0 x 0
Laundry
- Level: Second
- Dimensions: 0 x 0
Sitting room
- Level: First
- Dimensions: 9.8 x 11.4
Heating
- Electric, Forced Air, Heat Pump
Cooling
- Central Air
Appliances
- Included: Dishwasher, Gas Cooking, Microwave, Oven, Propane Water Heater, Tankless Water Heater
Features
- Bedroom on Main Level, Dining Area, Double Vanity, Granite Counters, High Ceilings, Kitchen Island, Loft, Bath in Primary Bedroom, Pantry, Walk-In Closet(s)
- Flooring: Ceramic Tile, Partially Carpeted, Vinyl
- Doors: Insulated Doors, Sliding Doors
- Windows: Screens
- Basement: Crawl Space
- Attic: Pull Down Stairs
Interior area
- Total interior livable area: 2,610 sqft
- Finished area above ground: 2,610
- Finished area below ground: 0
Property
Parking
- Total spaces: 2
- Parking features: Attached, Direct Access, Driveway, Garage, Oversized, Paved, Two Spaces
- Attached garage spaces: 2
- Has uncovered spaces: Yes
Features
- Levels: Two
- Stories: 2
- Patio & porch: Front Porch, Deck, Porch
- Exterior features: Deck, Sprinkler/Irrigation, Porch, Paved Driveway
- Pool features: None
Details
- Parcel number: 747678786200000
- Special conditions: Corporate Listing
Construction
Type & style
- Home type: SingleFamily
- Architectural style: Two Story
- Property subtype: Single Family Residence
Materials
- Drywall, Frame, Vinyl Siding
- Roof: Shingle
Condition
- New Construction,Under Construction
- New construction: Yes
- Year built: 2026
Utilities & green energy
- Sewer: Public Sewer
- Water: Public
Community & HOA
Community
- Features: Common Grounds/Area, Home Owners Association, Sidewalks
- Security: Smoke Detector(s)
- Subdivision: Qualla Trace
HOA
- Has HOA: Yes
- Services included: Common Areas
- HOA fee: $65 monthly
Location
- Region: Chesterfield
Financial & listing details
- Price per square foot: $215/sqft
- Annual tax amount: $4,930
- Date on market: 3/5/2026
- Ownership: Corporate
- Ownership type: Corporation
Estimated market value
Not available
Estimated sales range
Not available
Not available
Price history
| Date | Event | Price |
|---|---|---|
| 5/11/2026 | Pending sale | $560,205$215/sqft |
Source:  CVRMLS #2605113 Report a problem CVRMLS #2605113 Report a problem | ||
| 5/11/2026 | Price change | $560,205+14.2%$215/sqft |
Source: CVRMLS #2605113 Report a problem | ||
| 4/7/2026 | Price change | $490,350+2.1%$188/sqft |
Source: CVRMLS #2605113 Report a problem | ||
| 3/10/2026 | Price change | $480,350+0.4%$184/sqft |
Source: CVRMLS #2605113 Report a problem | ||
| 3/6/2026 | Listed for sale | $478,350$183/sqft |
Source: CVRMLS #2605113 Report a problem | ||
| 3/6/2026 | Listing removed | $478,350$183/sqft |
Source: CVRMLS #2532473 Report a problem | ||
| 2/5/2026 | Price change | $478,350+0.6%$183/sqft |
Source: CVRMLS #2532473 Report a problem | ||
| 12/5/2025 | Listed for sale | $475,350-0.6%$182/sqft |
Source: CVRMLS #2532473 Report a problem | ||
| 12/5/2025 | Listing removed | $478,350$183/sqft |
Source: CVRMLS #2524577 Report a problem | ||
| 12/2/2025 | Price change | $478,350+0.6%$183/sqft |
Source: CVRMLS #2524577 Report a problem | ||
| 11/17/2025 | Price change | $475,350+1.4%$182/sqft |
Source: CVRMLS #2524577 Report a problem | ||
| 9/21/2025 | Price change | $468,950+1.1%$180/sqft |
Source: CVRMLS #2524577 Report a problem | ||
| 9/4/2025 | Listed for sale | $463,950$178/sqft |
Source: CVRMLS #2524577 Report a problem | ||
| 9/4/2025 | Listing removed | $463,950$178/sqft |
Source: CVRMLS #2515552 Report a problem | ||
| 6/16/2025 | Price change | $463,950+0.7%$178/sqft |
Source: CVRMLS #2515552 Report a problem | ||
| 6/3/2025 | Listed for sale | $460,950$177/sqft |
Source: CVRMLS #2515552 Report a problem | ||
Public tax history
Tax history is unavailable.
Monthly payment
Est. payment
Payment breakdown
Explore the cost of this home by adjusting the details. Changes won't be saved.Climate risks
Neighborhood: 23832
Nearby schools
GreatSchools rating
- 7/10O B Gates Elementary SchoolGrades: PK-5Distance: 5.2 mi
- 4/10Matoaca Middle SchoolGrades: 6-8Distance: 11.8 mi
- 4/10Matoaca High SchoolGrades: 9-12Distance: 10.7 mi
Schools provided by the listing agent
- Elementary: Crenshaw
- Middle: Bailey Bridge
- High: Manchester
Source: CVRMLS. This data may not be complete. We recommend contacting the local school district to confirm school assignments for this home.
- $631,5004 bd5 ba3.8k sqft16813 Sayley Dr, Chesterfield, VA 23832Off Market
- $688,3554 bd4 ba3.5k sqft8924 Lewdown Pl, Chesterfield, VA 23832Sold
- $740,7904 bd4 ba3.2k sqft9000 Hereford Ct, Chesterfield, VA 23832Sold
- $458,2104 bd4 ba2.3k sqft16207 Dogwood Tree Ct, Chesterfield, VA 23832Sold

- $647,4204 bd4 ba3.2k sqft15218 Holcomb Bridge Dr, Chesterfield, VA 23832Sold
- $739,9505 bd5 ba4.5k sqft8931 Lewdown Pl, Chesterfield, VA 23832For Sale
- $599,9904 bd4 ba4.7k sqft15219 Holcomb Bridge Dr, Chesterfield, VA 23832Sold
- $605,0004 bd4 ba3.2k sqft8925 Lewdown Pl, Chesterfield, VA 23832Sold
- $701,9005 bd4 ba3.9k sqft15536 Little Hl, Chesterfield, VA 23832Off Market
A local agent can set up tours, give advice and negotiate with sellers.
Similar homes
- $558,6954 bd3 ba2.6k sqft5318 Qualla Trace Ct, Chesterfield, VA 23832New Construction
 CVRMLS
 - from $578,9904 bd3 ba3k sqftHarlow Plan, Harpers Mill : Executive Collection, Chesterfield, VA 23832New Construction
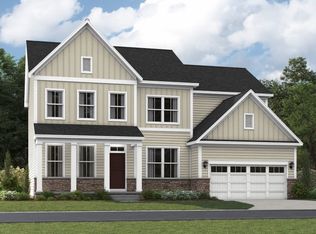 Lennar Homes
 - from $603,9904 bd3 ba3k sqftHarlow II Basement Plan, Harpers Mill : Executive Collection, Chesterfield, VA 23832New Construction
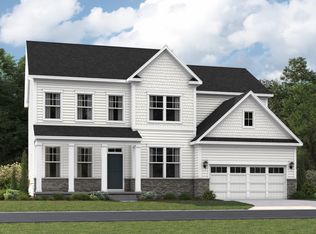 Lennar Homes
 - from $594,9904 bd3 ba3.2k sqftConcord Plan, Harpers Mill : Executive Collection, Chesterfield, VA 23832New Construction
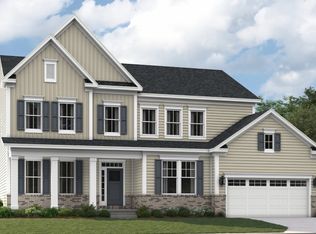 Lennar Homes
 - from $519,9904 bd2 ba1.7k sqftLexington Basement Plan, Harpers Mill : Executive Collection, Chesterfield, VA 23832New ConstructionLennar Homes
- $630,2804 bd3 ba3k sqft8743 Clemet Dr, Chesterfield, VA 23832New ConstructionLennar Homes
- from $619,9904 bd4 ba3.2k sqftConcord Basement Plan, Harpers Mill : Executive Collection, Chesterfield, VA 23832New ConstructionLennar Homes
- from $554,9903 bd2 ba1.8k sqftChesapeake Basement Plan, Harpers Mill : Executive Collection, Chesterfield, VA 23832New ConstructionLennar Homes
- $658,2954 bd3 ba3.2k sqft16056 Greenhart Dr, Chesterfield, VA 23832New ConstructionLennar Homes
- $749,3554 bd3 ba3k sqft8766 Clemet Dr, Chesterfield, VA 23832New ConstructionLennar Homes
- from $509,9904 bd3 ba2.4k sqftPortfield Plan, Watermark, Ampthill, VA 23234New ConstructionLennar Homes
- from $709,9905 bd3 ba3k sqftDavidson Plan, Coalboro Estates, Chesterfield, VA 23838New ConstructionEastwood Homes
- $572,0404 bd3 ba2k sqft7012 Sanguine Mews, Chesterfield, VA 23234New ConstructionMLS ID #2615384, Gary Martin, Providence Hill Real Estate. CVRMLS
- from $562,9504 bd3 ba2.4k sqftBeechridge Plan, Charter Colony, Midlothian, VA 23114New ConstructionHHHunt Homes
- $427,6904 bd4 ba2k sqft8724 Whitman Dr, Chesterfield, VA 23832New ConstructionCVRMLS
- $507,0403 bd2 ba1.8k sqft7031 Sanguine Mews, Ampthill, VA 23234New ConstructionCVRMLS
- from $459,9903 bd3 ba2.4k sqftEllington Plan, Harpers Mill : Townhomes, Chesterfield, VA 23832New ConstructionLennar Homes
- $421,9903 bd4 ba2.1k sqft8720 Whitman Dr, Chesterfield, VA 23832New ConstructionMLS ID #2619281, Gary Martin, Providence Hill Real Estate. CVRMLS
- $440,7903 bd3 ba2k sqft8704 Whitman Dr, Chesterfield, VA 23832New ConstructionLennar Homes
- $800,0003 bd4 ba2.8k sqft900 Landon Laurel Ln, Midlothian, VA 23114For SaleMLS ID #2619077, James Strum, Long & Foster REALTORS. CVRMLS
