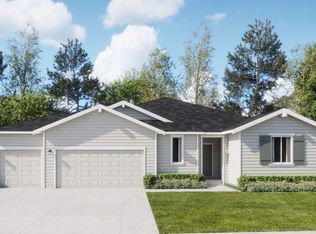
Discover a stunning two-story home within the coveted Mead School District, where thoughtful design meets modern living. A spacious two-story home designed for modern living, with a convenient first floor-den and open layout among the well-equipped kitchen, Great Room and dining area. Upstairs is a bonus room surrounded by four bedrooms, including the owner’s suite with spa-like bathroom and expansive walk-in closet. A basement features an additional bedroom and full bathroom near a versatile game room with an attached covered patio for additional entertainment and recreation space. Prices, dimensions and features may vary and are subject to change. Photos are for illustrative purposes only.
Active
Price increase: $15K (8/31)
$759,950
10371 N Assembly St, Spokane, WA 99208
5beds
3baths
3,555sqft
Single Family Residence
Built in 2026
7,606 Square Feet Lot
$-- Zestimate®
$214/sqft
$32/mo HOA
What's special
Versatile game roomExpansive walk-in closetConvenient first floor-denTwo-story home
- 55 days
- 98
- 3
Zillow last checked:
Listing updated:
Listed by:
Lauren Apostol 509-606-0169,
Lennar Northwest, LLC,
MARC ALBERT 509-606-0169,
Lennar Northwest, LLC
Source: SMLS as distributed by MLS GRID,MLS#: 202621620
Facts & features
Interior
Bedrooms & bathrooms
- Bedrooms: 5
- Bathrooms: 3
Basement
- Level: Basement
First floor
- Level: First
Other
- Level: Second
Heating
- Heat Pump
Appliances
- Included: Double Oven, Dishwasher, Refrigerator, Disposal, Microwave
Features
- Hard Surface Counters
- Basement: Finished
- Number of fireplaces: 1
- Fireplace features: Insert
Interior area
- Total structure area: 3,555
- Total interior livable area: 3,555 sqft
Property
Parking
- Total spaces: 3
- Parking features: Attached
- Garage spaces: 3
Features
- Levels: Two
- Stories: 2
- Fencing: Fenced
- Has view: Yes
- View description: Mountain(s), Territorial
Lot
- Size: 7,606 Square Feet
- Features: Level, Hillside
Details
- Parcel number: 26142.4501
Construction
Type & style
- Home type: SingleFamily
- Architectural style: Contemporary
- Property subtype: Single Family Residence
Materials
- Masonite
- Roof: Composition
Condition
- New construction: Yes
- Year built: 2026
Community & HOA
Community
- Subdivision: Woodridge
HOA
- Has HOA: Yes
- HOA fee: $32 monthly
Location
- Region: Spokane
Financial & listing details
- Price per square foot: $214/sqft
- Date on market: 7/27/2026
- Listing terms: FHA,VA Loan,Conventional,Cash
- Road surface type: Paved
Estimated market value
Not available
Estimated sales range
Not available
Not available
Price history
| Date | Event | Price |
|---|---|---|
| 8/31/2026 | Price change | $759,950+2%$214/sqft |
Source:  SMLS as distributed by MLS GRID #202621620 Report a problem SMLS as distributed by MLS GRID #202621620 Report a problem | ||
| 7/25/2026 | Listed for sale | $744,950$210/sqft |
Source:  Lennar Homes Report a problem Lennar Homes Report a problem | ||
Public tax history
Tax history is unavailable.
Monthly payment
Est. payment
Payment breakdown
Explore the cost of this home by adjusting the details. Changes won't be saved.Climate risks
Neighborhood: Forest Hills
Nearby schools
Schools provided by the listing agent
- Elementary: Skyline
- Middle: Highland
- High: Mead
- District: Mead
Source: SMLS as distributed by MLS GRID. This data may not be complete. We recommend contacting the local school district to confirm school assignments for this home.
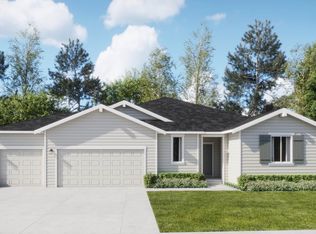
- $724,9504 bd4 ba3.1k sqft10367 N Assembly St, Spokane, WA 99208New Construction
- $452,9504 bd2 ba1.8k sqft10361 N Assembly St, Spokane, WA 99208New Construction

- $481,9505 bd3 ba2.1k sqft10364 N Assembly St, Spokane, WA 99208New Construction
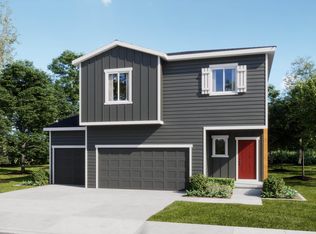
- $755,0005 bd4 ba3.8k sqft10391 N Assembly St, Spokane, WA 99208Sold
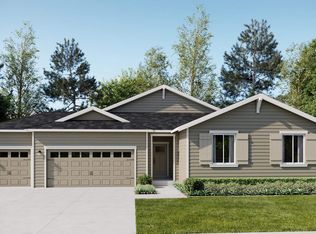
Similar homes
- $724,9504 bd4 ba3.1k sqft10367 N Assembly St, Spokane, WA 99208New ConstructionMLS ID #202622480, Lauren Apostol, Lennar Northwest, LLC. SMLS as distributed by MLS GRID
- from $744,9505 bd4 ba3.5k sqftBailey 3-car Plan, Woodridge : Platinum Collection, Spokane, WA 99208New Construction
 Lennar Homes
 - from $699,9505 bd5 ba3.8k sqftLogan 3-car Plan, Woodridge : Platinum Collection, Spokane, WA 99208New Construction
 Lennar Homes
 - from $679,9504 bd4 ba3.1k sqftFairweather 3-car Plan, Woodridge : Platinum Collection, Spokane, WA 99208New Construction
 Lennar Homes
