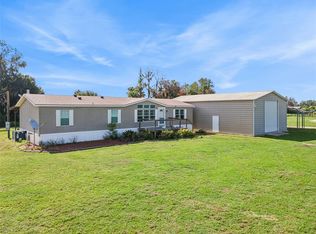
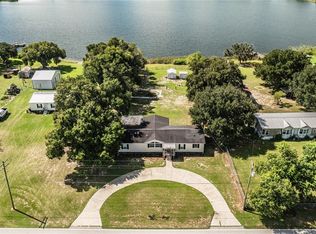
COUNTRY LIVING AT ITS FINEST WITH ROOM FOR ALL YOUR TOYS! Discover this exceptional 3.90-acre corner property consisting of TWO parcels, offering the perfect combination of space, privacy, and versatility! This property features an impressive approximately 700-square-foot WORKSHOP with a concrete floor, electricity, a 50-amp connection, and FOUR roll-up doors! Two doors measure 10 feet high by 8 feet wide, while the remaining two measure 8 feet by 8 feet, providing convenient access for vehicles, equipment, and recreational toys. The property also offers extensive FENCING AND CROSS-FENCING, providing flexibility for animals, hobbies, and outdoor activities. Additional highlights include a ROOF REPLACEMENT IN 2023 (per permit history), UPDATED A/C IN 2024, and a WHOLE-HOME GENERATOR for added comfort, convenience, and peace of mind! With nearly FOUR ACRES of land, there's plenty of room to spread out, enjoy the outdoors, and embrace the country lifestyle. Whether you're a car enthusiast, hobbyist, or simply searching for acreage with exceptional storage and workspace, this property offers an outstanding combination of desirable features. Enjoy peaceful country living with the space and flexibility you've been looking for. SCHEDULE YOUR PRIVATE SHOWING TODAY!
For sale
$375,000
1038 BROOKE RD, FORT MEADE, FL 33841
3beds
1,800sqft
Manufactured Home, Single Family Residence
Built in 2002
3.9 Acres Lot
$260,700 Zestimate®
$208/sqft
$-- HOA
What's special
Extensive fencing and cross-fencingWhole-home generator
- 20 days
- 369
- 43
Zillow last checked:
Listing updated:
Listed by:
Gerald Moore 863-207-7353,
PALM RIDGE REALTY 863-307-0680
Source: Stellar MLS,MLS#: P4940243 Originating MLS: East Polk
Facts & features
Interior
Bedrooms & bathrooms
- Bedrooms: 3
- Bathrooms: 2
- Full bathrooms: 2
Primary bedroom
- Features: Walk-In Closet(s)
- Level: First
- Area: 196 Square Feet
- Dimensions: 14x14
Bedroom 2
- Features: Walk-In Closet(s)
- Level: First
- Area: 140 Square Feet
- Dimensions: 14x10
Bedroom 3
- Features: Walk-In Closet(s)
- Level: First
- Area: 140 Square Feet
- Dimensions: 14x10
Primary bathroom
- Level: First
- Area: 112 Square Feet
- Dimensions: 14x8
Bathroom 2
- Level: First
- Area: 40 Square Feet
- Dimensions: 5x8
Dining room
- Level: First
- Area: 140 Square Feet
- Dimensions: 14x10
Kitchen
- Level: First
- Area: 182 Square Feet
- Dimensions: 14x13
Laundry
- Level: First
- Area: 104 Square Feet
- Dimensions: 13x8
Living room
- Level: First
- Area: 400 Square Feet
- Dimensions: 20x20
Heating
- Central
Cooling
- Central Air
Appliances
- Included: Dishwasher, Microwave, Range, Refrigerator
- Laundry: Laundry Room
Features
- Open Floorplan, Thermostat
- Flooring: Carpet, Ceramic Tile
- Has fireplace: No
Interior area
- Total structure area: 1,800
- Total interior livable area: 1,800 sqft
Video & virtual tour
Property
Parking
- Total spaces: 3
- Parking features: Garage, Carport
- Garage spaces: 2
- Carport spaces: 1
- Covered spaces: 3
Features
- Levels: One
- Stories: 1
- Patio & porch: Rear Porch, Screened
- Exterior features: Private Yard
- Fencing: Cross Fenced,Fenced,Wire
- Has view: Yes
- View description: Trees/Woods
Lot
- Size: 3.9 Acres
- Dimensions: 265 x 644
- Features: In County, Landscaped, Oversized Lot
- Residential vegetation: Fruit Trees, Mature Landscaping, Oak Trees, Trees/Landscaped
Details
- Additional structures: Shed(s), Storage, Workshop
- Additional parcels included: 26-31-20-697651-000110
- Parcel number: 263120697651000120
- Zoning: 02
- Special conditions: None
Construction
Type & style
- Home type: MobileManufactured
- Property subtype: Manufactured Home, Single Family Residence
Materials
- Vinyl Siding
- Foundation: Crawlspace
- Roof: Shingle
Condition
- Completed
- New construction: No
- Year built: 2002
Utilities & green energy
- Sewer: Septic Tank
- Water: Well
- Utilities for property: Cable Available, Electricity Connected, Phone Available
Community & HOA
Community
- Pet fee: $0 monthly
- Subdivision: BROOKE LAKES PHASE ONE
HOA
- Has HOA: No
Location
- Region: Fort Meade
Financial & listing details
- Price per square foot: $208/sqft
- Tax assessed value: $206,050
- Annual tax amount: $3,436
- Date on market: 10/22/2026
- Cumulative days on market: 20 days
- Listing terms: Cash,Conventional,FHA,USDA Loan,VA Loan
- Ownership: Fee Simple
- Total actual rent: 0
- Electric utility on property: Yes
- Road surface type: Asphalt
- Body type: Double Wide
Estimated market value
$260,700
$219,000 - $300,000
Not available
Price history
| Date | Event | Price |
|---|---|---|
| 10/22/2026 | Listed for sale | $375,000+241.2%$208/sqft |
Source:  Stellar MLS #P4940243 Report a problem | ||
| 10/4/2006 | Sold | $109,900+546.5%$61/sqft |
Source: Public Record Report a problem | ||
| 10/9/2002 | Sold | $17,000$9/sqft |
Source: Public Record Report a problem | ||
Public tax history
| Year | Property taxes | Tax assessment |
|---|---|---|
| 2025 | $531 +60.2% | $81,237 +57.9% |
| 2024 | $331 +1.2% | $51,447 +3% |
| 2023 | $327 +4.9% | $49,949 +3% |
| 2022 | $312 +2% | $48,494 +3% |
| 2021 | $306 +2.2% | $47,082 +1.4% |
| 2020 | $299 +7.2% | $46,432 +4.6% |
| 2019 | $279 -59% | $44,411 +1.9% |
| 2018 | $682 +4.9% | $43,583 +2.1% |
| 2017 | $650 +161.7% | $42,687 +2.1% |
| 2016 | $248 -0.7% | $41,809 +0.7% |
| 2015 | $250 -54.1% | $41,518 +0.8% |
| 2014 | $545 +125.2% | $41,188 +1.5% |
| 2013 | $242 -18% | $40,579 -8.1% |
| 2012 | $295 -17.1% | $44,166 -7.7% |
| 2011 | $356 -46.1% | $47,854 -39.6% |
| 2010 | $659 -28% | $79,286 -14.8% |
| 2009 | $916 -1.6% | $93,038 -4.2% |
| 2008 | $931 | $97,131 |
| 2007 | -- | -- |
| 2006 | $1,692 | -- |
| 2005 | -- | -- |
| 2004 | $458 -5% | -- |
| 2003 | $482 +96.9% | $53,920 +276% |
| 2002 | $245 | $14,340 |
Find assessor info on the county website
Monthly payment
Climate risks
Neighborhood: 33841
Similar homes
- $319,0003 bd2 ba1.9k sqft1153 SAND MOUNTAIN ROAD, FORT MEADE, FL 33841For Sale
 MLS ID #L4963836, Amanda Plowden, COLDWELL BANKER REALTY. Stellar MLS
- $--3 bd2 ba1.3k sqft905 Mount Pisgah Rd, Fort Meade, FL 33841Auction
 Auction.com 2
- $357,0004 bd2 ba2k sqft8045 ALTURAS BABSON PARK CUTOFF RD, BARTOW, FL 33830For Sale
 MLS ID #L4964927, Kathy Agner, RE/MAX EXPERTS. Stellar MLS
- $365,0003 bd2 ba1.3k sqft8025 ALTURAS BABSON PARK CUTOFF ROAD, BARTOW, FL 33830For Sale
 MLS ID #L4964585, David Small, KELLER WILLIAMS REALTY SMART 1. Stellar MLS
- $375,0004 bd3 ba2.2k sqft1560 MCCLELLAN ROAD, FROSTPROOF, FL 33843For SaleMLS ID #TB8518147, Rene Garcia, AGILE GROUP REALTY. Stellar MLS
- $400,0004 bd2 ba1.4k sqft5065 STATE ROAD 60 E, BARTOW, FL 33830For SaleMLS ID #L4966252, Angie Reynolds, PORCHLIGHT HOMES LLC. Stellar MLS
- $429,9503 bd2 ba1.7k sqft5418 COOPER LANE, FORT MEADE, FL 33841For SaleMLS ID #L4963367, Angie Reynolds, PORCHLIGHT HOMES LLC. Stellar MLS
- $340,0003 bd2 ba1.5k sqft4025 COTTAGE HILL STREET, LAKE WALES, FL 33859For SaleMLS ID #L4965692, Ernie Napoles, HOUSE OF GLASS REAL ESTATE PM. Stellar MLS
- $284,9004 bd2 ba2.3k sqft314 S ORANGE AVENUE, FORT MEADE, FL 33841For SaleMLS ID #TB8563014, Conner McBride, EXP REALTY LLC. Stellar MLS
- $400,0002 bd2 ba1.5k sqft270 KEEN ROAD, FROSTPROOF, FL 33843For SaleMLS ID #P4939556, Sherry Sapp, COLDWELL BANKER REALTY. Stellar MLS
- $269,9003 bd3 ba1.5k sqft630 N NASHUA AVENUE, FORT MEADE, FL 33841For SaleMLS ID #R4912168, William Crow, CROW ENTERPRISES LLC. Stellar MLS
- $399,0004 bd2 ba1.8k sqft2497 US HIGHWAY 98 W, FROSTPROOF, FL 33843For SaleMLS ID #K4903705, Estelle Sullivan, ESTELLE SULLIVAN REALTY, LLC. Stellar MLS
- $330,0003 bd2 ba1.5k sqft829 N CLERMONT AVENUE, FORT MEADE, FL 33841New ConstructionMLS ID #TB8540634, Kelly Irelan, BALMASEDA & ASSOCIATES INC. Stellar MLS
- $332,9244 bd2 ba1.7k sqft715 9TH STREET NE, FORT MEADE, FL 33841New ConstructionStellar MLS
- $230,0003 bd2 ba1k sqft215 S FRENCH AVENUE, FORT MEADE, FL 33841For SaleMLS ID #S5160394, Adan Ordonez, ADAN INVESTMENTS REAL ESTATE GROUP, PLLC. Stellar MLS
