BEAUTIFUL & BIG!!! 4 BEDROOM HOME ON 1 ACRE! This well-maintained 2022 PALM HARBOR offers 4 Bedrooms, 2 Bathrooms, and plenty of space both inside and outside & situated on ONE (1) ACRE with mature trees, a winding driveway and oversized open parking area. This property offers privacy while still providing plenty of usable space! The home features 9 foot ceilings, sheet rock walls (NO paneling), a split bedroom plan, and a large open-concept kitchen, dining, and family room! The kitchen includes a large island with storage and seating, plenty cabinetry, all appliances, as well as a garbage disposal. The primary en suite is privately located on one end of the home and features two closets (one large walk in closet), dual sinks, and a large walk-in shower. There is a separate 17x12 ft living rm in addition to the open kitchen-dining-family room! The other 3 bedrooms are located on the other end of the home for added privacy. Step outside onto the 12x16 Trex deck located just off the family room. Or take advantage of the 10x16 Ft storage building & lean to outside. There is also a 10x20 Ft fully insulated shed converted into an OFFICE with a window air unit! OTHER HIGHLIGHTS include a "Generac" generator with "owned" gas tank, Aqua Sure filter on the well, as well as a chair lift. There is also a dedicated "Owned" 18 foot internet tower serviced by "Mornet" Communications. There is plenty of room to enjoy outdoor hobbies, gardening, raising chickens or other animals! LOCATED JUST OVER A MILE TO HWY 27, A MAJOR NORTH-SOUTH HIGHWAY AND CONVENIENTLY LOCATED WITHIN A HOUR & HALF DRIVE TO MANY DISNEY ATTRACTIONS AS WELL AS TO BOTH THE "EAST" COAST/ATLANTIC OCEAN & THE "WEST" COAST, GULF OF AMERICA, & TWO INTERNATIONAL AIRPORTS! MANY OTHER ATTRACTIONS WITHIN 30 MINUTE DRIVE! ***PRICE IMPROVEMENT***
For sale
Price cut: $20K (9/24)
$428,500
2497 US HIGHWAY 98 W, FROSTPROOF, FL 33843
4beds
1,836sqft
Manufactured Home, Single Family Residence
Built in 2022
1.21 Acres Lot
$418,400 Zestimate®
$233/sqft
$-- HOA
What's special
Mature treesOversized open parking areaGarbage disposalSplit bedroom planSheet rock wallsLarge walk-in showerWinding driveway
- 37 days
- 68
- 2
Zillow last checked:
Listing updated:
Listed by:
Estelle Sullivan 863-632-2062,
ESTELLE SULLIVAN REALTY, LLC 863-632-2062
Source: Stellar MLS,MLS#: K4903705 Originating MLS: Lake Wales
Originating MLS: Lake Wales
Facts & features
Interior
Bedrooms & bathrooms
- Bedrooms: 4
- Bathrooms: 2
- Full bathrooms: 2
Primary bedroom
- Features: Ceiling Fan(s), Other, Shower No Tub, Walk-In Closet(s)
- Level: First
- Area: 143 Square Feet
- Dimensions: 11x13
Bedroom 3
- Features: Ceiling Fan(s), Built-in Closet
- Level: First
- Area: 90 Square Feet
- Dimensions: 9x10
Bedroom 4
- Features: Ceiling Fan(s), Built-in Closet
- Level: First
- Area: 110 Square Feet
- Dimensions: 10x11
Bedroom 4
- Features: Ceiling Fan(s), Built-in Closet
- Level: First
- Area: 110 Square Feet
- Dimensions: 10x11
Bathroom 2
- Features: Ceiling Fan(s), Built-in Closet
- Level: First
- Area: 90 Square Feet
- Dimensions: 9x10
Dining room
- Level: First
- Area: 132 Square Feet
- Dimensions: 11x12
Family room
- Features: Ceiling Fan(s)
- Level: First
- Area: 132 Square Feet
- Dimensions: 11x12
Kitchen
- Features: Kitchen Island, Walk-In Closet(s)
- Level: First
- Area: 132 Square Feet
- Dimensions: 11x12
Laundry
- Level: First
- Area: 96 Square Feet
- Dimensions: 8x12
Living room
- Features: Ceiling Fan(s)
- Level: First
- Area: 204 Square Feet
- Dimensions: 12x17
Heating
- Central
Cooling
- Central Air
Appliances
- Included: Dishwasher, Disposal, Electric Water Heater, Microwave, Range, Refrigerator
- Laundry: Electric Dryer Hookup, Inside, Washer Hookup
Features
- Cathedral Ceiling(s), Ceiling Fan(s), Crown Molding, Eating Space In Kitchen, High Ceilings, Kitchen/Family Room Combo, Open Floorplan, Primary Bedroom Main Floor, Solid Wood Cabinets
- Flooring: Laminate
- Doors: Sliding Doors
- Has fireplace: No
Interior area
- Total structure area: 1,836
- Total interior livable area: 1,836 sqft
Video & virtual tour
Property
Parking
- Parking features: Open
- Has uncovered spaces: Yes
Features
- Levels: One
- Stories: 1
- Patio & porch: Deck
- Has view: Yes
- View description: Trees/Woods
Lot
- Size: 1.21 Acres
- Dimensions: 100 x 500
- Features: Cleared, In County
- Residential vegetation: Trees/Landscaped
Details
- Additional structures: Shed(s)
- Parcel number: 273203932512020730
- Special conditions: None
Construction
Type & style
- Home type: MobileManufactured
- Property subtype: Manufactured Home, Single Family Residence
Materials
- Vinyl Siding
- Foundation: Crawlspace
- Roof: Shingle
Condition
- New construction: No
- Year built: 2022
Details
- Builder name: PALM HARBOR
Utilities & green energy
- Sewer: Septic Tank
- Water: Well
- Utilities for property: Electricity Connected, Propane
Community & HOA
Community
- Security: Smoke Detector(s)
- Pet fee: $0 monthly
- Subdivision: OAKRIDGE ESTATES
HOA
- Has HOA: No
Location
- Region: Frostproof
Financial & listing details
- Price per square foot: $233/sqft
- Tax assessed value: $287,574
- Annual tax amount: $3,284
- Date on market: 8/21/2026
- Cumulative days on market: 38 days
- Listing terms: Cash,Conventional,FHA,USDA Loan,VA Loan
- Ownership: Fee Simple
- Total actual rent: 0
- Electric utility on property: Yes
- Road surface type: Paved
- Body type: Double Wide
Estimated market value
$418,400
$397,000 - $439,000
Not available
Price history
| Date | Event | Price |
|---|---|---|
| 9/24/2026 | Price change | $428,500-4.5%$233/sqft |
Source:  Stellar MLS #K4903705 Report a problem Stellar MLS #K4903705 Report a problem | ||
| 8/21/2026 | Listed for sale | $448,500+1938.6%$244/sqft |
Source: Stellar MLS #K4903705 Report a problem | ||
| 12/9/2021 | Sold | $22,000-8.3%$12/sqft |
Source: Public Record Report a problem | ||
| 11/10/2021 | Price change | $24,000+4.3%$13/sqft |
Source: Owner Report a problem | ||
| 11/8/2021 | Price change | $23,000-8%$13/sqft |
Source: Owner Report a problem | ||
| 10/31/2021 | Price change | $25,000-3.8%$14/sqft |
Source: Owner Report a problem | ||
| 10/25/2021 | Price change | $26,000-3.7%$14/sqft |
Source: Owner Report a problem | ||
| 10/21/2021 | Price change | $27,000-3.6%$15/sqft |
Source: Owner Report a problem | ||
| 10/6/2021 | Listed for sale | $28,000+180%$15/sqft |
Source: Owner Report a problem | ||
| 9/22/2021 | Sold | $10,000-66.7%$5/sqft |
Source: Public Record Report a problem | ||
| 9/21/2021 | Listed for sale | $30,000+400%$16/sqft |
Source: Owner Report a problem | ||
| 2/10/2004 | Sold | $6,000$3/sqft |
Source: Public Record Report a problem | ||
Public tax history
| Year | Property taxes | Tax assessment |
|---|---|---|
| 2025 | $2,504 +3.2% | $233,855 +2.9% |
| 2024 | $2,427 +835.7% | $227,264 +1374.3% |
| 2023 | $259 +39.3% | $15,415 +10% |
| 2022 | $186 +38.5% | $14,014 +86.8% |
| 2021 | $134 +22.7% | $7,502 +10% |
| 2020 | $110 +1.8% | $6,820 +10% |
| 2019 | $108 | $6,200 -29.3% |
| 2018 | $108 +5.7% | $8,770 +71.2% |
| 2017 | $102 +34.3% | $5,124 |
| 2016 | $76 +2.4% | $5,124 +5% |
| 2015 | $74 +4% | $4,880 |
| 2014 | $71 -1.3% | $4,880 +5.3% |
| 2013 | $72 +0.9% | $4,636 |
| 2012 | $71 -1.2% | $4,636 |
| 2011 | $72 -17.1% | $4,636 -15.6% |
| 2010 | $87 -43.6% | $5,490 -40% |
| 2009 | $154 -29.2% | $9,150 -34.1% |
| 2008 | $218 | $13,880 |
| 2007 | -- | -- |
| 2006 | $403 | -- |
| 2005 | -- | -- |
| 2004 | $96 | -- |
| 2003 | $96 -2.4% | $5,740 |
| 2002 | $98 | $5,740 |
| 2001 | $98 | $5,740 |
Find assessor info on the county website
Monthly payment
Climate risks
Neighborhood: 33843
Nearby schools
Schools provided by the listing agent
- Elementary: Ben Hill Griffin Elem
- Middle: Frostproof Middle Se
- High: Frostproof Middle - Senior High
Source: Stellar MLS. This data may not be complete. We recommend contacting the local school district to confirm school assignments for this home.
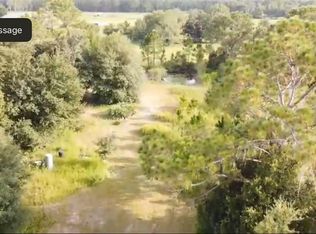
Similar homes
- $440,0004 bd3 ba2.3k sqft1750 W FROSTPROOF ROAD, FROSTPROOF, FL 33843For Sale

 MLS ID #L4963927, Cheryl Brewer, COLDWELL BANKER REALTY. Stellar MLS
 - $375,0004 bd3 ba2.2k sqft1560 MCCLELLAN ROAD, FROSTPROOF, FL 33843For Sale
 MLS ID #TB8518147, Rene Garcia, AGILE GROUP REALTY. Stellar MLS
 - $300,0004 bd3 ba2.1k sqft1280 OLD STOKES ROAD, FROSTPROOF, FL 33843For Sale
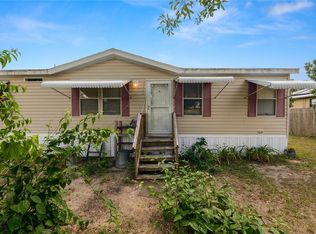 MLS ID #L4964582, Casandra Vann, KELLER WILLIAMS REALTY. Stellar MLS
 - $383,0004 bd3 ba2.2k sqft45 KELLY RIDGE ROAD, FROSTPROOF, FL 33843New Construction
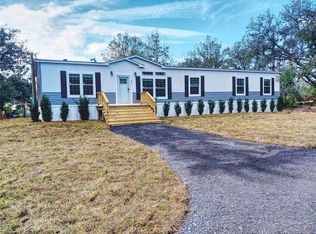 MLS ID #K4903214, Melba Taylor, FROSTPROOF REALTY. Stellar MLS
 - $400,0002 bd2 ba1.5k sqft270 KEEN ROAD, FROSTPROOF, FL 33843For SaleMLS ID #P4939556, Sherry Sapp, COLDWELL BANKER REALTY. Stellar MLS
- $445,0003 bd2 ba1.9k sqft214 N LAKE REEDY BOULEVARD, FROSTPROOF, FL 33843For SaleMLS ID #K4903747, Luray Marston, ESTELLE SULLIVAN REALTY, LLC. Stellar MLS
- $255,0003 bd2 ba1k sqft44 KELLY RIDGE ROAD, FROSTPROOF, FL 33843For SaleMLS ID #K4903718, Michelle Hutto, KEYSTONE REALTY. Stellar MLS
- $565,0004 bd3 ba1.5k sqft5660 E 630 HIGHWAY, FROSTPROOF, FL 33843For SaleMLS ID #O6433118, Juliet Gomez, LPT REALTY, LLC. Stellar MLS
- $395,0002 bd1 ba1.1k sqft760 MCCLELLAN ROAD, FROSTPROOF, FL 33843For SaleMLS ID #P4938386, Danny Tamayo, FLORIDA REALTY MARKETPLACE. Stellar MLS
- $305,9002 bd2 ba1.1k sqft4 EDEN CEMETERY ROAD, FROSTPROOF, FL 33843For SaleMLS ID #TB8510020, Otniel Mojarrieta, JPT REALTY LLC. Stellar MLS
- $325,9003 bd2 ba1.5k sqft524 CENTRAL RIDGE LANE, FROSTPROOF, FL 33843For SaleMLS ID #L4965117, Casandra Vann, KELLER WILLIAMS REALTY. Stellar MLS
- $339,5003 bd2 ba1.4k sqft236 ALLIES PASS PASS #363, FROSTPROOF, FL 33843For SaleMLS ID #K4903013, Sue Eisenhart, KEYSTONE REALTY. Stellar MLS
- $464,0003 bd3 ba1.8k sqft148 N LAKE REEDY BOULEVARD, FROSTPROOF, FL 33843For SaleMLS ID #L4959613, Annie Wood, HARPER REALTY FL, LLC. Stellar MLS
- $497,5003 bd2 ba1.2k sqft1973 N LAKE REEDY BOULEVARD, FROSTPROOF, FL 33843For SaleMLS ID #K4903676, Estelle Sullivan, ESTELLE SULLIVAN REALTY, LLC. Stellar MLS
- $430,0004 bd3 ba2k sqft246 CANAL DRIVE, LAKE WALES, FL 33859For SaleMLS ID #L4963372, Desi Rivera, COLDWELL BANKER REALTY. Stellar MLS
