Welcome to this charming home nestled in Jacksonville neighborhood. Offering a comfortable layout, a spacious yard, and plenty of potential to make it your own, this property is ideal for first-time homebuyers, growing families, or anyone looking for a place to call home. Conveniently located dining, schools, and major highways, it provides the perfect balance of neighborhood charm and everyday accessibility. Whether you're relaxing outdoors, entertaining guests, or envisioning future updates, this home is full of opportunity and ready for its next chapter.
Pending
$195,000
1038 HILLOCK Drive E, Jacksonville, FL 32221
3beds
1,548sqft
:
Get pre-qualified$1,337/mo
Single Family Residence
Built in 1962
10,018 Square Feet Lot
$194,200 Zestimate®
$126/sqft
$-- HOA
What's special
Spacious yardComfortable layoutRelaxing outdoorsEntertaining guests
- 26 days |
- 666 |
- 59 |
Likely to sell faster than
Zillow last checked:
Listing updated:
Listed by:
COLDEN PEEPLES 813-408-4835,
THE WILKINS WAY 904-840-5800,
MICHAEL PEEPLES 813-417-8143
Source: realMLS,MLS#: 2154795
Facts & features
Interior
Bedrooms & bathrooms
- Bedrooms: 3
- Bathrooms: 2
- Full bathrooms: 2
Primary bedroom
- Level: First
- Area: 180 Square Feet
- Dimensions: 15.00 x 12.00
Bedroom 2
- Level: First
- Area: 156 Square Feet
- Dimensions: 13.00 x 12.00
Bedroom 3
- Level: First
- Area: 144 Square Feet
- Dimensions: 12.00 x 12.00
Family room
- Level: First
- Area: 208 Square Feet
- Dimensions: 16.00 x 13.00
Kitchen
- Level: First
- Area: 180 Square Feet
- Dimensions: 15.00 x 12.00
Heating
- Central
Cooling
- Central Air
Appliances
- Included: Dishwasher, Dryer, Electric Cooktop, Electric Oven, Microwave, Refrigerator, Washer
- Laundry: Electric Dryer Hookup, Washer Hookup
Features
- Ceiling Fan(s), Entrance Foyer, Open Floorplan
- Flooring: Carpet, Laminate, Wood
Interior area
- Total structure area: 2,013
- Total interior livable area: 1,548 sqft
Property
Parking
- Total spaces: 1
- Parking features: Garage
- Garage spaces: 1
Features
- Levels: One
- Stories: 1
- Patio & porch: Covered, Porch, Rear Porch
- Fencing: Chain Link
Lot
- Size: 10,018 Square Feet
- Dimensions: 80 x 129
- Features: Few Trees
Details
- Additional structures: Shed(s)
- Parcel number: 0076840000
- Zoning description: Single Family
Construction
Type & style
- Home type: SingleFamily
- Architectural style: Ranch
- Property subtype: Single Family Residence
Materials
- Block, Concrete, Vinyl Siding, Wood Siding
- Roof: Metal,Shingle
Condition
- Fixer
- New construction: No
- Year built: 1962
Utilities & green energy
- Sewer: Public Sewer
- Water: Public
- Utilities for property: Cable Available, Electricity Available, Electricity Connected, Sewer Available, Sewer Connected, Water Available, Water Connected
Community & HOA
Community
- Security: Fire Alarm
- Subdivision: Rolling Hills
HOA
- Has HOA: No
Location
- Region: Jacksonville
Financial & listing details
- Price per square foot: $126/sqft
- Tax assessed value: $169,235
- Annual tax amount: $1,213
- Date on market: 7/10/2026
- Listing terms: Cash,Conventional,FHA,VA Loan
- Road surface type: Asphalt
Estimated market value
$194,200
$184,000 - $204,000
$1,699/mo
Price history
| Date | Event | Price |
|---|---|---|
| 7/13/2026 | Pending sale | $195,000$126/sqft |
Source:  realMLS #2154795 Report a problem realMLS #2154795 Report a problem | ||
| 7/10/2026 | Listed for sale | $195,000+143.8%$126/sqft |
Source: realMLS #2154795 Report a problem | ||
| 6/25/2002 | Sold | $80,000$52/sqft |
Source: Public Record Report a problem | ||
Public tax history
| Year | Property taxes | Tax assessment |
|---|---|---|
| 2024 | $1,010 +4.1% | $85,786 +3% |
| 2023 | $970 +11% | $83,288 +3% |
| 2022 | $875 +2.2% | $80,863 +3% |
| 2021 | $856 +1.6% | $78,508 +1.4% |
| 2020 | $842 +2.2% | $77,425 +2.3% |
| 2019 | $824 +1.1% | $75,685 +1.9% |
| 2018 | $815 | $74,274 +2.1% |
| 2017 | $815 +0% | $72,747 +2.1% |
| 2016 | $815 -0.7% | $71,251 +0.7% |
| 2015 | $820 -1.4% | $70,756 +0.8% |
| 2014 | $832 | $70,195 +1.5% |
| 2013 | -- | $69,158 +1.7% |
| 2012 | -- | $68,002 -27.3% |
| 2011 | -- | $93,530 -0.1% |
| 2010 | -- | $93,629 +2.7% |
| 2009 | -- | $91,168 +5.7% |
| 2006 | -- | $86,268 +3% |
| 2005 | $1,091 | $83,755 +3% |
| 2004 | -- | $81,316 +1.9% |
| 2003 | $1,063 | $79,800 +21.1% |
| 2002 | -- | $65,900 +1.5% |
| 2001 | -- | $64,900 -4.4% |
| 2000 | -- | $67,900 +2% |
| 1999 | -- | $66,600 |
Find assessor info on the county website
Monthly payment
Est. payment
Payment breakdown
Explore the cost of this home by adjusting the details. Changes won't be saved.Climate risks
Neighborhood: Rolling Hills
Nearby schools
GreatSchools rating
- 3/10Crystal Springs Elementary SchoolGrades: PK-5Distance: 1.7 mi
- 2/10Chaffee Trail Middle SchoolGrades: 6-8Distance: 5.2 mi
- 3/10Edward H. White High SchoolGrades: 9-12Distance: 1.1 mi
Schools provided by the listing agent
- Elementary: Crystal Springs
- Middle: Chaffee Trail
- High: Edward White
Source: realMLS. This data may not be complete. We recommend contacting the local school district to confirm school assignments for this home.
- $253,0003 bd2 ba1.3k sqft1044 Hillock Dr E, Jacksonville, FL 32221Sold
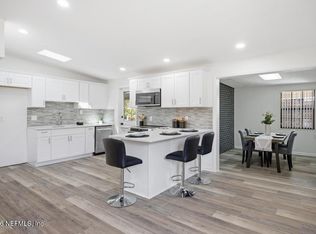
- $195,0003 bd2 ba1.4k sqft1026 Hillock Dr E, Jacksonville, FL 32221Off Market
- $157,6003 bd1 ba1.2k sqft7558 Rolling Hills Dr, Jacksonville, FL 32221Off Market
- $265,4004 bd2 ba1.5k sqft7568 Rolling Hills Dr, Jacksonville, FL 32221Off Market
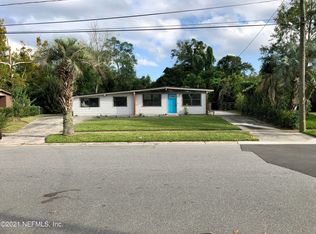
- $270,6003 bd2 ba2.1k sqft1035 Hillock Dr E, Jacksonville, FL 32221Off Market
- $216,8003 bd2 ba1.3k sqft1043 Hillock Dr E, Jacksonville, FL 32221Off Market
- $236,8003 bd2 ba1.7k sqft1006 Hillock Dr E, Jacksonville, FL 32221Off Market
- $240,2003 bd2 ba1.6k sqft1054 Hillock Dr E, Jacksonville, FL 32221Off Market
A local agent can set up tours, give advice and negotiate with sellers.
Similar homes
- $230,0004 bd2 ba1.3k sqft1629 LOUVRE Drive, Jacksonville, FL 32221For Sale
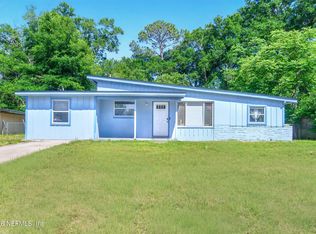 MLS ID #2143696, CHRISTINA ANN RAMIREZ. realMLS
 - $200,0003 bd1 ba1.3k sqft6951 BERNAY Avenue #5, Jacksonville, FL 32205For Sale
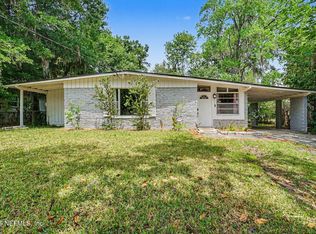 MLS ID #2142714, AMY M CAREY. realMLS
 - $185,0003 bd2 ba1k sqft5323 POPPY Drive, Jacksonville, FL 32205For Sale
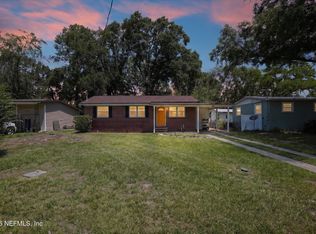 MLS ID #2146627, SARAH BROCKNER. realMLS
 - $199,9003 bd1 ba1k sqft5359 ROYCE Avenue, Jacksonville, FL 32205For Sale
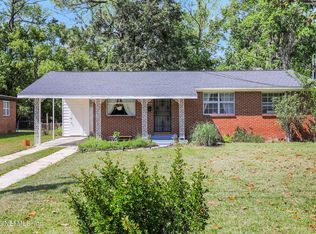 MLS ID #2141513, ANNA SAVITSKY. realMLS
 - $275,0003 bd2 ba1.7k sqft1927 Monteau Dr, Jacksonville, FL 32210For SaleMLS ID #263559, Noah Bailey, Keller Williams Realty Atlantic Partners St Augustine. St Augustine St Johns County BOR
- $210,0003 bd2 ba1.2k sqft3850 JAMMES Road, Jacksonville, FL 32210For SaleMLS ID #2141609, AMBER C JENNINGS. realMLS
- $209,0002 bd1 ba1.4k sqft5736 WILSON Boulevard, Jacksonville, FL 32210For SaleMLS ID #2155068, KIM KOWAL. realMLS
- $220,0003 bd2 ba1.1k sqft6543 AIRES Road, Jacksonville, FL 32244For SaleMLS ID #2156333, KAREN ALBRIGHT. realMLS
- $190,0003 bd1 ba1.1k sqft6611 ROMILLY Drive, Jacksonville, FL 32210For SaleMLS ID #2138213, CHARLIY STEEL. realMLS
- $223,0003 bd2 ba1k sqft5349 CARDER Street, Jacksonville, FL 32205For SaleMLS ID #2132198, CHRISTOPHER KEMPH. realMLS
- $240,0003 bd2 ba1.4k sqft1932 DELRAY Avenue, Jacksonville, FL 32210For SaleMLS ID #2139670, KASSIDY BABCOCK. realMLS
- $199,9003 bd2 ba1.8k sqft3004 DONNA Drive, Jacksonville, FL 32208For SaleMLS ID #2153226, EDWINA BURCH. realMLS
- $210,0004 bd2 ba1.6k sqft8391 FURY Drive, Jacksonville, FL 32244For SaleMLS ID #2150544, ELIZABETH MOORS. realMLS
- $189,9995 bd2 ba1.7k sqft8834 CAMPHOR Drive, Jacksonville, FL 32208For SaleMLS ID #2126805, ILEANA PEREZ. realMLS
- $202,5004 bd2 ba1.2k sqft7221 DOSTIE Drive, Jacksonville, FL 32209For SaleMLS ID #2145553, ANTHONY MAGANA. realMLS
- $279,8303 bd2 ba1.6k sqft9733 N PEABODY Drive, Jacksonville, FL 32221For SaleMLS ID #2149157, NICHOLAS DAVID BROWER. realMLS
- $226,0003 bd2 ba1.6k sqft4550 ANVERS Boulevard, Jacksonville, FL 32210For SaleMLS ID #2115404, YUKI GUO. realMLS
- $259,0003 bd2 ba1.4k sqft5340 REDRAC Street, Jacksonville, FL 32205For SaleMLS ID #2153659, XHOANA GAVOCI. realMLS
- $165,0003 bd1 ba1.1k sqft5615 ATLEE Avenue, Jacksonville, FL 32205For SaleMLS ID #2152495, AMANDA HOUSER. realMLS
- $199,9993 bd1 ba1.1k sqft2870 STANWOOD Avenue, Jacksonville, FL 32207For SaleMLS ID #2153460, JESSICA WIEBENGA. realMLS
