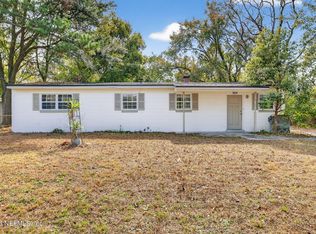
Seller is accepting back up offers. Welcome to this one-family-owned pool home that has been cherished since it was built in 1953. Nestled on an oversized lot just one block from the scenic Cedar River. Constructed of solid brick, this classic residence showcases the quality craftsmanship of its era, featuring unpainted original wood doors and interior trim details. Beneath much of the existing carpet, you'll find the exciting possibility of original hardwood floors ready to be uncovered and restored to their natural beauty. Step outside to enjoy your own private backyard retreat, complete with an in-ground pool, fully fenced yard, and a covered patio. The attached oversized carport and driveway provide ample parking for family and guests. Ideally located near downtown, NAS JAX, convenient shopping, dining, and major Jacksonville corridors, this home offers easy access to everything you need while maintaining the charm of an established neighborhood.
Active under contract
$209,000
5736 WILSON Boulevard, Jacksonville, FL 32210
2beds
1,478sqft
:
Get pre-qualified$1,434/mo
Single Family Residence
Built in 1953
0.41 Acres Lot
$205,200 Zestimate®
$141/sqft
$-- HOA
What's special
Fully fenced yardIn-ground poolInterior trim detailsAttached oversized carportPrivate backyard retreatConstructed of solid brickOversized lot
- 12 days |
- 1,326 |
- 100 |
Likely to sell faster than
Zillow last checked:
Listing updated:
Listed by:
KIM KOWAL 904-598-4365,
WATSON REALTY CORP 904-387-3555
Source: realMLS,MLS#: 2155068
Facts & features
Interior
Bedrooms & bathrooms
- Bedrooms: 2
- Bathrooms: 1
- Full bathrooms: 1
Heating
- Central
Cooling
- Central Air
Appliances
- Included: Dishwasher, Electric Range, Microwave, Refrigerator
- Laundry: Electric Dryer Hookup, Washer Hookup
Features
- Flooring: Carpet, Wood
- Number of fireplaces: 1
- Fireplace features: Wood Burning
Interior area
- Total interior livable area: 1,478 sqft
Property
Parking
- Total spaces: 2
- Parking features: Attached Carport
- Carport spaces: 2
Features
- Levels: One
- Stories: 1
- Patio & porch: Covered, Patio
- Pool features: In Ground
- Fencing: Back Yard
Lot
- Size: 0.41 Acres
Details
- Parcel number: 1028900000
Construction
Type & style
- Home type: SingleFamily
- Architectural style: Ranch
- Property subtype: Single Family Residence
Materials
- Roof: Shingle
Condition
- New construction: No
- Year built: 1953
Utilities & green energy
- Sewer: Septic Tank
- Water: Public, Well
- Utilities for property: Electricity Connected
Community & HOA
Community
- Subdivision: Lake Shore
HOA
- Has HOA: No
Location
- Region: Jacksonville
Financial & listing details
- Price per square foot: $141/sqft
- Tax assessed value: $182,869
- Annual tax amount: $821
- Date on market: 7/12/2026
- Listing terms: Cash,Conventional,FHA,VA Loan
Estimated market value
$205,200
$195,000 - $215,000
$1,589/mo
Price history
| Date | Event | Price |
|---|---|---|
| 7/12/2026 | Listed for sale | $209,000$141/sqft |
Source:  realMLS #2155068 Report a problem realMLS #2155068 Report a problem | ||
Public tax history
| Year | Property taxes | Tax assessment |
|---|---|---|
| 2024 | $632 +2% | $94,890 +3% |
| 2023 | $619 +8.3% | $92,127 +3% |
| 2022 | $571 -1% | $89,444 +3% |
| 2021 | $577 -16.6% | $86,839 +1.4% |
| 2020 | $692 +2.9% | $85,641 +2.3% |
| 2019 | $673 +3% | $83,716 +1.9% |
| 2018 | $654 | $82,156 +2.1% |
| 2017 | $654 +3.1% | $80,467 +2.1% |
| 2016 | $634 +2.1% | $78,812 +0.7% |
| 2015 | $621 -1.1% | $78,265 +0.8% |
| 2014 | $628 | $77,644 +1.5% |
| 2013 | -- | $76,497 -2.5% |
| 2012 | -- | $78,435 +3% |
| 2011 | -- | $76,151 +1.5% |
| 2010 | -- | $75,026 +2.7% |
| 2009 | -- | $73,054 +5.7% |
| 2006 | -- | $69,129 +3% |
| 2005 | $532 | $67,116 +3% |
| 2004 | -- | $65,161 +1.9% |
| 2003 | $500 | $63,946 +2.4% |
| 2002 | -- | $62,447 +1.6% |
| 2001 | -- | $61,464 +3% |
| 2000 | -- | $59,674 +2.7% |
| 1999 | -- | $58,105 |
Find assessor info on the county website
Monthly payment
Est. payment
Payment breakdown
Explore the cost of this home by adjusting the details. Changes won't be saved.Climate risks
Neighborhood: Cedar Hills Estate
Nearby schools
GreatSchools rating
- 4/10Stonewall Jackson Elementary SchoolGrades: K-5Distance: 0.5 mi
- 2/10J. E. B. Stuart Middle SchoolGrades: 6-8Distance: 1.1 mi
- 3/10Edward H. White High SchoolGrades: 9-12Distance: 2.5 mi
Schools provided by the listing agent
- Elementary: Cedar Hills
- Middle: Westside
- High: Edward White
Source: realMLS. This data may not be complete. We recommend contacting the local school district to confirm school assignments for this home.
- $180,6003 bd2 ba1.5k sqft5741 Richmond Rd, Jacksonville, FL 32210Off Market
- $250,4003 bd2 ba1.4k sqft5751 Richmond Rd, Jacksonville, FL 32210Off Market
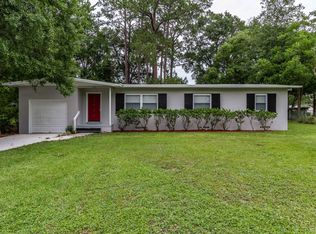
- $168,3003 bd1 ba1.1k sqft5720 Wilson Blvd, Jacksonville, FL 32210Off Market
- $210,7003 bd2 ba1.6k sqft5733 Wilson Blvd, Jacksonville, FL 32210Off Market
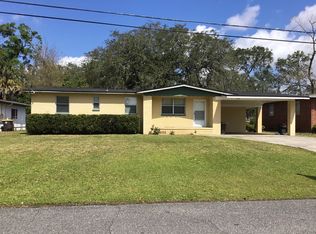
- $142,0003 bd2 ba1.3k sqft5741 Wilson Blvd, Jacksonville, FL 32210Sold
- $300,0003 bd2 ba1.7k sqft5731 Richmond Rd, Jacksonville, FL 32210Sold
- $269,2003 bd2 ba1.6k sqft5725 Wilson Blvd, Jacksonville, FL 32210Off Market
- $255,0003 bd2 ba2.1k sqft5749 Wilson Blvd, Jacksonville, FL 32210Sold
A local agent can set up tours, give advice and negotiate with sellers.
Similar homes
- $210,0003 bd2 ba1.2k sqft3850 JAMMES Road, Jacksonville, FL 32210For Sale
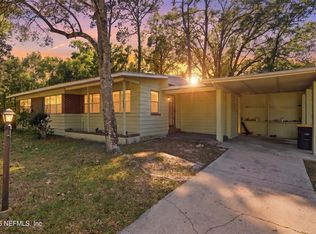 MLS ID #2141609, AMBER C JENNINGS. realMLS
 - $220,0003 bd2 ba1.1k sqft6543 AIRES Road, Jacksonville, FL 32244For Sale
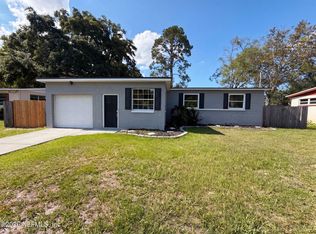 MLS ID #2156333, KAREN ALBRIGHT. realMLS
 - $205,0005 bd3 ba1.4k sqft7014 CHRISTOPHER ROBIN Drive, Jacksonville, FL 32210For Sale
 MLS ID #2129252, WHITNEY STARLING. realMLS
 - $260,0003 bd2 ba1.7k sqft2436 ORMSBY Circle E, Jacksonville, FL 32210For Sale
 MLS ID #2153430, HEATHER BUCKMAN. realMLS
 - $220,0003 bd2 ba1.3k sqft4626 BURGUNDY Road N, Jacksonville, FL 32210For SaleMLS ID #2151990, JESSICA BLOHM. realMLS
- $189,0003 bd1 ba1k sqft5149 LEXINGTON Avenue, Jacksonville, FL 32210For SaleMLS ID #2147585, JENNIFER CUSUMANO. realMLS
- $226,0003 bd2 ba1.6k sqft4550 ANVERS Boulevard, Jacksonville, FL 32210For SaleMLS ID #2115404, YUKI GUO. realMLS
- $197,0003 bd2 ba1.2k sqft7428 WHITE ALDER DR Drive, Jacksonville, FL 32210For SaleMLS ID #2150829, SHAMEKA WILCOX. realMLS
- $190,0003 bd1 ba1.1k sqft6611 ROMILLY Drive, Jacksonville, FL 32210For SaleMLS ID #2138213, CHARLIY STEEL. realMLS
- $240,0003 bd2 ba1.4k sqft1932 DELRAY Avenue, Jacksonville, FL 32210For SaleMLS ID #2139670, KASSIDY BABCOCK. realMLS
- $239,5003 bd1 ba2k sqft5266 CAMILLE Avenue, Jacksonville, FL 32210For SaleMLS ID #2153266, SALLY SUSLAK. realMLS
- $249,0003 bd3 ba1.8k sqft6348 HYDE GROVE Avenue, Jacksonville, FL 32210For SaleMLS ID #2144313, ERIC DREIBELBIS. realMLS
- $214,9003 bd2 ba1.2k sqft5065 KNIGHTSBRIDGE Circle N, Jacksonville, FL 32244For SaleMLS ID #2156409, TROY D MENDOZA. realMLS
- $260,0003 bd1 ba1.2k sqft5239 GLENWOOD Avenue, Jacksonville, FL 32205For SaleMLS ID #2156490, MADALYNN DANIELLE CHAMBLISS. realMLS
- $219,0003 bd1 ba1.1k sqft6608 GRANVILLE Place, Jacksonville, FL 32205For SaleMLS ID #2143293, DENNIS PATRICK LEE. realMLS
- $210,0004 bd2 ba1.6k sqft8391 FURY Drive, Jacksonville, FL 32244For SaleMLS ID #2150544, ELIZABETH MOORS. realMLS
- $249,0003 bd2 ba1.1k sqft4647 BLOUNT Avenue, Jacksonville, FL 32210For SaleMLS ID #2147161, BRANDON HOWELL. realMLS
- $250,0003 bd2 ba1.6k sqft10429 TIMBER CREEK Lane, Jacksonville, FL 32221For SaleMLS ID #2156483, Wendy Register-Aldridge. realMLS
- $184,8003 bd2 ba1.6k sqft1640 CHATEAU Drive, Jacksonville, FL 32221For SaleMLS ID #2148823, MARC EL HASSAN. realMLS
- $213,9003 bd2 ba1.3k sqft388 ARORA Boulevard, Orange Park, FL 32073For SaleMLS ID #2153700, RACHEL MATEO. realMLS
