Under contract-accepting backup offers. Welcome to this beautifully remodeled, move-in-ready home in the heart of Holiday, Florida! This charming residence offers 3 bedrooms, 2 full bathrooms, and a 1-car garage, all thoughtfully updated with modern finishes throughout. Step inside to a spacious living room featuring a stylish accent wall and luxury vinyl plank flooring that flows throughout the home, offering both durability and easy maintenance. The brand-new kitchen is designed to impress, complete with quartz countertops, breakfast bar, new stainless steel appliances, and plenty of space for cooking and entertaining. Both bathrooms have been completely renovated with new showers, modern vanities, and updated fixtures. Newer stackable Washer and Dryer are included inside the bathroom. Additional upgrades include brand new roof, and HVAC, brand-new lighting, new ceiling fans, and fresh interior and exterior paint, giving the home a bright, contemporary feel. Fully fenced backyard, and freshly painted driveways. Newer windows. Brand New Roof (2026) and HVAC (2026) Conveniently located just a short drive from shopping, dining, local amenities, beautiful Gulf beaches, and Tampa International Airport, this home offers comfort, style, and an ideal location. Some photos were virtually enhanced or staged. Book a showing today, this one won't last long!
Under contract
Price cut: $5K (6/28)
$284,900
1039 Clairborne St, Holiday, FL 34690
3beds
1,296sqft
Single Family Residence
Built in 1965
5,610 Square Feet Lot
$283,800 Zestimate®
$220/sqft
$-- HOA
What's special
Stylish accent wallBrand-new lightingBeautifully remodeledUpdated fixturesBreakfast barBrand new roofQuartz countertops
- 38 days |
- 449 |
- 38 |
Likely to sell faster than
Zillow last checked:
Listing updated:
Listed by:
Caroline Hanna 727-667-8377,
CHARLES RUTENBERG REALTY INC 727-538-9200
Source: Stellar MLS,MLS#: TB8519062 Originating MLS: Suncoast Tampa
Originating MLS: Suncoast Tampa
Facts & features
Interior
Bedrooms & bathrooms
- Bedrooms: 3
- Bathrooms: 2
- Full bathrooms: 2
Primary bedroom
- Features: Built-in Closet
- Level: First
Kitchen
- Level: First
Living room
- Level: First
Heating
- Central
Cooling
- Central Air
Appliances
- Included: Dishwasher, Dryer, Microwave, Range, Refrigerator, Washer
- Laundry: Inside
Features
- Ceiling Fan(s), Living Room/Dining Room Combo, Open Floorplan
- Flooring: Terrazzo, Tile
- Doors: Sliding Doors
- Has fireplace: No
Interior area
- Total structure area: 1,532
- Total interior livable area: 1,296 sqft
Property
Parking
- Total spaces: 1
- Parking features: Driveway
- Attached garage spaces: 1
- Has uncovered spaces: Yes
Features
- Levels: One
- Stories: 1
- Patio & porch: Covered, Enclosed, Rear Porch
- Exterior features: Lighting, Private Mailbox, Rain Gutters, Sidewalk
- Fencing: Fenced
Lot
- Size: 5,610 Square Feet
Details
- Parcel number: 1626310050000001860
- Zoning: R4
- Special conditions: None
Construction
Type & style
- Home type: SingleFamily
- Property subtype: Single Family Residence
Materials
- Block, Stucco, Wood Frame
- Foundation: Slab
- Roof: Shingle
Condition
- New construction: No
- Year built: 1965
Utilities & green energy
- Sewer: Septic Tank
- Water: Public
- Utilities for property: Cable Connected, Electricity Connected, Water Connected
Community & HOA
Community
- Pet fee: $0 monthly
- Subdivision: CREST RIDGE GARDENS
HOA
- Has HOA: No
Location
- Region: Holiday
Financial & listing details
- Price per square foot: $220/sqft
- Tax assessed value: $150,141
- Annual tax amount: $2,508
- Date on market: 6/13/2026
- Cumulative days on market: 34 days
- Listing terms: Cash,Conventional,VA Loan
- Ownership: Fee Simple
- Total actual rent: 0
- Electric utility on property: Yes
- Road surface type: Asphalt
Estimated market value
$283,800
$270,000 - $298,000
$1,852/mo
Price history
| Date | Event | Price |
|---|---|---|
| 7/9/2026 | Contingent | $284,900$220/sqft |
Source:  Stellar MLS #TB8519062 Report a problem Stellar MLS #TB8519062 Report a problem | ||
| 6/28/2026 | Price change | $284,900-1.7%$220/sqft |
Source: Stellar MLS #TB8519062 Report a problem | ||
| 6/25/2026 | Price change | $289,900-1.7%$224/sqft |
Source: Stellar MLS #TB8519062 Report a problem | ||
| 6/13/2026 | Listed for sale | $295,000+113%$228/sqft |
Source: Stellar MLS #TB8519062 Report a problem | ||
| 4/28/2026 | Sold | $138,500-7.7%$107/sqft |
Source: Stellar MLS #TB8494921 Report a problem | ||
| 4/15/2026 | Pending sale | $150,000$116/sqft |
Source: Stellar MLS #TB8494921 Report a problem | ||
| 4/9/2026 | Listed for sale | $150,000+105.5%$116/sqft |
Source: Stellar MLS #TB8494921 Report a problem | ||
| 7/26/2018 | Sold | $73,000+11.5%$56/sqft |
Source: Public Record Report a problem | ||
| 8/29/2002 | Sold | $65,500$51/sqft |
Source: Public Record Report a problem | ||
Public tax history
| Year | Property taxes | Tax assessment |
|---|---|---|
| 2024 | $2,413 +7.6% | $150,141 +26.4% |
| 2023 | $2,243 +29.8% | $118,770 +23.7% |
| 2022 | $1,728 +4.7% | $96,035 +5.7% |
| 2021 | $1,650 +10.4% | $90,820 +10% |
| 2020 | $1,495 +8.5% | $82,570 +10% |
| 2019 | $1,378 | $75,067 +15.8% |
| 2018 | $1,378 +22.3% | $64,817 +26.2% |
| 2017 | $1,127 +11.8% | $51,380 +7.8% |
| 2016 | $1,008 +19.3% | $47,674 +12.3% |
| 2015 | $845 +8% | $42,442 +6.1% |
| 2014 | $782 | $40,019 +3.3% |
| 2013 | -- | $38,739 -8% |
| 2012 | -- | $42,102 -15.3% |
| 2011 | -- | $49,708 -3.3% |
| 2010 | -- | $51,382 -24.1% |
| 2009 | -- | $67,712 -20.6% |
| 2008 | -- | $85,321 -15.6% |
| 2007 | -- | $101,092 +2.6% |
| 2006 | -- | $98,559 +33.4% |
| 2005 | -- | $73,891 +18.4% |
| 2004 | -- | $62,411 +18.2% |
| 2003 | -- | $52,784 +8.2% |
| 2002 | -- | $48,771 +16.4% |
| 2000 | -- | $41,909 +2.6% |
| 1999 | -- | $40,847 |
Find assessor info on the county website
Monthly payment
Est. payment
Payment breakdown
Explore the cost of this home by adjusting the details. Changes won't be saved.Climate risks
Neighborhood: Crest Ridge Gardens
Nearby schools
GreatSchools rating
- 2/10Sunray Elementary SchoolGrades: PK-5Distance: 1.7 mi
- 3/10Paul R. Smith Middle SchoolGrades: 6-8Distance: 2.3 mi
- 3/10Anclote High SchoolGrades: 9-12Distance: 2.6 mi
Schools provided by the listing agent
- Elementary: Sunray Elementary-PO
- Middle: Paul R. Smith Middle-PO
- High: Anclote High-PO
Source: Stellar MLS. This data may not be complete. We recommend contacting the local school district to confirm school assignments for this home.
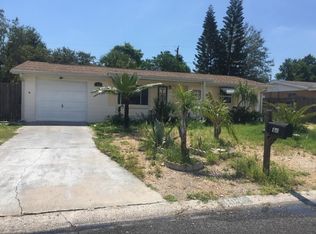
- $162,7002 bd1 ba868 sqft1045 Clairborne St, Holiday, FL 34690Off Market
- $215,4002 bd2 ba1k sqft1031 Clairborne St, Holiday, FL 34690Off Market

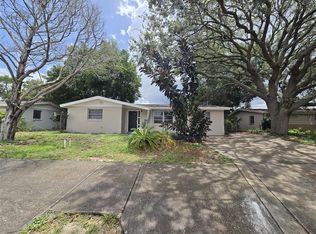
- $245,0003 bd2 ba1.4k sqft1038 Landau St, Holiday, FL 34690Sold
- $157,800-- bd1 ba816 sqft1044 Landau St, Holiday, FL 34690Off Market
- $269,7003 bd2 ba1.6k sqft1030 Landau St, Holiday, FL 34690Off Market
- $189,9002 bd1 ba1.4k sqft1051 Clairborne St, Holiday, FL 34690Off Market
- $183,6002 bd2 ba1.2k sqft1025 Clairborne St, Holiday, FL 34690Off Market
- $192,4003 bd2 ba994 sqft1038 Clairborne St, Holiday, FL 34690Off Market
A local agent can set up tours, give advice and negotiate with sellers.
Similar homes
- $295,0003 bd2 ba1.1k sqft3042 Bahia Ave, Holiday, FL 34690For Sale

 MLS ID #TB8504500, Jane Mak Makhlouf, JM REAL ESTATE SOLUTIONS. Stellar MLS
 - $294,9003 bd2 ba1.4k sqft1012 Prescott Ln, Holiday, FL 34691For Sale
 MLS ID #TB8486952, Caroline Hanna, CHARLES RUTENBERG REALTY INC. Stellar MLS
 - $264,9003 bd2 ba1.1k sqft3111 Coldwell Dr, Holiday, FL 34691For Sale
 MLS ID #TB8508345, Stephen Scott PA, PINEYWOODS REALTY LLC. Stellar MLS
 - $235,0003 bd2 ba992 sqft4531 Aegean Ave, Holiday, FL 34690For Sale
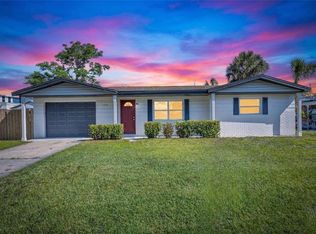 MLS ID #TB8490763, Linda Santa, 27NORTH REALTY. Stellar MLS
 - $315,0003 bd2 ba1k sqft1415 Brixton Ln, Holiday, FL 34691For SaleMLS ID #TB8497325, Sean Bowes, FRANK ALBERT REALTY. Stellar MLS
- $234,9003 bd2 ba1.2k sqft4113 Kibler Ln, Holiday, FL 34691For SaleMLS ID #O6404488, Robert Salmons, ENTERA REALTY LLC. Stellar MLS
- $275,0003 bd2 ba1.2k sqft4711 Beacon Hill Dr, New Port Richey, FL 34652For SaleMLS ID #TB8519532, Avion Stevenson, LPT REALTY, LLC. Stellar MLS
- $304,9993 bd2 ba1.3k sqft6400 Montana Ave, New Port Richey, FL 34653For SaleMLS ID #TB8529661, Natalia Bedoya Vanegas, SHARKS REALTY GROUP LLC. Stellar MLS
- $270,0003 bd2 ba1.1k sqft429 E Oakwood St, Tarpon Springs, FL 34689For SaleMLS ID #TB8504836, Hannah-lynn Wallace, REALTY ONE GROUP BEYOND. Stellar MLS
- $299,9003 bd2 ba1.4k sqft5541 Violet Dr, New Port Richey, FL 34652For SaleMLS ID #TB8522387, Yuleidy Acosta Hernandez, 1ST INVESTMENT REALTY GROUP LLC. Stellar MLS
- $264,9993 bd2 ba1.3k sqft3851 Saturn Dr, New Port Richey, FL 34652For SaleMLS ID #O6413733, Emmanuel Barrios, BRIDGEWATER HOMES REALTY. Stellar MLS
- $270,0003 bd1 ba1.1k sqft4820 Salem Dr, New Port Richey, FL 34652For SaleMLS ID #TB8515079, Veronica Lopez, TAMPA INVESTORS SOLUTIONS LLC. Stellar MLS
- $285,0003 bd2 ba1.1k sqft4901 Durney St, New Port Richey, FL 34652For SaleMLS ID #TB8501168, Jane Mak Makhlouf, JM REAL ESTATE SOLUTIONS. Stellar MLS
- $259,0002 bd1 ba1.1k sqft3257 Masonville Loop, Holiday, FL 34691For SaleMLS ID #TB8488882, Kate Glassell, ENGEL & VOLKERS MADEIRA BEACH. Stellar MLS
- $264,9003 bd2 ba1.3k sqft6244 6th Ave, New Port Richey, FL 34653For SaleMLS ID #O6415524, Robert Salmons, ENTERA REALTY LLC. Stellar MLS
- $300,0003 bd2 ba1.1k sqft5330 Poinsettia Dr, New Port Richey, FL 34652For SaleMLS ID #TB8478846, GREYS Quintero, HOME PRIME REALTY LLC. Stellar MLS
- $309,0003 bd2 ba1.3k sqft6239 7th Ave, New Port Richey, FL 34653For SaleMLS ID #TB8495196, Martin Arias, EXP REALTY LLC. Stellar MLS
- $321,9003 bd2 ba1.6k sqft4018 Cashmere Dr, New Port Richey, FL 34652For SaleMLS ID #TB8501993, Julio Veloz Hernandez, AVISTA BAY REALTY, LLC. Stellar MLS
- $299,0003 bd2 ba1.4k sqft8317 Liman Dr, New Port Richey, FL 34653For SaleMLS ID #W7886170, Kayla McDonald, PA, RE/MAX ALLIANCE GROUP. Stellar MLS
- $269,0002 bd2 ba1.2k sqft5041 Bay Blvd, Port Richey, FL 34668For SaleMLS ID #TB8500536, Mackenzie Orosz, DALTON WADE INC. Stellar MLS
