New McBride Homes Sterling 4BR 2.5BA will be ready this summer! Farmhouse exterior! Great for gatherings, the main floor has wood laminate flooring & 6’ windows. Off the foyer, a living room or home office space leads into a family room, extended kitchen, & powder room. The kitchen has a center island w/extended top, quartz countertops, Benton Sarsaparilla 42” cabinets, walkin pantry, & stainless GE appliances. The dining area has a sliding glass door to the backyard. Upstairs the primary suite has a walkin closet, private bath w/walkin shower, double sinks & linen closet. 3 extra bedrooms, full bath & laundry area add convenience. Extras include 2 panel white interior doors, upgraded fixtures & ¾ bath rough-in at LL. Deer Meadows offers beautiful new homes in Sullivan, MO with convenient access to I-44, shopping, dining, and outdoor recreation in Franklin County. Enjoy peace of mind with McBride Homes’ 10 year builders warranty & incredible customer service! Similar photos shown.
Pending
Listed by: ListWithFreedom.com Inc • Pamela Chyba
$343,751
1039 Clover Hill Dr, Sullivan, MO 63080
4beds
1,902sqft
:
Get pre-qualified$2,219/mo
Single Family Residence
Built in ----
-- sqft lot
$341,400 Zestimate®
$181/sqft
$-- HOA
What's special
Quartz countertopsUpgraded fixturesLaundry areaLinen closetDouble sinksFarmhouse exteriorFamily room
- 136 days |
- 6 |
- 0 |
Zillow last checked:
Listing updated:
Listed by:
Pamela Chyba 855-456-4945,
ListWithFreedom.com Inc
Source: MARIS,MLS#: 26016530 Originating MLS: Regional MLS
Originating MLS: Regional MLSFacts & features
Interior
Bedrooms & bathrooms
- Bedrooms: 4
- Bathrooms: 3
- Full bathrooms: 2
- 1/2 bathrooms: 1
- Main level bathrooms: 1
Primary bedroom
- Level: Upper
- Area: 196
- Dimensions: 14x14
Bedroom 2
- Level: Upper
- Area: 140
- Dimensions: 10x14
Bedroom 3
- Level: Upper
- Area: 130
- Dimensions: 10x13
Bedroom 4
- Level: Upper
- Area: 100
- Dimensions: 10x10
Dining room
- Level: Main
- Area: 144
- Dimensions: 12x12
Family room
- Level: Main
- Area: 196
- Dimensions: 14x14
Kitchen
- Level: Main
- Area: 117
- Dimensions: 9x13
Living room
- Level: Main
- Area: 210
- Dimensions: 15x14
Heating
- Forced Air
Cooling
- Central Air
Appliances
- Included: Stainless Steel Appliance(s), Dishwasher, Disposal, Microwave, Electric Range
Features
- Breakfast Room, Ceiling Fan(s), Dining/Living Room Combo, Entrance Foyer, Kitchen/Dining Room Combo, Open Floorplan, Pantry, Walk-In Closet(s)
- Basement: Concrete,Full
- Has fireplace: No
Interior area
- Total structure area: 1,902
- Total interior livable area: 1,902 sqft
- Finished area above ground: 1,902
Property
Parking
- Total spaces: 2
- Parking features: Garage - Attached
- Attached garage spaces: 2
Features
- Levels: Two
Lot
- Features: Other
Details
- Parcel number: N/A
- Special conditions: Standard
Construction
Type & style
- Home type: SingleFamily
- Architectural style: Traditional
- Property subtype: Single Family Residence
Materials
- Frame, Vinyl Siding
- Roof: Composition
Condition
- New Construction
- New construction: Yes
Details
- Builder name: Mcbride Homes
Utilities & green energy
- Electric: Other
- Sewer: Public Sewer
- Water: Public
- Utilities for property: Underground Utilities
Community & HOA
Community
- Subdivision: Deer Meadows 42
HOA
- Has HOA: No
Location
- Region: Sullivan
Financial & listing details
- Price per square foot: $181/sqft
- Date on market: 3/22/2026
- Cumulative days on market: 275 days
- Listing terms: Cash,Conventional,FHA,VA Loan
Estimated market value
$341,400
$324,000 - $358,000
$2,155/mo
Price history
| Date | Event | Price |
|---|---|---|
| 7/8/2026 | Pending sale | $343,751$181/sqft |
Source:  MARIS #26016530 Report a problem MARIS #26016530 Report a problem | ||
| 4/5/2026 | Price change | $343,751+0.9%$181/sqft |
Source: McBride Homes Report a problem | ||
| 3/17/2026 | Listed for sale | $340,751$179/sqft |
Source: McBride Homes Report a problem | ||
Public tax history
Tax history is unavailable.
Monthly payment
Est. payment
Payment breakdown
Explore the cost of this home by adjusting the details. Changes won't be saved.Climate risks
Neighborhood: 63080
Nearby schools
GreatSchools rating
- NASullivan Primary SchoolGrades: PK-2Distance: 0.4 mi
- 7/10Sullivan Middle SchoolGrades: 6-8Distance: 0.4 mi
- 6/10Sullivan Sr. High SchoolGrades: 9-12Distance: 2.7 mi
Schools provided by the listing agent
- Elementary: Sullivan Elem.
- Middle: Sullivan Middle
- High: Sullivan Sr. High
Source: MARIS. This data may not be complete. We recommend contacting the local school district to confirm school assignments for this home.
- $262,700-- bd-- ba-- sqftClover Hill Dr, Sullivan, MO 63080Off Market
- $262,700-- bd-- ba-- sqftClover Hill Dr, Sullivan, MO 63080Off Market
- $262,700-- bd-- ba-- sqftClover Hill Dr, Sullivan, MO 63080Off Market
- $262,700-- bd-- ba-- sqftClover Hill Dr, Sullivan, MO 63080Off Market
- $262,700-- bd-- ba-- sqftFranklin Ct, Sullivan, MO 63080Off Market
- $262,700-- bd-- ba-- sqftFranklin Ct, Sullivan, MO 63080Off Market
- $262,700-- bd-- ba-- sqftDeer Crossing Dr, Sullivan, MO 63080Off Market
- $262,700-- bd-- ba-- sqftClover Hill Dr, Sullivan, MO 63080Off Market
A local agent can set up tours, give advice and negotiate with sellers.
A local lender can help you make sure your offer is ready when you are.
Similar homes
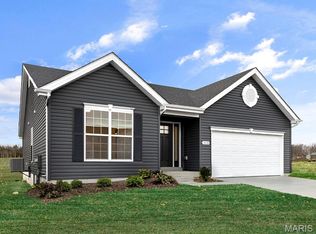
- $295,4043 bd2 ba1.2k sqftAspen, Sullivan, MO 63080New Construction
 MARIS
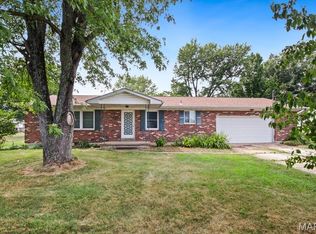
MARIS - $255,0003 bd3 ba1.6k sqft383 Vernon St, Sullivan, MO 63080For Sale
 MLS ID #26049077, Hayden J Lock, HD Real Estate LLC. MARIS
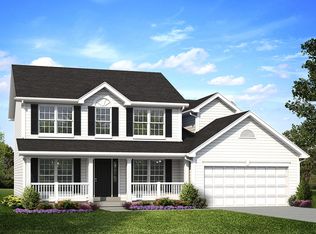
 - from $312,9004 bd3 ba2.5k sqftHermitage II Plan, Deer Meadows, Sullivan, MO 63080New Construction
 McBride Homes
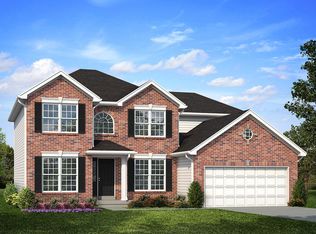
 - from $317,9004 bd3 ba2.7k sqftSequoia Plan, Deer Meadows, Sullivan, MO 63080New Construction
 McBride Homes
 - $317,9004 bd3 ba2.7k sqft2 Sequoia At Deer Mdws, Union, MO 63084New ConstructionMLS ID #25081621, Pamela Chyba, ListWithFreedom.com Inc. MARIS
- $312,9004 bd3 ba2.5k sqftHermitage II, Union, MO 63084New ConstructionMLS ID #25081622, Pamela Chyba, ListWithFreedom.com Inc. MARIS
- from $284,9004 bd3 ba2k sqftRoyal II Plan, Deer Meadows, Sullivan, MO 63080New ConstructionMcBride Homes
- $321,9003 bd2 ba1.9k sqft2 Maple Expanded At Deer Mdws, Union, MO 63084New ConstructionMLS ID #25081548, Pamela Chyba, ListWithFreedom.com Inc. MARIS
- $280,0003 bd2 ba1.5k sqft2181 Spring Bluff Rd, Sullivan, MO 63080For SaleMLS ID #26049318, Apprill Turlington, White Oaks Realty, LLC. MARIS
- from $321,9003 bd2 ba1.9k sqftMaple Expanded Plan, Deer Meadows, Sullivan, MO 63080New ConstructionMcBride Homes
- $300,9004 bd3 ba2.5k sqftAshford, Union, MO 63084New ConstructionMLS ID #25081616, Pamela Chyba, ListWithFreedom.com Inc. MARIS
- from $300,9004 bd3 ba2.5k sqftAshford Plan, Deer Meadows, Sullivan, MO 63080New ConstructionMcBride Homes
- $284,9004 bd3 ba2k sqft2 Royal Ii At Deer Mdws, Union, MO 63084New ConstructionMLS ID #25081592, Pamela Chyba, ListWithFreedom.com Inc. MARIS
- from $267,9004 bd3 ba1.9k sqftSterling Plan, Deer Meadows, Sullivan, MO 63080New ConstructionMcBride Homes
- from $261,9002 bd2 ba1.5k sqftMaple Plan, Deer Meadows, Sullivan, MO 63080New ConstructionMcBride Homes
- $364,9005 bd3 ba2.5k sqft522 Highway Ff, Bourbon, MO 65441For SaleMLS ID #26033715, Celeste N Crimmins, Dream Key Realty, LLC. MARIS
- $297,2003 bd2 ba1.6k sqftLOT 29 Mesa Dr, Sullivan, MO 63080New ConstructionMLS ID #25015274, Hayden J Lock, HD Real Estate LLC. MARIS
- $297,2003 bd2 ba1.6k sqftLOT 26 Mesa Dr, Sullivan, MO 63080New ConstructionMLS ID #25015271, Hayden J Lock, HD Real Estate LLC. MARIS
- $297,2003 bd2 ba1.6k sqftLOT 32 Mesa Dr, Sullivan, MO 63080New ConstructionMLS ID #25015278, Hayden J Lock, HD Real Estate LLC. MARIS
- from $279,9003 bd2 ba1.5k sqftHickory Plan, Deer Meadows, Sullivan, MO 63080New ConstructionMcBride Homes
