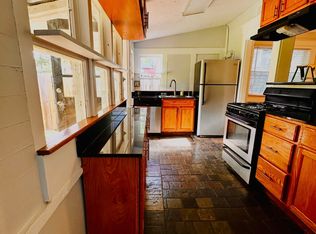
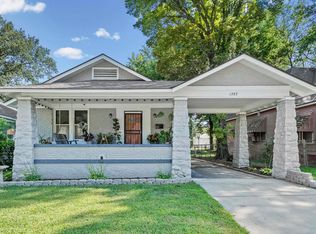
GREAT LOCATION! ONE BLOCK FROM COOPER! New Roof! Step into a home that beautifully blends historic charm with everyday comfort. This inviting residence features gleaming original hardwood floors, soaring ceilings, abundant natural light, & classic architectural details throughout. The spacious living & dining areas offer an open, versatile layout perfect for entertaining or relaxing at home. Large windows frame peaceful outdoor views while the neutral color creates a bright, airy atmosphere ready for your personal touch. Original trim work, transom windows, and period details preserve the home's character, while thoughtful updates provide modern convenience. Enjoy mornings on the welcoming covered front porch, an ideal spot for coffee, conversation, or unwinding after a long day. The exterior features a concrete patio, wood fenced backyard, workshop, & rolling driveway gate! This home offers a unique opportunity to own a piece of classic charm in a desirable location. Won't last long!
For sale
Price cut: $10K (9/10)
$219,900
1039 Fleece St, Memphis, TN 38104
3beds
1,138sqft
Single Family Residence
Built in 1920
5,662 Square Feet Lot
$214,000 Zestimate®
$193/sqft
$-- HOA
What's special
Wood fenced backyardNew roofClassic architectural detailsWelcoming covered front porchAbundant natural lightGleaming original hardwood floorsOriginal trim work
- 129 days
- 193
- 21
Zillow last checked:
Listing updated:
Listed by:
Lana M Fowler,
Real Estate Agency 901-625-5200
Source: MAAR,MLS#: 10223061
Facts & features
Interior
Bedrooms & bathrooms
- Bedrooms: 3
- Bathrooms: 1
- Full bathrooms: 1
Primary bedroom
- Features: Hardwood Floor
- Level: First
- Area: 182
- Dimensions: 13 x 14
Bedroom 2
- Features: Hardwood Floor
- Area: 182
- Dimensions: 13 x 14
Bedroom 3
- Features: Hardwood Floor
- Area: 140
- Dimensions: 10 x 14
Dining room
- Dimensions: 0 x 0
Kitchen
- Features: Breakfast Bar, Updated/Renovated Kitchen
- Area: 132
- Dimensions: 11 x 12
Living room
- Area: 330
- Dimensions: 15 x 22
Den
- Dimensions: 0 x 0
Heating
- Central
Cooling
- Central Air
Appliances
- Included: Dishwasher, Disposal, Dryer, Microwave, Range/Oven, Refrigerator, Washer
Features
- 1 or More BR Down, All Bedrooms Down, Primary Down, Renovated Bathroom, 1 Bath, 2nd Bedroom, 3rd Bedroom, Dining Room, Kitchen, Living Room, Primary Bedroom, Square Feet Source: AutoFill (MAARdata) or Public Records (Cnty Assessor Site)
- Flooring: Hardwood, Wood Laminate Floors
- Basement: Crawl Space
- Attic: Attic Access
- Has fireplace: No
Interior area
- Total interior livable area: 1,138 sqft
Property
Parking
- Parking features: Driveway/Pad, Storage
- Has uncovered spaces: Yes
Features
- Stories: 1
- Patio & porch: Porch, Patio
- Exterior features: Storage
- Pool features: None
- Fencing: Wood,Wood Fence
Lot
- Size: 5,662 Square Feet
- Dimensions: 50 x 115
- Features: Landscaped, Level
Details
- Parcel number: 031118 00007
Construction
Type & style
- Home type: SingleFamily
- Architectural style: Bungalow
- Property subtype: Single Family Residence
Materials
- Stone, Wood/Composition
- Roof: Composition Shingles
Condition
- New construction: No
- Year built: 1920
Utilities & green energy
- Sewer: Public Sewer
- Water: Public
- Utilities for property: Cable Available
Community & HOA
Community
- Subdivision: Cohn & 18 Fleece Pl
Location
- Region: Memphis
Financial & listing details
- Price per square foot: $193/sqft
- Tax assessed value: $178,000
- Annual tax amount: $2,345
- Price range: $219.9K - $219.9K
- Date on market: 6/3/2026
- Cumulative days on market: 130 days
Estimated market value
$214,000
$203,000 - $225,000
$1,560/mo
Price history
| Date | Event | Price |
|---|---|---|
| 9/10/2026 | Price change | $219,900-4.3%$193/sqft |
Source:  MAAR #10223061 Report a problem MAAR #10223061 Report a problem | ||
| 7/17/2026 | Price change | $229,900-2.1%$202/sqft |
Source: MAAR #10223061 Report a problem | ||
| 6/15/2026 | Price change | $234,900-3.9%$206/sqft |
Source: MAAR #10223061 Report a problem | ||
| 6/3/2026 | Listed for sale | $244,500+310%$215/sqft |
Source: MAAR #10223061 Report a problem | ||
| 12/4/2007 | Sold | $59,633$52/sqft |
Source: Public Record Report a problem | ||
Public tax history
| Year | Property taxes | Tax assessment |
|---|---|---|
| 2025 | $2,346 -5.7% | $44,500 +17.8% |
| 2024 | $2,488 +8.1% | $37,775 |
| 2023 | $2,301 | $37,775 |
| 2022 | -- | $37,775 |
| 2021 | -- | $37,775 +28.5% |
| 2020 | $940 | $29,400 |
| 2019 | $940 -21.1% | $29,400 |
| 2018 | $1,191 -45.1% | $29,400 |
| 2017 | $2,170 +141.8% | $29,400 +11.4% |
| 2016 | $898 +4.1% | $26,400 |
| 2014 | $863 | $26,400 -10% |
| 2013 | -- | $29,325 +8.4% |
| 2012 | -- | $27,050 |
| 2011 | -- | $27,050 |
| 2010 | -- | $27,050 |
| 2009 | -- | $27,050 +52% |
| 2008 | -- | $17,800 |
| 2007 | -- | $17,800 |
| 2006 | -- | $17,800 |
| 2005 | -- | $17,800 +37.7% |
| 2004 | -- | $12,925 |
| 2003 | -- | $12,925 |
| 2002 | -- | $12,925 |
| 2001 | -- | $12,925 +0.6% |
| 2000 | -- | $12,850 |
Find assessor info on the county website
Monthly payment
Est. payment
Payment breakdown
Explore the cost of this home by adjusting the details. Changes won't be saved.Climate risks
Neighborhood: Cooper Young

Similar homes
- $225,0002 bd1 ba1.4k sqft1016 S Cox St, Memphis, TN 38104For Sale
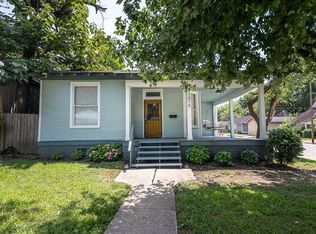
 MLS ID #3612165, Katy McAlexander. RealTracs MLS as distributed by MLS GRID
 - $239,9003 bd2 ba1.4k sqft993 Bruce St, Memphis, TN 38104For Sale
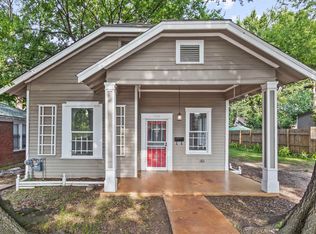 MLS ID #10227189, Lynn D Slayton, Sowell, Realtors. MAAR
 - $197,5002 bd1 ba1.2k sqft885 S Cox St, Memphis, TN 38104For Sale
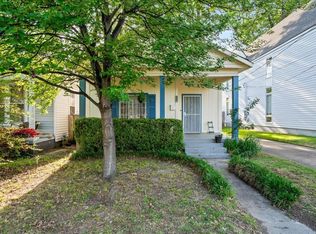 MLS ID #10219474, David K Tester, Marx-Bensdorf, REALTORS. MAAR
 - $224,9003 bd1 ba1.3k sqft1727 Vesey Ave, Memphis, TN 38114For Sale
 MLS ID #10228219, Brenda Abide, United Real Estate Mid South. MAAR
