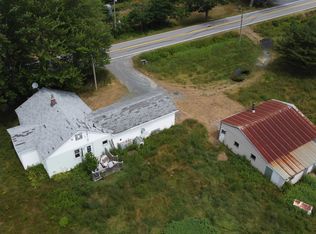
Small, simple, and seriously dialed in. This 610 sq ft 1 bed + den bungalow has had many of the expensive upgrades done in the last year: new septic tank, new roof sheathing and shingles, new siding, all main floor windows, exterior doors, brand new deck, and a freshly paved multi-car driveway. The big stuff is done, so you can just move in and breathe. Laminate flooring throughout, a functional galley kitchen with separate pantry, efficient heating with a heat pump and forced air furnace. Other important items that bring peace of mind include hot water tank (2024), washer and dryer (2024), 100 amp panel, Atlantic Water Systems filtration for all household water and a full basement ready for your vision. Set on a cleared half-acre lot with no immediate neighbours, this is your space to live differently. Garden, build, expand, or just enjoy the quiet. The kitchen was left untouched, giving you a blank slate to create what you want, when you’re ready; build on or renovate to your tastes. 25 minutes to Windsor, 40 minutes to Halifax International Airport, 40 minutes to Bedford Commons shopping, 55 minutes to downtown Halifax. An ideal affordable option for first-time buyers, solo professionals, or anyone craving a slower, more intentional lifestyle—with town and amenities always within reach when you choose.
Under contract
C$259,000
1039 Highway 14, Greenfield, NS B0N 2N0
1beds
610sqft
Single Family Residence
Built in 1964
0.51 Acres Lot
$-- Zestimate®
C$425/sqft
C$-- HOA
What's special
- 88 days |
- 41 |
- 2 |
Zillow last checked:
Listing updated:
Listed by:
Tanya Smyk,
RE/MAX Nova (Halifax) Brokerage
Source: NSAR,MLS®#: 202608775 Originating MLS®#: Nova Scotia Association of REALTORS®
Originating MLS®#: Nova Scotia Association of REALTORS®Facts & features
Interior
Bedrooms & bathrooms
- Bedrooms: 1
- Bathrooms: 1
- Full bathrooms: 1
- Main level bathrooms: 1
- Main level bedrooms: 1
Bathroom
- Level: Main
- Area: 23.4
- Dimensions: 5.2 x 4.5
Kitchen
- Level: Main
- Area: 47.04
- Dimensions: 9.6 x 4.9
Living room
- Level: Main
- Area: 149.85
- Dimensions: 13.5 x 11.1
Office
- Level: Main
- Area: 46.85
- Dimensions: 11.4 x 4.11
Heating
- Forced Air, Heat Pump -Ductless
Cooling
- Ductless
Appliances
- Included: Electric Range, Dryer, Washer, Refrigerator
Features
- High Speed Internet, Master Downstairs
- Flooring: Laminate
- Basement: Full
Interior area
- Total structure area: 610
- Total interior livable area: 610 sqft
- Finished area above ground: 610
Video & virtual tour
Property
Parking
- Parking features: No Garage, Parking Spaces(s), Paved
- Details: Parking Details(Paved, Multiple Spots)
Lot
- Size: 0.51 Acres
- Features: Cleared, 0.5 to 0.99 Acres
Details
- Parcel number: 45124559
- Zoning: RU-2
- Other equipment: No Rental Equipment
Construction
Type & style
- Home type: SingleFamily
- Architectural style: Bungalow
- Property subtype: Single Family Residence
Materials
- Vinyl Siding
- Roof: Asphalt
Condition
- New construction: No
- Year built: 1964
Utilities & green energy
- Gas: Oil
- Sewer: Septic Tank
- Water: Drilled Well
- Utilities for property: Cable Connected, Electricity Connected, Phone Connected, Electric
Community & HOA
Location
- Region: Greenfield
Financial & listing details
- Price per square foot: C$425/sqft
- Price range: C$259K - C$259K
- Date on market: 4/28/2026
- Inclusions: Fridge, Stove, Washer, Dryer
- Ownership: Freehold
- Electric utility on property: Yes
Tanya Smyk
Tanya Smyk
(902) 237-2437
By pressing Contact Agent, you agree that the real estate professional identified above may call/text you about your search, which may involve use of automated means and pre-recorded/artificial voices. You don't need to consent as a condition of buying any property, goods, or services. Message/data rates may apply. You also agree to our Terms of Use. Zillow does not endorse any real estate professionals. We may share information about your recent and future site activity with your agent to help them understand what you're looking for in a home.
Price history
| Date | Event | Price |
|---|---|---|
| 7/15/2026 | Contingent | C$259,000C$425/sqft |
Source:  NSAR #202608775 Report a problem NSAR #202608775 Report a problem | ||
| 6/1/2026 | Price change | C$259,000-7.2%C$425/sqft |
Source: NSAR #202608775 Report a problem | ||
| 4/28/2026 | Listed for sale | C$279,000C$457/sqft |
Source: NSAR #202608775 Report a problem | ||
Public tax history
Tax history is unavailable.
Climate risks
Neighborhood: B0N
Nearby schools
GreatSchools rating
No schools nearby
We couldn't find any schools near this home.
Schools provided by the listing agent
- Middle: West Hants Middle School
- High: Avon View High School
Source: NSAR. This data may not be complete. We recommend contacting the local school district to confirm school assignments for this home.
- C$149,9002 bd1 ba900 sqft782 Highway 236, Stanley, NS B0N2G0For Sale
- C$69,90011 AcresGreenfield Rd, Mosherville, NS B0NLot/Land
- C$60,0001.61 AcresDanyellas Ln, East Hants, NS B0N1Z0Lot/Land
- C$375,0005 bd1 ba1.8k sqft1160 Woodville Rd, West Hants, NS B0N2A0For Sale
- C$242,500-- bd-- ba-- sqft418 Scotch Village Station Rd, Scotch Village, NS B0N2G0Off Market
- C$167,2003 bd1 ba1k sqft796 Vaughan Rd, Scotch Village, NS B0N2G0Off Market
- C$230,9003 bd2 ba1k sqft822 Vaughan Rd, Scotch Village, NS B0N2G0Off Market
- C$132,3003 bd2 ba1.7k sqft240 Scotch Village Station Rd, Scotch Village, NS B0N2G0Off Market
Similar homes
- C$169,0001 bd1 ba550 sqft101 Lorne Smith Rd, Walton, NS B0N 2R0For Sale
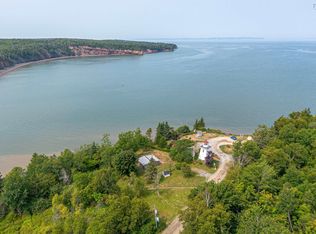 MLS ID #202618431, Karyn Hammond, Sutton Group Professional Realty Brokerage. NSAR
 - C$269,5001 bd1 ba695 sqft30 Blomidon View Ln, West Hants, NS B0N 2R0For Sale
 MLS ID #202611158, Jodi Daniels, Royal LePage Atlantic - Valley(Windsor) Brokerage. NSAR
 - C$360,0002 bd1 ba660 sqft1524 Highway 215, Tennecape, NS B0N 2R0For Sale
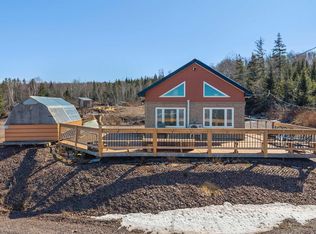 MLS ID #202506368, Patrice (Patti) Adams, Hants Realty Ltd. Brokerage. NSAR
 - C$175,0001 bd1 ba520 sqft7942 Highway 215, Cambridge, NS B0N 2R0For Sale
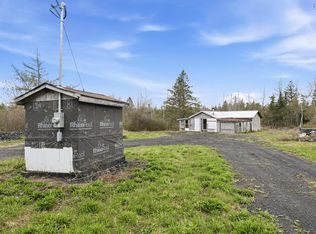 MLS ID #202610970, Erin Naugler, Viewpoint Realty Services Inc. Brokerage. NSAR
 - C$384,9003 bd2 ba912 sqft39 Blomidon View Ln, West Hants, NS B0N 2R0For SaleMLS ID #202608687, Kane Smith, Exit Realty Town & Country Brokerage. NSAR
- C$374,9002 bd1 ba667 sqft51 1st Ave #J, East Hants, NS B0N 2R0For SaleMLS ID #202615548, Sherri MacLeod, Keller Williams Select Realty (Truro) Brokerage. NSAR
- C$175,0002 bd1 ba708 sqft527 Falmouth Dyke Rd, Falmouth, NS B0P 1L0For SaleMLS ID #202616950, Erin Naugler, Viewpoint Realty Services Inc. Brokerage. NSAR
- C$149,0001 bd-- ba432 sqft115 Bennie Muckle Rd, West Hants, NS B0N 2R0For SaleMLS ID #202606490, Melanie Lowe, Keller Williams Select Realty (Truro) Brokerage. NSAR
