Charming farmhouse-style home featuring 5 bedrooms in the Ashdale community. This property offers the perfect blend of country charm and comfortable living, complete with a spacious patio and two garden sheds for added storage. The detached garage includes a custom bar area, creating the ideal entertaining space or ultimate man cave. The main level features a welcoming porch, a bright kitchen with pantry, convenient laundry area, full renovated bath, comfortable living room, and one bedroom. Upstairs, you’ll find four additional bedrooms, providing plenty of space for family or guests. Located less than 10 minutes from Brooklyn Arena, local schools, and Smileys Provincial Park, this property offers private country living while remaining under 30 minutes from the amenities of Windsor.
Under contract
C$375,000
1160 Woodville Rd, West Hants, NS B0N 2A0
5beds
1,877sqft
Single Family Residence
Built in ----
0.5 Acres Lot
$-- Zestimate®
C$200/sqft
C$-- HOA
What's special
- 44 days |
- 96 |
- 2 |
Zillow last checked:
Listing updated:
Listed by:
John Collins,
Royal LePage Atlantic - Valley(Windsor) Brokerage,
Benedict Real Estate Group,
Royal LePage Atlantic (Dartmouth)
Source: NSAR,MLS®#: 202613068 Originating MLS®#: Nova Scotia Association of REALTORS®
Originating MLS®#: Nova Scotia Association of REALTORS®Facts & features
Interior
Bedrooms & bathrooms
- Bedrooms: 5
- Bathrooms: 1
- Full bathrooms: 1
- Main level bathrooms: 1
- Main level bedrooms: 1
Bedroom
- Level: Second
- Area: 136.88
- Dimensions: 11.8 x 11.6
Bedroom 1
- Level: Second
- Area: 141.36
- Dimensions: 11.4 x 12.4
Bedroom 2
- Level: Second
- Area: 145.08
- Dimensions: 11.7 x 12.4
Bedroom 3
- Level: Second
- Area: 139.86
- Dimensions: 12.6 x 11.1
Bathroom
- Level: Main
Kitchen
- Level: Main
- Area: 175.2
- Dimensions: 12 x 14.6
Living room
- Level: Main
- Area: 181.2
- Dimensions: 12 x 15.1
Heating
- Forced Air, Furnace
Appliances
- Included: Stove, Dryer, Washer, Refrigerator
- Laundry: Laundry Room
Features
- High Speed Internet, Master Downstairs
- Flooring: Laminate, Softwood, Tile, Vinyl
- Basement: Unfinished
Interior area
- Total structure area: 1,877
- Total interior livable area: 1,877 sqft
- Finished area above ground: 1,877
Property
Parking
- Total spaces: 2
- Parking features: Detached, Double, Gravel
- Garage spaces: 2
- Details: Garage Details(Detached Double)
Features
- Levels: 2 Storey
- Stories: 2
- Patio & porch: Porch
Lot
- Size: 0.5 Acres
- Features: Cleared, 0.5 to 0.99 Acres
Details
- Additional structures: Shed(s)
- Parcel number: 45022845
- Zoning: AR-2
- Other equipment: No Rental Equipment
Construction
Type & style
- Home type: SingleFamily
- Property subtype: Single Family Residence
Materials
- Vinyl Siding
- Foundation: Stone
- Roof: Metal
Condition
- New construction: No
Utilities & green energy
- Gas: Oil
- Sewer: Septic Tank
- Water: Dug
- Utilities for property: Cable Connected, Electricity Connected
Community & HOA
Location
- Region: West Hants
Financial & listing details
- Price per square foot: C$200/sqft
- Price range: C$375K - C$375K
- Date on market: 6/3/2026
- Ownership: Freehold
- Electric utility on property: Yes
John Collins
John Collins
(902) 818-2961
By pressing Contact Agent, you agree that the real estate professional identified above may call/text you about your search, which may involve use of automated means and pre-recorded/artificial voices. You don't need to consent as a condition of buying any property, goods, or services. Message/data rates may apply. You also agree to our Terms of Use. Zillow does not endorse any real estate professionals. We may share information about your recent and future site activity with your agent to help them understand what you're looking for in a home.
Price history
| Date | Event | Price |
|---|---|---|
| 7/13/2026 | Contingent | C$375,000C$200/sqft |
Source:  NSAR #202613068 Report a problem NSAR #202613068 Report a problem | ||
| 7/3/2026 | Price change | C$375,000-3.6%C$200/sqft |
Source: NSAR #202613068 Report a problem | ||
| 6/3/2026 | Listed for sale | C$389,000C$207/sqft |
Source: NSAR #202613068 Report a problem | ||
Public tax history
Tax history is unavailable.
Climate risks
Neighborhood: Ashdale
Nearby schools
GreatSchools rating
No schools nearby
We couldn't find any schools near this home.
- C$550,0003 bd2 ba1.4k sqft988 Woodville Rd, West Hants, NS B0N2A0For Sale

- C$132,3003 bd2 ba1.7k sqft240 Scotch Village Station Rd, Scotch Village, NS B0N2G0Off Market
- C$184,0003 bd2 ba1.7k sqft301 Scotch Village Station Rd, Scotch Village, NS B0N2G0Off Market
- C$242,500-- bd-- ba-- sqft418 Scotch Village Station Rd, Scotch Village, NS B0N2G0Off Market
- C$115,3002 bd1 ba1k sqft421 Scotch Village Station Rd, Scotch Village, NS B0N2G0Off Market
- C$110,2003 bd1 ba1.7k sqft423 Scotch Village Station Rd, Scotch Village, NS B0N2G0Off Market
- C$80,7002 bd1 ba896 sqft460 Scotch Village Station Rd, Scotch Village, NS B0N2G0Off Market
- C$66,7002 bd1 ba480 sqft472 Scotch Village Station Rd, Scotch Village, NS B0N2G0Off Market
Similar homes
- C$497,5003 bd2 ba1.4k sqft44 Lakewood Drive Ext, West Hants, NS B0N 2A0For Sale
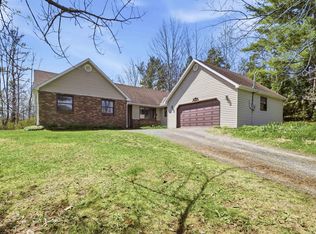 MLS ID #202610339, Jodi Daniels, Royal LePage Atlantic - Valley(Windsor) Brokerage. NSAR
 - C$430,0002 bd2 ba1.2k sqft1649 Avondale Rd, West Hants, NS B0N 2A0For Sale
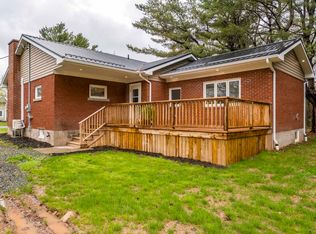 MLS ID #202611003, Jennifer Allen, Royal LePage Atlantic - Valley(Windsor) Brokerage. NSAR
 - C$549,9003 bd2 ba1.7k sqft21 Hillcrest Ln, West Hants, NS B0N 2A0For Sale
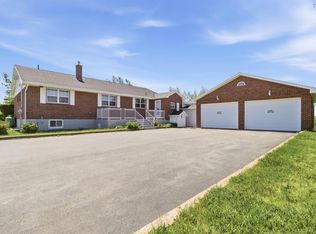 MLS ID #202615320, Nick Boyce, Royal LePage Atlantic - Valley(Windsor) Brokerage. NSAR
 - C$399,0003 bd1 ba972 sqft5891 Highway 215, Kempt Shore, NS B0N 2A0For Sale
 MLS ID #202615775, Katherine MacDonald, Royal LePage Atlantic (Dartmouth) Brokerage. NSAR
 - C$549,9003 bd2 ba2k sqft1158 Avondale Rd, West Hants, NS B0N 2A0For SaleMLS ID #202610087, Ivan Veselov, RE/MAX Nova (Halifax) Brokerage. NSAR
- C$329,9004 bd2 ba1.7k sqft1478 Highway 215, Tennecape, NS B0N 2R0For SaleMLS ID #202617091, Helen Lindley, RE/MAX NOVA (Windsor) Brokerage. NSAR
- C$439,9002 bd1 ba1.4k sqft4236 Highway 14, Windsor Forks, NS B0N 2T0For SaleMLS ID #202617286, Angela Mailman, Viewpoint Realty Services Inc. Brokerage. NSAR
- C$329,9004 bd1 ba1k sqft324 Wentworth Rd, Windsor, NS B0N 2T0For SaleMLS ID #202615038, Christine Brennan, Engel & Volkers (Wolfville) Brokerage. NSAR
- C$349,9004 bd1 ba1.2k sqft3335 Highway 236, Riverside Corner, NS B0N 1P0For SaleMLS ID #202615153, Alicia McLearn, Sutton Group Professional Realty Brokerage. NSAR
- C$489,0004 bd2 ba1.8k sqft25 Dawson Ln, West Hants, NS B0N 2E0For SaleMLS ID #202613672, Roger Sanford, Royal LePage Atlantic(Stellarton) Brokerage. NSAR
- C$424,9002 bd1 ba1.3k sqft245 Town Rd, West Hants, NS B0P 1L0For SaleMLS ID #202614751, Coady Sanford, Press Realty Inc. Brokerage. NSAR
- C$389,0002 bd1 ba1.1k sqft826 Highway 1, Mount Denson, NS B0P 1L0For SaleMLS ID #202615997, Andrew Waterbury, MacKay Real Estate Ltd. Brokerage. NSAR
- C$387,5004 bd2 ba1.7k sqft16 School St, Hantsport, NS B0P 1P0For SaleMLS ID #202616948, Sophie Giterman, Easy List Realty Ltd. Brokerage. NSAR
- C$299,9993 bd2 ba1.3k sqft51 Block Wharf Rd, Summerville, NS B0N 2A0For SaleMLS ID #202611695, Veronica Robertson, Exit Real Estate Professionals Brokerage. NSAR
- C$389,9002 bd2 ba1.7k sqft2856 Beaver Bank Rd, Halifax, NS B4G 1E6For SaleMLS ID #202615224, Melissa Levy, Exit Realty Town & Country Brokerage. NSAR
- C$357,9003 bd1 ba994 sqft2142 Bishopville Rd, West Hants, NS B0P 1P0For SaleMLS ID #202611075, Brenda MacKenzie, Exit Real Estate Professionals Brokerage. NSAR
- C$449,9003 bd1 ba1.4k sqft9 Holmes Hill Rd, West Hants, NS B0P 1P0For SaleMLS ID #202616717, Angie Sangster, Royal LePage Atlantic (New Minas) Brokerage. NSAR
- C$294,9002 bd1 ba1.1k sqft7770 Highway 1, Ardoise, NS B0N 1L0For SaleMLS ID #202615944, Natalia Seliverstova, RE/MAX NOVA (Windsor) Brokerage. NSAR
- C$469,0002 bd2 ba1.2k sqft56 Edward Dr, Garlands Crossing, NS B0N 2T0For SaleMLS ID #202616887, Jodi Daniels, Royal LePage Atlantic - Valley(Windsor) Brokerage. NSAR
- C$499,9003 bd2 ba1.7k sqft355 College Rd, Windsor, NS B0N 2T0For SaleMLS ID #202616746, Stephanie Cook, Sutton Group Professional Realty Brokerage. NSAR
