On a sprawling, nearly 9/10ths acre fan-shaped lot, this modern cottage farmhouse balances modern refinements with classic indoor/outdoor comforts. 3BR/3BA +office/studio +upstairs bonus room, walk-in attic and garage workshop. An upgraded Greenfield floor plan built in 2021, approx 2,628 sqft. 1st floor primary bedroom suite features a generous walk-in shower and expansive 5x15' closet. Open floor plan, gourmet kitchen/living area with extra large island, walk-in pantry and casual dining in the adjoining dining area. Enjoy the welcoming covered front porch and tree-lined privacy on the expanded screened lanai and patio in the massive backyard with room for a pool. Osprey Lake is an exclusive gated community of fewer than 70 homes. Amenities include gated security, a 17-acre community lake, lakefront fire pit, screen-enclosed gazebo and community dock.
Pending
Price cut: $11.5K (6/11)
$588,500
1039 Osprey Lake Cir, Hardeeville, SC 29927
3beds
2,628sqft
:
Get pre-qualified$3,434/mo
Single Family Residence
Built in 2021
0.88 Acres Lot
$578,100 Zestimate®
$224/sqft
$-- HOA
What's special
Welcoming covered front porchExtra large islandWalk-in pantryOpen floor planGenerous walk-in shower
- 76 days |
- 741 |
- 27 |
Zillow last checked:
Listing updated:
Listed by:
Chris Haro 843-290-4882,
Keller Williams Realty
Source: REsides, Inc.,MLS#: 509858
Facts & features
Interior
Bedrooms & bathrooms
- Bedrooms: 3
- Bathrooms: 3
- Full bathrooms: 3
Primary bedroom
- Level: First
Heating
- Central, Heat Pump
Cooling
- Electric, Heat Pump
Appliances
- Included: Dishwasher, Disposal, Microwave, Oven, Refrigerator
Features
- Attic, Bookcases, Built-in Features, Ceiling Fan(s), Main Level Primary, Multiple Closets, Smooth Ceilings, Separate Shower, Unfinished Walls, Window Treatments, Entrance Foyer, Eat-in Kitchen, In-Law Floorplan, Pantry, Workshop
- Flooring: Carpet, Luxury Vinyl, Luxury VinylPlank
- Windows: Other, Window Treatments
Interior area
- Total interior livable area: 2,628 sqft
Video & virtual tour
Property
Parking
- Total spaces: 2
- Parking features: Driveway, Garage, Two Car Garage, Oversized
- Garage spaces: 2
Features
- Patio & porch: Rear Porch, Enclosed, Front Porch, Patio, Porch, Screened
- Exterior features: Enclosed Porch, Sprinkler/Irrigation, Paved Driveway, Porch, Patio
- Pool features: None
- Has view: Yes
- View description: Trees/Woods
- Water view: Trees/Woods
Lot
- Size: 0.88 Acres
- Features: 1/2 to 1 Acre Lot
Details
- Parcel number: 0380700021
- Special conditions: None
Construction
Type & style
- Home type: SingleFamily
- Property subtype: Single Family Residence
Materials
- Vinyl Siding
- Roof: Asphalt
Condition
- Year built: 2021
Details
- Builder model: Other
Utilities & green energy
- Sewer: Septic Tank
- Water: Public
Community & HOA
Community
- Subdivision: Osprey Lake Plantation
HOA
- Amenities included: Gas, Guard
Location
- Region: Hardeeville
Financial & listing details
- Price per square foot: $224/sqft
- Tax assessed value: $439,100
- Annual tax amount: $2,766
- Date on market: 5/29/2026
- Listing terms: Cash,Conventional,VA Loan
Estimated market value
$578,100
$549,000 - $607,000
$3,305/mo
Price history
| Date | Event | Price |
|---|---|---|
| 8/3/2026 | Contingent | $588,500$224/sqft |
Source:  Lowcountry Regional MLS #196616 Report a problem Lowcountry Regional MLS #196616 Report a problem | ||
| 8/3/2026 | Pending sale | $588,500$224/sqft |
Source:  REsides, Inc. #509858 Report a problem REsides, Inc. #509858 Report a problem | ||
| 7/25/2026 | Listed for sale | $588,500$224/sqft |
Source: REsides, Inc. #509858 Report a problem | ||
| 7/18/2026 | Pending sale | $588,500$224/sqft |
Source: REsides, Inc. #509858 Report a problem | ||
| 6/29/2026 | Contingent | $588,500$224/sqft |
Source: Lowcountry Regional MLS #196616 Report a problem | ||
| 6/11/2026 | Price change | $588,500-1.9%$224/sqft |
Source: Lowcountry Regional MLS #196616 Report a problem | ||
| 5/29/2026 | Listed for sale | $600,000+36.6%$228/sqft |
Source: REsides, Inc. #509858 Report a problem | ||
| 6/18/2021 | Sold | $439,194$167/sqft |
Source: Public Record Report a problem | ||
Public tax history
| Year | Property taxes | Tax assessment |
|---|---|---|
| 2024 | $2,766 +5.4% | $17,560 |
| 2023 | $2,625 | $17,560 |
| 2022 | -- | $17,560 |
| 2021 | -- | $17,560 +596.8% |
| 2020 | -- | $2,520 +40% |
| 2018 | $832 +470.1% | $1,800 +300% |
| 2017 | $146 | $450 |
| 2016 | $146 +0.2% | $450 |
| 2015 | $146 | $450 |
| 2014 | $146 | $450 |
| 2013 | -- | $450 -46.4% |
| 2011 | -- | $840 -44% |
| 2010 | -- | $1,500 -94% |
| 2009 | -- | $25,000 |
Find assessor info on the county website
Monthly payment
Est. payment
Payment breakdown
Explore the cost of this home by adjusting the details. Changes won't be saved.Climate risks
Neighborhood: 29927
Nearby schools
GreatSchools rating
- 6/10Hardeeville Elementary SchoolGrades: PK-5Distance: 10.6 mi
- 5/10Ridgeland Secondary Academy of ExcellenceGrades: 6-12Distance: 22.6 mi
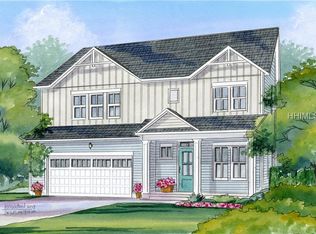
- $555,5004 bd3 ba2.5k sqft1079 Osprey Lake Cir, Hardeeville, SC 29927Off Market
- $499,2004 bd3 ba1.9k sqft989 Osprey Lake Cir, Hardeeville, SC 29927Off Market

- $440,300-- bd-- ba1.5k sqft1056 Osprey Lake Cir, Hardeeville, SC 29927Off Market
- $559,7004 bd4 ba2.6k sqft1125 Osprey Lake Cir, Hardeeville, SC 29927Off Market

- $555,0003 bd3 ba2.3k sqft1148 Osprey Lake Cir, Hardeeville, SC 29927Sold
- $480,700-- bd-- ba2.1k sqft948 Osprey Lake Cir, Hardeeville, SC 29927Off Market
- $573,400-- bd-- ba2.6k sqft933 Osprey Lake Cir, Hardeeville, SC 29927Off Market
- $329,600-- bd-- ba1.7k sqft688 Shad Rd, Hardeeville, SC 29927Off Market
A local agent can set up tours, give advice and negotiate with sellers.
Similar homes
- $645,0003 bd3 ba2.2k sqft834 Club Way, Hardeeville, SC 29927For Sale
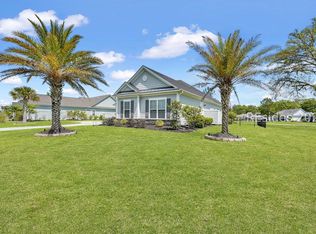 MLS ID #511133, Lowcountry Group. REsides, Inc.
 - $549,0004 bd3 ba2.4k sqft287 Clearwater Walk, Hardeeville, SC 29927For Sale
 MLS ID #509538, Yuramiah Kennedy. REsides, Inc.
 - $525,0003 bd2 ba2k sqft1466 Wiregrass Way, Hardeeville, SC 29927For Sale
 MLS ID #505293, Robert Sedgwick. REsides, Inc.
 - $634,9002 bd2 ba1.9k sqft237 Summertime Pl, Hardeeville, SC 29927For Sale
 MLS ID #509887, Brenda Kline. REsides, Inc.
 - $599,9992 bd2 ba1.8k sqft59 Evening Tide Way, Bluffton, SC 29910For SaleMLS ID #509797, Collins Group. REsides, Inc.
- $625,0004 bd3 ba3k sqft111 Rudder Run, Bluffton, SC 29910For SaleMLS ID #510986, Taylor Cox. REsides, Inc.
- $594,5005 bd4 ba2.7k sqft416 Great Harvest Rd, Bluffton, SC 29909For SaleMLS ID #511857, Kimberly McElman. REsides, Inc.
- $591,0004 bd3 ba2.4k sqft91 Hartwell Rd, Bluffton, SC 29910For SaleMLS ID #506893, Lowcountry Fine Homes. REsides, Inc.
- $495,0002 bd2 ba1.6k sqft364 Landshark Blvd, Hardeeville, SC 29927For SaleMLS ID #511939, Lori Holland. REsides, Inc.
- $750,0003 bd4 ba2.5k sqft1112 Shoreside Dr, Hardeeville, SC 29927For SaleMLS ID #507923, Elite Group. REsides, Inc.
- $439,9003 bd2 ba1.5k sqft707 Wiregrass Way, Hardeeville, SC 29927For SaleMLS ID #509894, Elite Group. REsides, Inc.
- $529,9002 bd2 ba1.6k sqft1217 St. Somewhere Dr, Hardeeville, SC 29927For SaleMLS ID #503644, The Reserve Team. REsides, Inc.
- $568,9004 bd2 ba2.1k sqft173 Rudder Run, Bluffton, SC 29910For SaleMLS ID #196702, Laura Jolliff, Greco Group Brokered by eXp. Lowcountry Regional MLS
- $849,0003 bd2 ba2.1k sqft174 Slack Tide Dr, Hardeeville, SC 29927For SaleMLS ID #507843, The Reserve Team. REsides, Inc.
- $545,9004 bd3 ba2.2k sqft514 Hulston Landing Rd, Bluffton, SC 29909For SaleMLS ID #506880, Elise Witman. REsides, Inc.
- $715,0003 bd3 ba2.4k sqft8 Waxwing Ct, Bluffton, SC 29910For SaleMLS ID #511341, Christine Wisniewski. REsides, Inc.
- $695,0003 bd3 ba2.7k sqft25 Weeping Willow Dr, Bluffton, SC 29910For SaleMLS ID #510688, Steven Wood Team. REsides, Inc.
- $569,0005 bd4 ba2.8k sqft2358 Blakers Blvd, Bluffton, SC 29909For SaleMLS ID #507398, Daniel Anton. REsides, Inc.
- $799,0003 bd2 ba2.1k sqft192 Full Sweep W, Hardeeville, SC 29927For SaleMLS ID #509891, Homes By TLC. REsides, Inc.
- $689,9003 bd3 ba2.4k sqft37 Heathrow Ave, Bluffton, SC 29910For SaleMLS ID #511462, The Reserve Team. REsides, Inc.
