Within close proximity of The Commons and the Distillery District, and just minutes from downtown Lexington, this fully updated cottage puts you close to local dining, live music, and entertainment. Direct access to Leestown Road adds everyday convenience to a location with plenty to explore nearby. Inside, abundant natural light fills the open living and kitchen area, where white cabinetry and a butcher-block island create a welcoming gathering space. Two bedrooms and two full bathrooms are complemented by a versatile bonus area that can serve as a home office, additional living space, or a spot for your favorite hobbies. Outside, the generously sized, fully fenced backyard offers room to entertain, garden, play, or simply unwind. This property also qualifies for Republic Bank's Neighborhood Housing Program, offering a special interest rate and no private mortgage insurance (PMI) for qualified buyers. Financing is subject to lender approval and program requirements.
For sale
$200,000
104 1/2 Henton Rd, Lexington, KY 40508
2beds
858sqft
Single Family Residence
Built in 1940
5,967 Square Feet Lot
$193,600 Zestimate®
$233/sqft
$-- HOA
What's special
White cabinetryButcher-block islandVersatile bonus areaAbundant natural lightTwo bedrooms
- 12 days
- 756
- 78
Likely to sell faster than
Zillow last checked:
Listing updated:
Listed by:
Sheridan A Sims 859-724-5648,
Keller Williams Commonwealth,
G Dustin Warren 859-800-7129,
Keller Williams Commonwealth
Source: Imagine MLS,MLS#: 26029351
Facts & features
Interior
Bedrooms & bathrooms
- Bedrooms: 2
- Bathrooms: 2
- Full bathrooms: 2
Primary bedroom
- Level: First
Bedroom 2
- Level: First
Bathroom 1
- Level: First
Bathroom 2
- Level: First
Bonus room
- Level: First
Kitchen
- Level: First
Living room
- Level: First
Heating
- Electric
Cooling
- Electric
Appliances
- Included: Dishwasher, Refrigerator, Range
- Laundry: Electric Dryer Hookup, Main Level, Washer Hookup
Features
- Breakfast Bar, Eat-in Kitchen, Ceiling Fan(s)
- Flooring: Carpet
- Windows: Blinds
- Basement: Crawl Space
- Has fireplace: No
Interior area
- Total structure area: 858
- Total interior livable area: 858 sqft
- Finished area above ground: 858
- Finished area below ground: 0
Video & virtual tour
Property
Parking
- Parking features: Driveway, Off Street
- Has uncovered spaces: Yes
Features
- Levels: One
- Fencing: Privacy,Wood
- Has view: Yes
- View description: Neighborhood
Lot
- Size: 5,967 Square Feet
- Features: Few Trees
Details
- Parcel number: 24118900
Construction
Type & style
- Home type: SingleFamily
- Architectural style: Ranch
- Property subtype: Single Family Residence
Materials
- Vinyl Siding
- Foundation: Block, Pillar/Post/Pier
- Roof: Metal
Condition
- Year built: 1940
Utilities & green energy
- Sewer: Public Sewer
- Water: Public
Community & HOA
HOA
- Has HOA: No
Location
- Region: Lexington
Financial & listing details
- Price per square foot: $233/sqft
- Tax assessed value: $105,000
- Annual tax amount: $1,289
- Date on market: 10/23/2026
Estimated market value
$193,600
$184,000 - $203,000
$1,449/mo
Price history
| Date | Event | Price |
|---|---|---|
| 10/23/2026 | Listed for sale | $200,000+90.5%$233/sqft |
Source:  Imagine MLS #26029351 Report a problem | ||
| 8/14/2024 | Sold | $105,000$122/sqft |
Source: Public Record Report a problem | ||
| 2/17/2022 | Sold | $105,000-1.8%$122/sqft |
Source: Imagine MLS #20121135 Report a problem | ||
| 1/18/2022 | Pending sale | $106,900$125/sqft |
Source: Imagine MLS #20121135 Report a problem | ||
| 1/4/2022 | Price change | $106,900-2.7%$125/sqft |
Source: Imagine MLS #20121135 Report a problem | ||
| 11/1/2021 | Price change | $109,900-4.4%$128/sqft |
Source: Imagine MLS #20121135 Report a problem | ||
| 9/29/2021 | Listed for sale | $115,000$134/sqft |
Source: Imagine MLS #20121135 Report a problem | ||
Public tax history
| Year | Property taxes | Tax assessment |
|---|---|---|
| 2025 | $1,289 | $105,000 |
| 2024 | $1,289 | $105,000 |
| 2023 | $1,289 -3.2% | $105,000 |
| 2022 | $1,331 +97% | $105,000 +97% |
| 2021 | $676 | $53,300 |
| 2020 | $676 | $53,300 |
| 2019 | $676 | $53,300 |
| 2018 | $676 +24.3% | $53,300 +18.4% |
| 2017 | $543 +8.8% | $45,000 |
| 2015 | $499 | $45,000 |
| 2014 | $499 | $45,000 |
| 2012 | $499 | $45,000 |
| 2011 | -- | -- |
| 2010 | -- | -- |
| 2009 | -- | -- |
| 2008 | -- | $45,000 |
| 2006 | -- | -- |
| 2005 | -- | -- |
| 2004 | -- | -- |
Find assessor info on the county website
Monthly payment
Est. payment
Payment breakdown
Explore the cost of this home by adjusting the details. Changes won't be saved.Climate risks
Neighborhood: 40508
Nearby schools
Schools provided by the listing agent
- Elementary: Meadowthorpe
- Middle: Leestown
- High: Dunbar
Source: Imagine MLS. This data may not be complete. We recommend contacting the local school district to confirm school assignments for this home.


Similar homes
- $184,9003 bd1 ba1k sqft546 Emerson Dr, Lexington, KY 40505For Sale
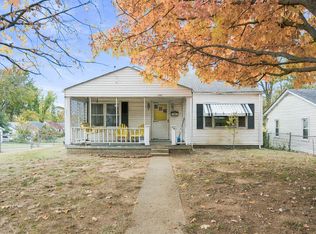
 MLS ID #26030382, O Eve Stern, Threshold Real Estate Services. Imagine MLS
- $245,0002 bd2 ba738 sqft328 American Ave, Lexington, KY 40503For Sale
 MLS ID #26030408, Michelle Ford, Bluegrass Home Group. Imagine MLS
- $244,5003 bd1 ba1.2k sqft1154 Anderson St, Lexington, KY 40508For Sale
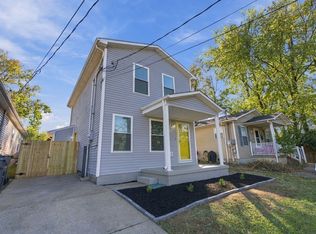 MLS ID #26029336, Iris Todd, Bluegrass Property Exchange. Imagine MLS
- $219,9003 bd2 ba978 sqft158 York St, Lexington, KY 40508For Sale
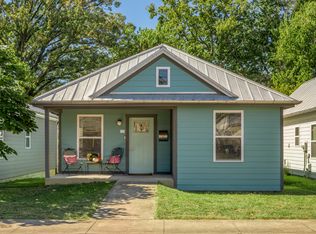 MLS ID #26027812, K Meredith Lane, Bluegrass Sotheby's International Realty. Imagine MLS
- $200,0003 bd1 ba1k sqft1625 Brittany Ln, Lexington, KY 40504For SaleMLS ID #26028220, Bob Sophiea, eXp Realty, LLC. Imagine MLS
- $223,0003 bd2 ba1k sqft703 Donley St, Lexington, KY 40508For SaleMLS ID #26030390, Heather Kuykendoll, Bluegrass Properties Group. Imagine MLS
- $159,9003 bd1 ba628 sqft207 1/2 York St, Lexington, KY 40508For SaleMLS ID #26027926, Erica Sardar, The Brokerage. Imagine MLS
- $169,0002 bd1 ba956 sqft271 E 4th St, Lexington, KY 40508For Sale
 MLS ID #1729019, Nicole Carlton, Torrey Smith Realty Co., LLC. Metro Search Inc. LLC DBA Apex MLS
- $207,9003 bd1 ba947 sqft1009 Hudson Ave, Lexington, KY 40511For SaleMLS ID #26025992, Edgar Saborit, Lifstyl Real Estate. Imagine MLS
- $135,9993 bd1 ba1.2k sqft436 Lindberg Dr, Lexington, KY 40508For SaleMLS ID #26027530, Michael Martin, The Brokerage. Imagine MLS
- $199,0002 bd2 ba1k sqft577 El Paseo Pl, Lexington, KY 40517For SaleMLS ID #26029958, Jeana Taylor, The Agency. Imagine MLS
- $185,0002 bd1 ba900 sqft640 Jackson St, Lexington, KY 40505For SaleMLS ID #26025144, Paula Heflin Yost, Rector Hayden Realtors. Imagine MLS
- $169,9003 bd1 ba780 sqft457 Breckenridge St, Lexington, KY 40508For SaleMLS ID #26022756, Christopher Conn, RE/MAX Creative Realty. Imagine MLS
- $199,0002 bd2 ba1k sqft579 El Paseo Pl, Lexington, KY 40517For SaleMLS ID #26029957, Jeana Taylor, The Agency. Imagine MLS
- $217,0003 bd1 ba975 sqft1980 Greenleaf Dr, Lexington, KY 40505For SaleMLS ID #26025118, Karen W Angelucci, RE/MAX Elite Lexington. Imagine MLS
- $124,9003 bd1 ba966 sqft388 Roosevelt Blvd, Lexington, KY 40508For SaleMLS ID #26028045, Sharon Angelina A Allen, CENTURY 21 Advantage Realty. Imagine MLS
