Updated 3 bedroom 1 bathroom ranch home in the Highlands subdivision. This one level home has been thoroughly remodeled including: new windows, new HVAC/gas furnace, new water heater, new electrical panel, new kitchen/appliances, new flooring, new light fixtures... Nothing left to do but moving in!
For sale
$215,000
1009 Hudson Ave, Lexington, KY 40511
3beds
947sqft
Single Family Residence
Built in 1955
6,098 Square Feet Lot
$211,800 Zestimate®
$227/sqft
$-- HOA
What's special
New windowsOne level homeNew flooringNew water heaterNew light fixturesNew electrical panel
- 3 days
- 380
- 35
Zillow last checked:
Listing updated:
Listed by:
Edgar Saborit 859-420-3893,
Lifstyl Real Estate
Source: Imagine MLS,MLS#: 26025992
Facts & features
Interior
Bedrooms & bathrooms
- Bedrooms: 3
- Bathrooms: 1
- Full bathrooms: 1
Primary bedroom
- Level: First
Bedroom 2
- Level: First
Bedroom 3
- Level: First
Bathroom 1
- Level: First
Kitchen
- Level: First
Living room
- Level: First
Heating
- Forced Air, Natural Gas
Cooling
- Electric, Heat Pump
Appliances
- Included: Refrigerator, Range
- Laundry: Electric Dryer Hookup, Main Level, Washer Hookup
Features
- Flooring: Vinyl
- Has basement: No
- Has fireplace: No
Interior area
- Total structure area: 947
- Total interior livable area: 947 sqft
- Finished area above ground: 947
- Finished area below ground: 0
Property
Parking
- Total spaces: 2
- Parking features: Attached Carport
- Garage spaces: 1
- Carport spaces: 1
- Covered spaces: 2
Features
- Levels: One
Lot
- Size: 6,098 Square Feet
Details
- Parcel number: 44637100
Construction
Type & style
- Home type: SingleFamily
- Architectural style: Ranch
- Property subtype: Single Family Residence
Materials
- Vinyl Siding
- Foundation: Block
- Roof: Shingle
Condition
- Year built: 1955
Utilities & green energy
- Sewer: Public Sewer
- Water: Public
- Utilities for property: Electricity Connected, Natural Gas Connected, Sewer Connected, Water Connected
Community & HOA
Community
- Subdivision: Highlands
HOA
- Has HOA: No
Location
- Region: Lexington
Financial & listing details
- Price per square foot: $227/sqft
- Tax assessed value: $94,200
- Annual tax amount: $558
- Date on market: 9/20/2026
Estimated market value
$211,800
$201,000 - $222,000
$1,620/mo
Price history
| Date | Event | Price |
|---|---|---|
| 9/20/2026 | Listed for sale | $215,000+207.1%$227/sqft |
Source:  Imagine MLS #26025992 Report a problem Imagine MLS #26025992 Report a problem | ||
| 9/16/2026 | Listing removed | $1,745$2/sqft |
Source: Zillow Rentals Report a problem | ||
| 8/11/2026 | Price change | $1,745-0.3%$2/sqft |
Source: Zillow Rentals Report a problem | ||
| 7/30/2026 | Listed for rent | $1,750$2/sqft |
Source: Zillow Rentals Report a problem | ||
| 6/23/2026 | Sold | $70,000+55.6%$74/sqft |
Source: Imagine MLS #26014657 Report a problem | ||
| 11/22/2010 | Sold | $45,000$48/sqft |
Source: Public Record Report a problem | ||
Public tax history
| Year | Property taxes | Tax assessment |
|---|---|---|
| 2025 | $558 -5.6% | $94,200 |
| 2024 | $591 | $94,200 |
| 2023 | $591 -13.8% | $94,200 |
| 2022 | $686 +139.7% | $94,200 +49.8% |
| 2021 | $286 -5.1% | $62,900 |
| 2020 | $301 | $62,900 |
| 2019 | $301 -6.7% | $62,900 |
| 2018 | $323 +84.3% | $62,900 +21% |
| 2017 | $175 -69.9% | $52,000 |
| 2015 | $582 | $52,000 +225% |
| 2014 | $582 | $16,000 -69.2% |
| 2012 | $582 | $52,000 |
| 2011 | -- | -- |
| 2010 | -- | -- |
| 2009 | -- | -- |
| 2008 | -- | $75,000 |
| 2006 | -- | -- |
| 2005 | -- | -- |
| 2004 | -- | -- |
Find assessor info on the county website
Monthly payment
Est. payment
Payment breakdown
Explore the cost of this home by adjusting the details. Changes won't be saved.Climate risks
Neighborhood: 40511
Nearby schools
Schools provided by the listing agent
- Elementary: Coventry Oak
- Middle: Winburn
- High: Bryan Station
Source: Imagine MLS. This data may not be complete. We recommend contacting the local school district to confirm school assignments for this home.
Similar homes
- $145,0004 bd1 ba1.1k sqft1070 Briarwood Dr, Lexington, KY 40511For Sale

 MLS ID #26026314, Karen Bishop Saltzman, National Real Estate. Imagine MLS
 - $222,0003 bd2 ba1.1k sqft714 Florida St, Lexington, KY 40508For Sale
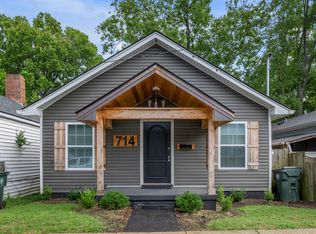 MLS ID #26026025, Scott C Fryar, Keller Williams Bluegrass Realty. Imagine MLS
 - $315,0003 bd1 ba1.3k sqft1479 N Forbes Rd, Lexington, KY 40511For Sale
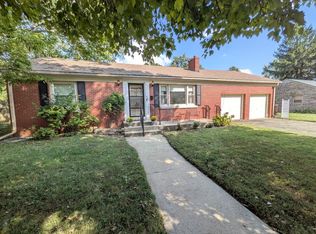 MLS ID #26026146, Jennifer Finley, Tru Life Real Estate. Imagine MLS
 - $214,9993 bd1 ba1.1k sqft1883 Feltner Ct, Lexington, KY 40511For Sale
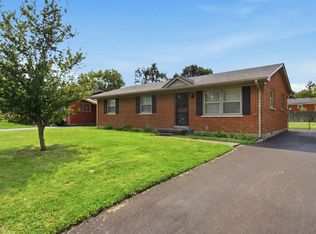 MLS ID #26021706, Alyssa Weir, ERA Select Real Estate. Imagine MLS
 - $239,0003 bd2 ba1k sqft1777 Gerald Dr, Lexington, KY 40511For SaleMLS ID #26024151, Brent L Frederick, United Real Estate Bluegrass. Imagine MLS
- $238,0003 bd1 ba1k sqft497 Asbury Ln, Lexington, KY 40511For SaleMLS ID #26021354, Mohammad M Mansoor, GSP Homes. Imagine MLS
- $225,0003 bd2 ba1k sqft1893 Radcliffe Ct, Lexington, KY 40505For SaleMLS ID #26024696, A. Jo Gawthrop, Keller Williams Bluegrass Realty. Imagine MLS
- $229,9003 bd2 ba1.1k sqft175 Winston Ave, Lexington, KY 40505For SaleMLS ID #26025323, George Daoud Dickson, Red Fox Realty Inc.. Imagine MLS
- $248,0002 bd1 ba1.1k sqft740 Cheryl Ln, Lexington, KY 40504For SaleMLS ID #26026277, Paul Chartier, The Agency. Imagine MLS
- $200,0002 bd1 ba950 sqft412 Sandalwood Dr, Lexington, KY 40505AuctionMLS ID #26025893, Jonathan Noel, Noel Auctioneers and Real Estate Advisors. Imagine MLS
- $280,0003 bd2 ba1.2k sqft2409 Prescott Ln, Lexington, KY 40511For SaleMLS ID #26023497, Courtney Bowling, Keller Williams Commonwealth. Imagine MLS
- $205,0002 bd3 ba1.1k sqft2131 Santa Anita Dr, Lexington, KY 40516For SaleMLS ID #26026332, Robin Gregory McCarty, Napier Realtors. Imagine MLS
- $231,0003 bd1 ba975 sqft1980 Greenleaf Dr, Lexington, KY 40505For SaleMLS ID #26025118, Karen W Angelucci, RE/MAX Elite Lexington. Imagine MLS
- $210,0002 bd1 ba900 sqft640 Jackson St, Lexington, KY 40505For SaleMLS ID #26025144, Paula Heflin Yost, Rector Hayden Realtors. Imagine MLS
- $289,0003 bd2 ba1.2k sqft996 Winding Oak Trl, Lexington, KY 40511For SaleMLS ID #26025347, Ann-Phillips Mayfield, LRC Lexington's Real Estate Co. Imagine MLS
- $247,9002 bd1 ba1k sqft1127 Richmond 324 Chinoe Road Road 1, Lexington, KY 40502For SaleMLS ID #26026313, Markus Cross, McCallie Real Estate. Imagine MLS
- $229,9002 bd1 ba768 sqft459 Delcamp Dr, Lexington, KY 40508For SaleMLS ID #26025506, Raya Rivera, The Brokerage. Imagine MLS
- $264,9003 bd2 ba1.1k sqft3025 Maddie Ln, Lexington, KY 40511For SaleMLS ID #26017307, Vincent Riggs, The Brokerage. Imagine MLS
- $233,0003 bd2 ba1.3k sqft673 Leslie Ct, Lexington, KY 40505For SaleMLS ID #26011867, Maziar Torabi, Biederman Real Estate. Imagine MLS
