Two separately deeded homes next to each other, 104 2nd Ave and 110 Coal Creek, Highest and best use is probably to start over, and build new. but rehabilitating current homes is a possibility, perfect project for multigenerational set up, many processibility's for investors or owner occupancy, check with the city! both homes need extensive work, both properties sold in as is where is condition, both homes must close simultaneously. Great location right across from Asti Park, and two blocks from Founders Park. Walking distance to Whole food, restaurants and shopping. Easy access to HWY 36, and just minutes away from Boulder, Property has not been occupied in at least the last 4 years. Electricity is on, but plumbing is off. call for disclosures, Owner is open to an exchange for income producing properties, bring your ideas.
For sale
Price cut: $24K (5/14)
$1,176,000
104 2nd Ave, Superior, CO 80027
2beds
2,080sqft
:
Get pre-qualified$6,336/mo
Single Family Residence
Built in 1964
7,257 Square Feet Lot
$-- Zestimate®
$565/sqft
$-- HOA
What's special
- 149 days |
- 113 |
- 1 |
Zillow last checked:
Listing updated:
Listed by:
Wilhelm Estes 303-589-0963,
Berkshire Hathaway HomeServices Rocky Mountain, Realtors-Boulder
Source: IRES as distributed by MLS GRID,MLS#: 1052242
Facts & features
Interior
Bedrooms & bathrooms
- Bedrooms: 2
- Bathrooms: 2
- Full bathrooms: 1
- 3/4 bathrooms: 1
- Main level bathrooms: 2
Primary bedroom
- Description: Carpet
- Features: 3/4 Primary Bath
- Level: Main
- Area: 154 Square Feet
- Dimensions: 11 x 14
Bedroom 2
- Description: Carpet
- Level: Main
- Area: 99 Square Feet
- Dimensions: 9 x 11
Dining room
- Description: Linoleum
- Level: Main
- Area: 80 Square Feet
- Dimensions: 8 x 10
Kitchen
- Description: Linoleum
- Level: Main
- Area: 80 Square Feet
- Dimensions: 8 x 10
Living room
- Description: Carpet
- Level: Main
- Area: 252 Square Feet
- Dimensions: 12 x 21
Heating
- Forced Air
Appliances
- Included: Gas Range, Dishwasher, Refrigerator
- Laundry: Washer/Dryer Hookup
Features
- Basement: Full
Interior area
- Total structure area: 1,040
- Total interior livable area: 2,080 sqft
- Finished area above ground: 1,040
Property
Parking
- Total spaces: 2
- Parking features: Attached
- Attached garage spaces: 2
- Details: Attached
Features
- Levels: One
- Stories: 1
- Patio & porch: Patio
- Fencing: Partial
- Has view: Yes
- View description: Mountain(s)
Lot
- Size: 7,257 Square Feet
- Features: Corner Lot, Paved, Curbs, Gutters
Details
- Parcel number: R0108618
- Zoning: Res
- Special conditions: Private Owner
Construction
Type & style
- Home type: SingleFamily
- Property subtype: Single Family Residence
Materials
- Frame, Brick
- Roof: Composition
Condition
- New construction: No
- Year built: 1964
Utilities & green energy
- Electric: Xcel
- Gas: Xcel
- Sewer: Public Sewer
- Water: City
- Utilities for property: Natural Gas Available, Electricity Available
Green energy
- Energy efficient items: Southern Exposure
Community & HOA
Community
- Subdivision: Superior & South
HOA
- Has HOA: No
Location
- Region: Superior
Financial & listing details
- Price per square foot: $565/sqft
- Tax assessed value: $344,100
- Annual tax amount: $2,390
- Date on market: 2/23/2026
- Listing terms: Cash,Conventional,FHA,VA Loan
- Exclusions: None
- Electric utility on property: Yes
Estimated market value
Not available
Estimated sales range
Not available
Not available
Price history
| Date | Event | Price |
|---|---|---|
| 5/14/2026 | Price change | $1,176,000-2%$565/sqft |
Source:  IRES as distributed by MLS GRID #1052242 Report a problem IRES as distributed by MLS GRID #1052242 Report a problem | ||
| 2/23/2026 | Listed for sale | $1,200,000-4%$577/sqft |
Source: IRES as distributed by MLS GRID #1052242 Report a problem | ||
| 1/1/2026 | Listing removed | $1,250,000$601/sqft |
Source: BHHS broker feed #1042926 Report a problem | ||
| 9/4/2025 | Listed for sale | $1,250,000+117.4%$601/sqft |
Source: IRES as distributed by MLS GRID #1042926 Report a problem | ||
| 1/12/2022 | Sold | $575,000$276/sqft |
Source: Public Record Report a problem | ||
Public tax history
| Year | Property taxes | Tax assessment |
|---|---|---|
| 2025 | $1,212 +1.4% | $21,506 +39.8% |
| 2024 | $1,195 -53.1% | $15,383 -1% |
| 2023 | $2,551 -12.4% | $15,532 -36.3% |
| 2022 | $2,913 +7.3% | $24,387 -15.5% |
| 2021 | $2,714 | $28,844 +11.7% |
| 2020 | $2,714 +17.3% | $25,826 |
| 2019 | $2,313 | $25,826 +16.8% |
| 2018 | $2,313 | $22,111 -9.5% |
| 2017 | $2,313 +27.4% | $24,445 +42% |
| 2016 | $1,815 +5.6% | $17,210 +1.6% |
| 2015 | $1,719 +1.5% | $16,938 |
| 2014 | $1,693 +10.6% | $16,938 |
| 2013 | $1,532 +5% | $16,938 +9.1% |
| 2012 | $1,459 +5.1% | $15,522 |
| 2011 | $1,387 +7.2% | -- |
| 2010 | $1,294 -10.2% | $14,930 |
| 2009 | $1,441 +2.3% | $14,930 -25.1% |
| 2008 | $1,409 +9% | $19,940 |
| 2007 | $1,293 +3.1% | $19,940 +12.3% |
| 2006 | $1,255 +6.2% | $17,760 |
| 2005 | $1,181 +0.5% | $17,760 +1.2% |
| 2004 | $1,176 +11.7% | $17,550 |
| 2003 | $1,053 +10.2% | $17,550 +12.3% |
| 2002 | $955 | $15,630 -90.8% |
| 2001 | -- | $170,800 |
Find assessor info on the county website
Monthly payment
Est. payment
Payment breakdown
Explore the cost of this home by adjusting the details. Changes won't be saved.Climate risks
Neighborhood: 80027
Nearby schools
GreatSchools rating
- 6/10Monarch K-8 SchoolGrades: PK-8Distance: 1.3 mi
- 10/10Monarch High SchoolGrades: 9-12Distance: 1.4 mi
Schools provided by the listing agent
- Elementary: Superior
- Middle: Monarch
- High: Monarch
Source: IRES as distributed by MLS GRID. This data may not be complete. We recommend contacting the local school district to confirm school assignments for this home.
- $1,176,0006,910 Square Feet110 W Coal Creek Dr, Superior, CO 80027Lot/Land

- $---- bd-- ba-- sqft110 W Coal Creek Dr, Louisville, CO 80027Off Market
- $543,1002 bd1 ba1.1k sqft108 W Coal Creek Dr, Superior, CO 80027Off Market
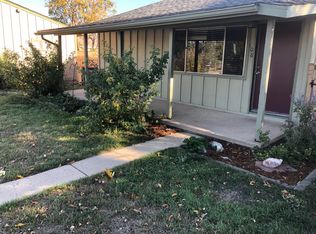
- $557,2001 bd1 ba850 sqft202 Coal Creek Dr, Louisville, CO 80027Off Market

- $---- bd-- ba-- sqft202 W Coal Creek Dr, Louisville, CO 80027Off Market
- $468,5002 bd1 ba700 sqft106 W Coal Creek Dr, Superior, CO 80027Off Market
- $---- bd-- ba-- sqft204 W Coal Creek Dr, Louisville, CO 80027Off Market
- $788,0003 bd2 ba1.9k sqft204 Coal Creek Dr, Louisville, CO 80027Off Market
A local agent can set up tours, give advice and negotiate with sellers.
A local lender can help you make sure your offer is ready when you are.
Similar homes
- $--4 bd3 ba1.7k sqft9521 Dudley Dr, Westminster, CO 80021Auction
 Auction.com 2
 - $860,0004 bd3 ba1.8k sqft285 Vulcan Street, Louisville, CO 80027For Sale

 MLS ID #2949442, Michael Manzitto, HomeSmart Realty. REcolorado as distributed by MLS GRID
 - $1,250,0003 bd2 ba2k sqft1591 Marshall Rd, Boulder, CO 80305For Sale
 MLS ID #1061753, Nicki Thompson, RE/MAX Alliance-Olde Town. IRES as distributed by MLS GRID
 - $1,199,0004 bd4 ba3k sqft9032 Tahoe Ln, Boulder, CO 80301For Sale
 MLS ID #1063251, The Bernardi Group, Coldwell Banker Realty-Boulder. IRES as distributed by MLS GRID
 - $--5 bd3 ba1.5k sqft7907 Marshall St, Arvada, CO 80003AuctionAuction.com 2
- $--3 bd3 ba1.6k sqft895 Carr St, Lakewood, CO 80214AuctionServiceLink Auction
- $1,300,0004 bd2 ba1.5k sqft8035 W 120th Avenue #8105, Broomfield, CO 80020For SaleMLS ID #2157140, Hilda Massey, Keller Williams DTC. REcolorado as distributed by MLS GRID
- $--2 bd2 ba1k sqft3002 Redstone Ln #F1, Boulder, CO 80305AuctionAuction.com 2
- $--5 bd5 ba1.3k sqft10025 W 29th Ave, Wheat Ridge, CO 80215AuctionAuction.com 2
- $--5 bd3 ba1.4k sqft5911 Taft St, Arvada, CO 80004AuctionAuction.com 2
- $999,9004 bd2 ba1.4k sqft12169 Baseline Road, Lafayette, CO 80026For SaleMLS ID #2774100, Jaden Nina, Brokers Guild Homes. REcolorado as distributed by MLS GRID
- $625,0003 bd2 ba1.2k sqft111 Barbara St, Louisville, CO 80027For SaleMLS ID #1033852, Ron Lampo, Lampo Realty, Inc.. IRES as distributed by MLS GRID
- $950,0003 bd2 ba2.1k sqft750 Cougar Dr, Boulder, CO 80302For SaleMLS ID #1062914, The Bernardi Group, Coldwell Banker Realty-Boulder. IRES as distributed by MLS GRID
- $1,100,0002 bd2 ba2.8k sqft4721 Anne Pl, Erie, CO 80516For SaleMLS ID #1059468, David Pickett, David A Pickett. IRES as distributed by MLS GRID
- $1,095,0005 bd3 ba2.1k sqft2935 17th St, Boulder, CO 80304For SaleMLS ID #1060225, Patrick Dolan, RE/MAX of Boulder, Inc. IRES as distributed by MLS GRID
- $1,045,0003 bd2 ba2k sqft2015 Arapahoe Street, Golden, CO 80401For SaleMLS ID #1962442, Bernard Steinharter, Highland Property. REcolorado as distributed by MLS GRID
- $1,725,0003 bd2 ba2.3k sqft8890 Indiana Street, Arvada, CO 80004For SaleMLS ID #3259169, Bud Kinch, RE/MAX Professionals. REcolorado as distributed by MLS GRID
- $1,350,0003 bd2 ba1.5k sqft1400 Kalmia Avenue, Boulder, CO 80304For SaleMLS ID #3507069, Jack Adelfang, Level One Realty Group. REcolorado as distributed by MLS GRID
- $1,377,0005 bd4 ba3k sqft3363 Lowell Ln, Erie, CO 80516For SaleMLS ID #1062276, Dale Smigelsky, Hayden Outdoors - Windsor. IRES as distributed by MLS GRID
- $810,0004 bd3 ba2.9k sqft3720 W 103rd Drive, Westminster, CO 80031For SaleMLS ID #2003630, Lori Fontyn, Coldwell Banker Realty 56. REcolorado as distributed by MLS GRID
