PRIME LOCATION 4.76 Acres at 8890 Indiana Street, with 349 Feet of Indiana Street Frontage. READY FOR REDEVELOPMENT into commercial / residential or a combination. Starbucks Coffee border's to the south, with new commercial construction started on its northern border, with residential all around. Currently in unincorporated Jefferson County, zoned A2, this property is expected to be annexed into Arvada, for redevelopment like neighboring properties have. Although a Buyer could prefer it stays in Unincorporated Jefferson County for their intended use. The home on the property is considered a scrape.
For sale
$1,725,000
8890 Indiana Street, Arvada, CO 80004
3beds
2,342sqft
Single Family Residence
Built in 1940
4.76 Acres Lot
$1,649,800 Zestimate®
$737/sqft
$-- HOA
What's special
- 165 days
- 177
- 6
Zillow last checked:
Listing updated:
Listed by:
Bud Kinch 303-818-8701 BudKinch@gmail.com,
RE/MAX Professionals
Source: REcolorado as distributed by MLS GRID,MLS#: 3259169
Facts & features
Interior
Bedrooms & bathrooms
- Bedrooms: 3
- Bathrooms: 2
- Full bathrooms: 2
- Main level bathrooms: 1
- Main level bedrooms: 2
Bedroom
- Features: Primary Suite
- Level: Main
Bedroom
- Level: Main
Bedroom
- Level: Basement
Bathroom
- Features: Primary Suite
- Level: Main
Bathroom
- Features: Primary Suite
- Level: Basement
Heating
- Hot Water
Cooling
- None
Features
- Basement: Finished,Walk-Out Access
Interior area
- Total structure area: 2,342
- Total interior livable area: 2,342 sqft
- Finished area above ground: 1,294
- Finished area below ground: 916
Video & virtual tour
Property
Parking
- Total spaces: 3
- Parking features: Garage
- Garage spaces: 3
Features
- Levels: One
- Stories: 1
- Patio & porch: Deck
- Fencing: Partial
- Has view: Yes
- View description: City, Mountain(s)
Lot
- Size: 4.76 Acres
Details
- Parcel number: 300028759
- Zoning: A2
- Special conditions: Standard
Construction
Type & style
- Home type: SingleFamily
- Architectural style: Contemporary
- Property subtype: Single Family Residence
Materials
- Frame, Wood Siding
- Foundation: Slab
- Roof: Composition
Condition
- Fixer
- Year built: 1940
Utilities & green energy
- Electric: 220 Volts
- Water: Well
- Utilities for property: Electricity Connected, Phone Connected, Propane
Community & HOA
Community
- Subdivision: Cameo Estates
HOA
- Has HOA: No
Location
- Region: Arvada
Financial & listing details
- Price per square foot: $737/sqft
- Tax assessed value: $1,297,027
- Annual tax amount: $5,440
- Date on market: 5/11/2026
- Listing terms: Cash
- Exclusions: Seller's Persoanl Property
- Ownership: Individual
- Electric utility on property: Yes
- Road surface type: Dirt
Estimated market value
$1,649,800
$1.57M - $1.73M
$3,132/mo
Price history
| Date | Event | Price |
|---|---|---|
| 5/11/2026 | Listed for sale | $1,725,000+9.5%$737/sqft |
Source:  REcolorado as distributed by MLS GRID #3259169 Report a problem REcolorado as distributed by MLS GRID #3259169 Report a problem | ||
| 3/20/2023 | Listing removed | -- |
Source:  RE/MAX International Report a problem RE/MAX International Report a problem | ||
| 6/2/2022 | Listed for sale | $1,575,000$673/sqft |
Source: RE/MAX International #5958171 Report a problem | ||
| 2/4/2022 | Pending sale | $1,575,000$673/sqft |
Source: RE/MAX International #5958171 Report a problem | ||
| 7/18/2019 | Listed for sale | $1,575,000+15.8%$673/sqft |
Source: RE/MAX PROFESSIONALS #5173301 Report a problem | ||
| 10/3/2018 | Listed for sale | $1,360,000$581/sqft |
Source: RE/MAX PROFESSIONALS #5958171 Report a problem | ||
Public tax history
| Year | Property taxes | Tax assessment |
|---|---|---|
| 2025 | $5,422 -0.3% | $81,065 +35.3% |
| 2024 | $5,439 +21.7% | $59,925 |
| 2023 | $4,469 -6.2% | $59,925 +23.7% |
| 2022 | $4,766 +9.9% | $48,459 -2.8% |
| 2021 | $4,339 | $49,853 +11.4% |
| 2020 | $4,339 +1.4% | $44,742 |
| 2019 | $4,279 +11.7% | $44,742 +14.9% |
| 2018 | $3,829 | $38,939 |
| 2017 | $3,829 +13% | $38,939 +11.1% |
| 2016 | $3,390 | $35,036 |
| 2015 | $3,390 +20.7% | $35,036 +26.7% |
| 2014 | $2,808 -4.8% | $27,663 |
| 2013 | $2,948 +2.1% | $27,663 -5.7% |
| 2012 | $2,889 -19.2% | $29,345 |
| 2011 | $3,577 +5.8% | $29,345 -19.9% |
| 2010 | $3,382 -35.8% | $36,640 |
| 2009 | $5,266 +11.2% | $36,640 +2.6% |
| 2008 | $4,736 -5.7% | $35,710 +1% |
| 2007 | $5,023 +19.7% | $35,340 -6.1% |
| 2006 | $4,197 +3.5% | $37,640 +3.1% |
| 2005 | $4,055 +7.4% | $36,520 |
| 2004 | $3,775 +28.1% | $36,520 -0.7% |
| 2003 | $2,947 +37.5% | $36,770 +21.7% |
| 2002 | $2,144 +0.1% | $30,210 +12% |
| 2001 | $2,141 -1.1% | $26,970 |
| 2000 | $2,165 | $26,970 |
Find assessor info on the county website
Monthly payment
Est. payment
Payment breakdown
Explore the cost of this home by adjusting the details. Changes won't be saved.Climate risks
Neighborhood: Whisper Creek
Nearby schools
Schools provided by the listing agent
- Elementary: West Woods
- Middle: Wayne Carle
- High: Ralston Valley
- District: Jefferson County R-1
Source: REcolorado as distributed by MLS GRID. This data may not be complete. We recommend contacting the local school district to confirm school assignments for this home.
Similar homes
- $1,300,0004 bd3 ba2.1k sqft16041 W 74th Avenue, Arvada, CO 80007For Sale

 MLS ID #7371686, Kristin Sullivan, Insight Realty Team LLC. REcolorado as distributed by MLS GRID
 - $1,684,0003 bd2 ba1.9k sqft10110 W 73rd Pl, Arvada, CO 80005For Sale
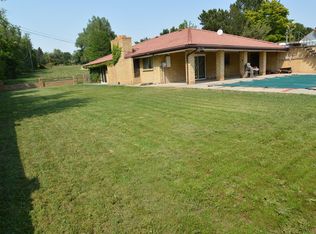
 MLS ID #1066300, Myra Talder, Talder Realty, LLC. IRES as distributed by MLS GRID
 - $900,0003 bd2 ba3k sqft16535 W 79th Drive, Arvada, CO 80007For Sale
 MLS ID #2337050, Grant Dolby, Dolby Haas. REcolorado as distributed by MLS GRID
 - $895,0004 bd3 ba3.3k sqft8736 Holman Circle, Arvada, CO 80005For Sale
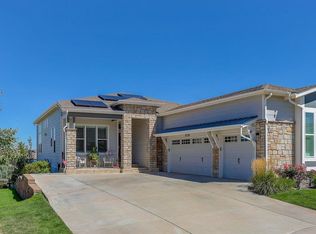 MLS ID #9122907, Leslie Bloch, Coldwell Banker Global Luxury Denver. REcolorado as distributed by MLS GRID
 - $1,700,0003 bd2 ba2.5k sqft13512 E 132nd Avenue, Brighton, CO 80601For SaleMLS ID #8867150, Matthew DenBleyker, Brighton Mortgage & Realty. REcolorado as distributed by MLS GRID
- $1,300,0004 bd2 ba1.5k sqft8035 W 120th Avenue #8105, Broomfield, CO 80020For SaleMLS ID #2157140, Hilda Massey, Keller Williams DTC. REcolorado as distributed by MLS GRID
- $1,697,0004 bd4 ba3.4k sqft8830 W Bear Creek Drive, Lakewood, CO 80227For SaleMLS ID #3841574, Julie Render, RE/MAX Professionals. REcolorado as distributed by MLS GRID
- $1,575,0004 bd3 ba3.4k sqft4056 63rd St, Boulder, CO 80301For SaleMLS ID #1055836, Mary Oskay, Coldwell Banker Realty-Boulder. IRES as distributed by MLS GRID
- $1,250,0003 bd2 ba2k sqft1591 Marshall Rd, Boulder, CO 80305For SaleMLS ID #1070485, Nicki Thompson, RE/MAX Alliance-Olde Town. IRES as distributed by MLS GRID
- $1,050,0003 bd3 ba2.3k sqft2728 N Yates Street, Denver, CO 80212For SaleMLS ID #6300051, Jacob Seaman, Jacob Seaman. REcolorado as distributed by MLS GRID
- $959,0004 bd2 ba2k sqft832 Fox Hill Court, Boulder, CO 80303For SaleMLS ID #8772873, Trelora Realty Team, Trelora Realty, Inc.. REcolorado as distributed by MLS GRID
- $1,400,0005 bd3 ba2.4k sqft1044 S Grapevine Road, Golden, CO 80401For SaleMLS ID #4489675, Julia Paluck, Berkshire Hathaway HomeServices Elevated Living RE. REcolorado as distributed by MLS GRID
- $1,100,0003 bd3 ba2.9k sqft1265 W 156th Avenue, Broomfield, CO 80023For SaleMLS ID #1896254, David Haskins, Keller Williams Preferred Realty. REcolorado as distributed by MLS GRID
- $1,199,0004 bd3 ba2.2k sqft24 Farrell Dr, Black Hawk, CO 80422For SaleMLS ID #1065070, David McLaughlin, Resident Realty North Metro. IRES as distributed by MLS GRID
- $1,175,0004 bd4 ba3.3k sqft9025 E 138th Court, Brighton, CO 80602For SaleMLS ID #7434930, Nancy Plunk, MB Nancy & Assoc LLC. REcolorado as distributed by MLS GRID
- $980,0005 bd2 ba2k sqft3925 W 35th Avenue, Denver, CO 80212For SaleMLS ID #9766315, Bart Moyers, Snyder Realty Team. REcolorado as distributed by MLS GRID
- $2,300,0003 bd2 ba2.3k sqft3375 Garland Street, Wheat Ridge, CO 80033For SaleMLS ID #4000052, James Horvat, Resident Realty South Metro. REcolorado as distributed by MLS GRID
- $1,295,0005 bd4 ba3k sqft3363 Lowell Ln, Erie, CO 80516For SaleMLS ID #1062276, Dale Smigelsky, Hayden Outdoors - Windsor. IRES as distributed by MLS GRID
