Welcome home to the Hillcrest I plan with construction estimated to be completed in mid-September! You will fall in love with this charming and functional plan that is perfect as a year-round or second home. Offering an open flow concept, seamlessly incorporating the dining room, large kitchen with oversized island and huge living room with sliding glass doors. Enjoy evening breezes on the covered rear porch overlooking the backyard. The generous owner's suite offers a walk-in closet, deluxe bath with dual sinks, and semi-custom tile shower. Bedroom 2 is located at the front of the home for added privacy with easy access to the hall bath. Bedroom 3 serves as a great office, den or guest room and features double pocket doors and LVT flooring. This plan also features a convenient laundry room, powder room and one car garage. Luxury features include rear covered porch, 9 ft and vaulted ceilings, stainless steel appliances, custom tile backsplash, luxury vinyl tile (LVT) flooring in main living areas, tile flooring in full baths, semi-custom tile shower at owners' bath, Delta plumbing fixtures, craftsman trim throughout and designer lighting package. Waterside Villages is a master planned, gated community with amenities that include a clubhouse, swimming pool, basketball court, pier, shallow water marina, and picnic pavilion. Located 12 miles from the OBX beaches, Waterside Villages is in the heart of Grandy and near three public golf courses and only minutes to local shopping and restaurants. Seller is licensed NC Real Estate Broker. Taxes based on land only. Buyers to pay one-time capital contribution fee of $1100 at closing.
For sale
$438,250
104 Admirals View Dr Lot 59, Grandy, NC 27939
3beds
1,461sqft
:
Get pre-qualified$2,524/mo
Single Family Residence, Residential
Built in 2026
5,227 Square Feet Lot
$-- Zestimate®
$300/sqft
$-- HOA
What's special
Craftsman trim throughoutDesigner lighting packageSemi-custom tile showerDelta plumbing fixturesOne car garageConvenient laundry roomPowder room
- 10 hours |
- 41 |
- 0 |
Zillow last checked:
Listing updated:
Listed by:
Tammy E Aycock 252-207-6452,
SAGA Realty and Construction
Source: OBAR,MLS#: 133642
Facts & features
Interior
Bedrooms & bathrooms
- Bedrooms: 3
- Bathrooms: 3
- Full bathrooms: 2
- Partial bathrooms: 1
Heating
- Central, Heat Pump, Zoned
Cooling
- Central Air, Heat Pump, Zoned
Appliances
- Included: Dishwasher, Microwave, Range/Oven, Refrigerator
Features
- Cathedral Ceiling(s), Walk-In Closet(s), Entrance Foyer
- Flooring: Carpet, Tile
Interior area
- Total structure area: 1,461
- Total interior livable area: 1,461 sqft
Property
Parking
- Total spaces: 1
- Parking features: Paved
- Attached garage spaces: 1
- Details: Garage: Attached, 1 Car
Features
- Pool features: Outdoor Pool, In Ground, Association
- Waterfront features: None
- Frontage length: Street Frontage: 52
Lot
- Size: 5,227 Square Feet
- Dimensions: 52 x 100
- Features: Level
Details
- Zoning: AG
Construction
Type & style
- Home type: SingleFamily
- Property subtype: Single Family Residence, Residential
Materials
- Frame, Wood Siding, Vinyl
- Foundation: Slab
- Roof: Asphalt
Condition
- Year built: 2026
Details
- Builder name: SAGA Construction
Utilities & green energy
- Sewer: Public Sewer
- Water: Public
Community & HOA
Community
- Subdivision: Waterside Villages of Currituck
HOA
- Has HOA: Yes
- Amenities included: Clubhouse, Gated, Pool, Sound Access
- Services included: Maintenance Structure, Electricity, Insurance, Maintenance Grounds, Management, Pool, Road Maintenance
Location
- Region: Grandy
Financial & listing details
- Price per square foot: $300/sqft
- Annual tax amount: $241
- Date on market: 8/5/2026
- Listing agreement: Exclusive Right To Sell
- Ownership: Owned More than 12 Months
- Road surface type: Paved
Estimated market value
Not available
Estimated sales range
Not available
Not available
Price history
| Date | Event | Price |
|---|---|---|
| 8/5/2026 | Listed for sale | $438,250$300/sqft |
Source:  OBAR #133642 Report a problem OBAR #133642 Report a problem | ||
Public tax history
Tax history is unavailable.
Monthly payment
Est. payment
Payment breakdown
Explore the cost of this home by adjusting the details. Changes won't be saved.Climate risks
Neighborhood: 27939
Nearby schools
GreatSchools rating
- 7/10Jarvisburg ElementaryGrades: K-5Distance: 2.2 mi
- 5/10Currituck County MiddleGrades: 6-8Distance: 11.3 mi
- 4/10Currituck County HighGrades: 9-12Distance: 11.3 mi
- $73,500-- bd-- ba-- sqft102 Kernel Ct, Grandy, NC 27939Off Market
- $287,0004 bd2 ba1.9k sqft403 Grandy Rd, Grandy, NC 27939Off Market
- $800,1004 bd4 ba3.8k sqft407 Grandy Rd, Grandy, NC 27939Off Market
- $53,100-- bd-- ba-- sqft129 Hickory Hill Dr, Grandy, NC 27939Off Market
- $240,5003 bd1 ba896 sqft397 Grandy Rd, Grandy, NC 27939Off Market
- $346,7003 bd2 ba1.5k sqft104 Kernel Ct, Grandy, NC 27939Off Market
- $392,2004 bd2 ba1.5k sqft127 Hickory Hill Dr, Grandy, NC 27939Off Market
- $430,7003 bd2 ba1.4k sqft391 Grandy Rd, Grandy, NC 27939Off Market
A local agent can set up tours, give advice and negotiate with sellers.
Similar homes
- $440,0003 bd3 ba1.5k sqft105 Sundown Ct Lot 6, Grandy, NC 27939For Sale
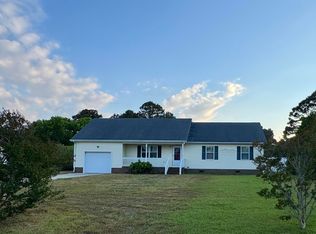 MLS ID #132928, Janet W Rose, Howard Hanna William E. Wood - Currituck. OBAR
 - $425,0003 bd2 ba1.9k sqft100 Savannah Ave Lot 29, Grandy, NC 27939For Sale
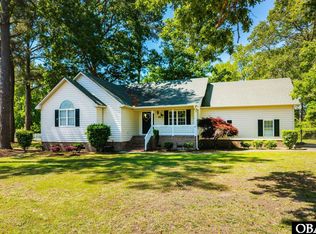 MLS ID #132857, The Myatt Group Team, Keller Williams Outer Banks KDH. OBAR
 - $425,0003 bd2 ba1.9k sqft100 Savannah Avenue, Grandy, NC 27939For Sale

 MLS ID #100582699, Terry Blocher, Keller Williams - OBX. Hive MLS
 - $384,0003 bd2 ba1.3k sqft115 Treasure Run Lot 46, Grandy, NC 27939For Sale
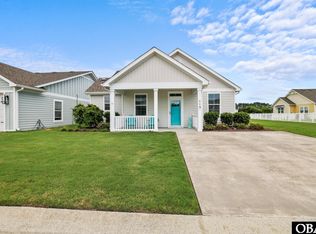 MLS ID #133386, Tim D Shires, Howard Hanna William E. Wood - Currituck. OBAR
 - $519,0003 bd2 ba1.9k sqft155 Savannah Avenue, Grandy, NC 27939For SaleMLS ID #100568353, Gail Driver, Coastal Towne Realty. Hive MLS
- $360,0003 bd2 ba1.3k sqft103 Binnacle Ln Lot 11, Grandy, NC 27939For SaleMLS ID #133234, Mary P Riddick, Keller Williams Outer Banks KDH. OBAR
- $412,8503 bd3 ba1.4k sqft104 Bridge View Drive S, Grandy, NC 27939New ConstructionMLS ID #100506935, Tammy Aycock, Saga Realty And Construction. Hive MLS
- $385,0004 bd3 ba1.8k sqft559 Grandy Road, Grandy, NC 27939For SaleMLS ID #100585597, Michelle Smith, Sun Realty of Nags Head/Harbin. Hive MLS
- $519,0003 bd2 ba1.9k sqft155 Savannah Ave Lot 1, Grandy, NC 27939For SaleMLS ID #132602, Teresa T Driver, Coastal Towne Realty. OBAR
- from $420,8003 bd3 ba1.5k sqftANSLEY Plan, Waterside Villages, Currituck, NC 27929New ConstructionSAGA Construction & Development
- from $467,4003 bd3 ba1.7k sqftHARBINGER I WITH UPSTAIRS Plan, Waterside Villages, Currituck, NC 27929New ConstructionSAGA Construction & Development
- $269,9003 bd2 ba1.2k sqft126 Mallard St, Grandy, NC 27939For SaleMLS ID #10628159, Valerie Miller. REIN Inc.
- $385,0004 bd3 ba1.8k sqft559 Grandy Rd Lot 2, Grandy, NC 27939For SaleMLS ID #133323, Michelle K Smith, Sun Realty - Duck. OBAR
- $435,0003 bd2 ba1.2k sqft120 S Currituck Road, Currituck, NC 27929For SaleMLS ID #100590751, Diana Kasmark, Iron Valley Real Estate Elizabeth City. Hive MLS
- $450,0003 bd2 ba1.3k sqft2017 Newport News St Lot 1214, Kill Devil Hills, NC 27948For SaleMLS ID #133621, Heather T Vandermyde, Coldwell Banker Seaside Realty - KDH. OBAR
- $349,0002 bd2 ba1.2k sqft100 Mercedes Ct #C, Grandy, NC 27939For SaleMLS ID #131303, Hunter Davis & OBX Legacy Home Sales Team, Twiddy and Company - Corolla. OBAR
- $474,0003 bd3 ba1.7k sqft514 Harvest Point Road, Elizabeth City, NC 27909New ConstructionMLS ID #100581589, Stacey White, Howard Hanna WEW/EC. Hive MLS
- $599,0003 bd3 ba1.7k sqft108 N Spot Rd Lot 6, Powells Point, NC 27966For SaleMLS ID #133603, Natalie R Painter, Preserve Realty Co. OBAR
- $438,9003 bd2 ba1.3k sqft554a N Trotman Road, Camden, NC 27921For SaleMLS ID #100551217, Heidi Hanreck, Iron Valley Real Estate Elizabeth City. Hive MLS
- $434,0003 bd2 ba1.9k sqft418 Neck Road, Shiloh, NC 27974New ConstructionMLS ID #100581756, Gretchen Keeter, Water Street Real Estate Group. Hive MLS
