This lovely home is located in a sought-after 55+ community and has been nicely updated in 2026, a true gem just waiting for new owners! Literally everything has been updated including the freshly painted garage interior! The kitchen features sleek new appliances, hardware, and easy-to-maintain laminate flooring that extends into the dining area, entry, and bathrooms. The bedrooms have been refreshed with new carpet, adding comfort underfoot. The primary bathroom boasts a remodeled shower with modern tile and fixtures, and the guest bathroom has also been updated. New lighting and fixtures throughout the home, along with ceiling fans, enhance the comfort and style of the living spaces. The HVAC system was installed in 2018, and the windows have been replaced with newer ones for better energy efficiency. This light-filled property offers a spacious living room with vaulted ceilings, overlooking a peaceful and private backyard. Enjoy the convenience of one level living without any steps, a two-car attached garage with new opener, flat driveway and so much more. Well priced and low HOA fees, this property tics all the boxes!
Contingent
Price cut: $10K (5/27)
$239,900
104 Aspen Ct, Laurie, MO 65037
2beds
1,340sqft
:
Get pre-qualified$1,522/mo
Single Family Residence
Built in 1997
8,680 Square Feet Lot
$235,900 Zestimate®
$179/sqft
$17/mo HOA
What's special
Light-filled propertyFreshly painted garage interiorEasy-to-maintain laminate flooringFlat drivewayPeaceful and private backyard
- 97 days |
- 250 |
- 8 |
Zillow last checked:
Listing updated:
Listed by:
DEE DEE L JACOBS (866)224-1761,
EXP Realty, LLC
Source: Bagnell Dam AOR,MLS#: 3587115Originating MLS: Bagnell Dam Association Of Realtors
Facts & features
Interior
Bedrooms & bathrooms
- Bedrooms: 2
- Bathrooms: 2
- Full bathrooms: 2
Heating
- Electric, Heat Pump
Cooling
- Central Air
Appliances
- Included: Dishwasher, Disposal, Microwave, Range, Refrigerator, Water Softener Owned, Stove
Features
- Attic, Ceiling Fan(s), Pantry, Cable TV, Vaulted Ceiling(s), Walk-In Closet(s), Walk-In Shower
- Flooring: Laminate
- Doors: Storm Door(s)
- Basement: None
- Has fireplace: No
- Fireplace features: None
Interior area
- Total structure area: 1,340
- Total interior livable area: 1,340 sqft
Video & virtual tour
Property
Parking
- Total spaces: 2
- Parking features: Attached, Electricity, Garage, Garage Door Opener
- Attached garage spaces: 2
Accessibility
- Accessibility features: Low Threshold Shower
Features
- Levels: One
- Stories: 1
- Patio & porch: Patio, Porch
- Exterior features: Concrete Driveway, Porch, Patio
Lot
- Size: 8,680 Square Feet
- Dimensions: 70 x 124
- Features: Cul-De-Sac, Gentle Sloping, Outside City Limits
Details
- Parcel number: 204020200002010000
- Zoning description: Residential
Construction
Type & style
- Home type: SingleFamily
- Architectural style: Ranch,One Story
- Property subtype: Single Family Residence
Materials
- Brick, Vinyl Siding
- Foundation: Poured
- Roof: Architectural,Shingle
Condition
- Updated/Remodeled
- Year built: 1997
- Major remodel year: 2026
Utilities & green energy
- Sewer: Public Sewer
- Water: Public
- Utilities for property: Cable Available, High Speed Internet Available
Community & HOA
Community
- Subdivision: Ozark Meadowsmorgan
HOA
- Has HOA: Yes
- Services included: Other, Road Maintenance, Reserve Fund
- HOA fee: $200 annually
Location
- Region: Laurie
Financial & listing details
- Price per square foot: $179/sqft
- Tax assessed value: $138,800
- Annual tax amount: $1,086
- Date on market: 5/4/2026
- Cumulative days on market: 97 days
- Inclusions: Kitchen Appliances and Water Softener
- Ownership: Fee Simple,
- Road surface type: Asphalt, Paved
Estimated market value
$235,900
$224,000 - $248,000
$1,571/mo
Price history
| Date | Event | Price |
|---|---|---|
| 7/29/2026 | Contingent | $239,900$179/sqft |
Source: Bagnell Dam AOR #3587115 Report a problem | ||
| 5/27/2026 | Price change | $239,900-4%$179/sqft |
Source: Bagnell Dam AOR #3587115 Report a problem | ||
| 5/4/2026 | Listed for sale | $249,900+81.1%$186/sqft |
Source: eXp Realty #3587115 Report a problem | ||
| 3/16/2011 | Listing removed | $138,000$103/sqft |
Source: NCI #3054414 Report a problem | ||
| 2/24/2011 | Listed for sale | $138,000$103/sqft |
Source: NCI #3054414 Report a problem | ||
| 11/3/2010 | Listing removed | $138,000$103/sqft |
Source: NCI #3054414 Report a problem | ||
| 10/13/2008 | Listed for sale | $138,000$103/sqft |
Source: NCI #3054414 Report a problem | ||
Public tax history
| Year | Property taxes | Tax assessment |
|---|---|---|
| 2025 | -- | $26,370 +11.3% |
| 2024 | $1,065 -0.2% | $23,690 |
| 2023 | $1,067 +0.4% | $23,690 |
| 2022 | $1,062 -1.7% | $23,690 |
| 2021 | $1,081 +3.2% | $23,690 +5.6% |
| 2018 | $1,048 | $22,440 |
| 2017 | $1,048 | $22,440 |
| 2016 | $1,048 +12.4% | $22,440 |
| 2015 | $932 | $22,440 -0.4% |
| 2013 | $932 | $22,520 |
Find assessor info on the county website
Monthly payment
Est. payment
Payment breakdown
Explore the cost of this home by adjusting the details. Changes won't be saved.Climate risks
Neighborhood: 65037
Nearby schools
GreatSchools rating
- 4/10Morgan Co. Elementary SchoolGrades: K-5Distance: 14.9 mi
- 4/10Morgan Co. Middle SchoolGrades: 6-8Distance: 14.9 mi
- 4/10Morgan Co. High SchoolGrades: 9-12Distance: 14.9 mi
Schools provided by the listing agent
- District: Versailles
Source: Bagnell Dam AOR. This data may not be complete. We recommend contacting the local school district to confirm school assignments for this home.
- $---- bd-- ba1.8k sqft100 Evergreen Ct, Gravois Mills, MO 65037Sold
- $249,6003 bd2 ba1.7k sqft108 Aspen Ct, Gravois Mills, MO 65037Off Market
- $245,9002 bd2 ba1.5k sqft107 Evergreen Ct, Laurie, MO 65037Off Market
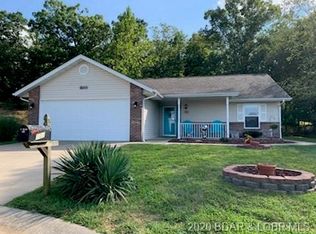
- $264,4003 bd2 ba1.6k sqft111 Aspen Ct, Gravois Mills, MO 65037Off Market
- $3,200-- bd-- ba-- sqft31690 Aspen Ct, Gravois Mills, MO 65037Off Market
- $229,700-- bd-- ba1.3k sqft100 Aspen Ct, Gravois Mills, MO 65037Off Market
- $155,1002 bd2 ba1.1k sqft205 N Oak St, Stover, MO 65078Off Market
- $243,000-- bd-- ba-- sqft203 N Oak St, Stover, MO 65078Off Market
A local agent can set up tours, give advice and negotiate with sellers.
Similar homes
- $225,0003 bd2 ba1.4k sqft1545 Highway O, Gravois Mills, MO 65037For Sale
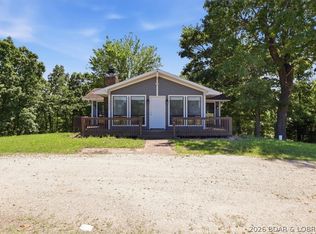 MLS ID #3588084, KRISTINE SEWING KNOBBE, Berkshire Hathaway HomeServices Select Properties. Bagnell Dam AOR
 - $250,0003 bd2 ba1.6k sqft32389 S Buck Creek Rd, Gravois Mills, MO 65037For Sale
 MLS ID #3588668, Kimberly Smith, RE/MAX Lifestyles. LOBR
 - $225,0002 bd1 ba780 sqft33092 Lake Trail Rd, Gravois Mills, MO 65037For Sale
 MLS ID #3587931, Kallen Curry, Weichert, Realtors® - Laurie Realty. LOBR
 - $199,0003 bd2 ba1.4k sqft29523 Captains Fancy, Gravois Mills, MO 65037For Sale
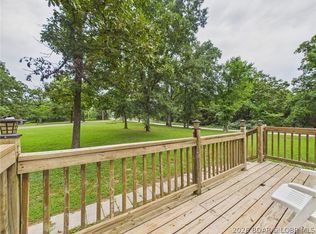 MLS ID #3589035, Lisa Page, Weichert, Realtors® - Laurie Realty. LOBR
 - $260,0003 bd2 ba1.7k sqft27405 Twin Ridge Rd, Gravois Mills, MO 65037For SaleMLS ID #3587898, JEFFREY D KRANTZ, RE/MAX Lake of the Ozarks. Bagnell Dam AOR
- $250,0003 bd2 ba1.4k sqft129 Hidden Pond Cv, Gravois Mills, MO 65037For SaleMLS ID #3588958, Helen Riggins, RE/MAX at the Lake. LOBR
- $216,0002 bd2 ba1.8k sqft30810 Boyd Rd, Gravois Mills, MO 65037For Sale
 MLS ID #102943, Clint Schweitzer, Preferred Properties. WCAR MO
 - $229,0002 bd2 ba768 sqft25253 Pelican Rd, Gravois Mills, MO 65037For SaleMLS ID #3583972, Reyna Natividad, Weichert, Realtors® - Laurie Realty. LOBR
- $359,0002 bd2 ba1.9k sqft100 Eagle Ave, Gravois Mills, MO 65037For SaleMLS ID #3588461, Lisa Page, Weichert, Realtors® - Laurie Realty. LOBR
- $245,0002 bd2 ba1k sqft124 Reddington Rd, Lake Ozark, MO 65049For SaleMLS ID #3588418, GIBSON & GREIN GIBSON, ANDY, Keller Williams L.O. Realty. Bagnell Dam AOR
- $295,0003 bd1 ba1.8k sqft33268 Greenwood Rd, Gravois Mills, MO 65037For SaleMLS ID #3588331, CURTIS SANSOM, Keller Williams L.O. Realty. Bagnell Dam AOR
- $225,0003 bd2 ba1.7k sqft31527 Tonys Point, Gravois Mills, MO 65037For SaleMLS ID #3582577, JEFFREY D KRANTZ, RE/MAX Lake of the Ozarks. Bagnell Dam AOR
- $285,0002 bd2 ba965 sqft27212 Marina Ln, Barnett, MO 65011For SaleMLS ID #3588933, Bruce & Kelly Team Jessica Bruce, RE/MAX Lake of the Ozarks. Bagnell Dam AOR
- $265,0003 bd1 ba1.2k sqft228 Basswood Rd, Sunrise Beach, MO 65079For SaleMLS ID #3589121, MATT SMITH REAL ESTATE GROUP LLC, EXP Realty, LLC. Bagnell Dam AOR
- $264,9002 bd1 ba750 sqft33510 Bass Point Rd #11, Gravois Mills, MO 65037For SaleMLS ID #2610316, Katie Esry, Platinum Realty LLC. Heartland MLS as distributed by MLS GRID
- $245,0002 bd2 ba750 sqft1886 Bittersweet Rd, Camdenton, MO 65049For SaleMLS ID #10073595, Annamarie Hopkins. JCMLS
- $272,5002 bd2 ba1.1k sqft1212 Sweetwater Dr, Lake Ozark, MO 65049For SaleMLS ID #10073207, Angie Schejbal. JCMLS
- $227,0002 bd2 ba1.1k sqft242 Irontown Cir, Roach, MO 65787For SaleMLS ID #103550, Terry Anne Boggs, ReeceNichols - Eastland. WCAR MO
- $325,0003 bd3 ba1.8k sqft31851 Georgia Rd, Gravois Mills, MO 65037For SaleMLS ID #3585012, AIMEE M AMBURGEY, Lake Expo Real Estate. Bagnell Dam AOR
- $349,9003 bd2 ba1.9k sqft106 Mayerling Dr, Laurie, MO 65037New ConstructionWoodhaven Estates LLC
