Welcome to 29523 Captains Fancy in Gravois Mills! Situated on approximately 1.75 picturesque acres, this 3-bedroom, 2-bath home offers endless potential in a peaceful setting just one mile from the Lake and popular Lake Burger. While not waterfront, you'll enjoy quick and convenient access to the lake for boating, fishing, dining, and recreation.
Inside, you'll find an open floor plan that's perfect for everyday living and entertaining. The heated and cooled sunroom is a true highlight, offering year-round enjoyment with beautiful views of the private backyard and charming waterfall.
Outside, there's plenty of room for vehicles, boats, RVs, and hobbies with a huge workshop/garage, a 2-car carport, and abundant additional parking.
This home is ready for someone to bring their vision and personal touches. With a little TLC, it could become an incredible full-time residence, weekend retreat, or investment opportunity. If you're looking for space, privacy, and the chance to create something special near the lake, this property is one you won't want to miss!
For sale
$199,000
29523 Captains Fancy, Gravois Mills, MO 65037
3beds
1,464sqft
:
Get pre-qualified$1,248/mo
Single Family Residence
Built in 1998
1.75 Acres Lot
$-- Zestimate®
$136/sqft
$-- HOA
What's special
Charming waterfallHeated and cooled sunroomOpen floor planAbundant additional parking
- 12 days |
- 1,563 |
- 112 |
Likely to sell faster than
Zillow last checked:
Listing updated:
Listed by:
Lisa Page 660-888-1180,
Weichert, Realtors® - Laurie Realty
Source: LOBR,MLS#: 3589035 Originating MLS: Lake of the Ozarks Board of Realtors
Originating MLS: Lake of the Ozarks Board of RealtorsFacts & features
Interior
Bedrooms & bathrooms
- Bedrooms: 3
- Bathrooms: 2
- Full bathrooms: 2
Heating
- Electric, Forced Air
Cooling
- Central Air, Wall Unit(s)
Appliances
- Included: Dryer
Features
- Ceiling Fan(s), Central Vacuum
- Has fireplace: Yes
- Fireplace features: None
Interior area
- Total structure area: 1,464
- Total interior livable area: 1,464 sqft
Video & virtual tour
Property
Parking
- Total spaces: 2
- Parking features: Detached, Electricity, Garage, Heated Garage, Insulated Garage, Workshop in Garage, Water Available
- Garage spaces: 2
- Has carport: Yes
Accessibility
- Accessibility features: Accessible Common Area, Accessible Central Living Area, Accessible Approach with Ramp, Accessible Entrance
Features
- Levels: One
- Stories: 1
- Patio & porch: Deck
- Exterior features: Deck, Gravel Driveway
Lot
- Size: 1.75 Acres
- Features: Acreage, Outside City Limits, Open Lot
Details
- Parcel number: 20002200001006006
- Zoning description: Residential
Construction
Type & style
- Home type: SingleFamily
- Architectural style: One Story
- Property subtype: Single Family Residence
Materials
- Foundation: Pillar/Post/Pier
- Roof: Architectural,Shingle
Condition
- Updated/Remodeled
- Year built: 1998
- Major remodel year: 2018
Utilities & green energy
- Sewer: Public Sewer
- Water: Private, Well
Community & HOA
Community
- Features: Other
- Subdivision: None
HOA
- Services included: None
Location
- Region: Gravois Mills
Financial & listing details
- Price per square foot: $136/sqft
- Tax assessed value: $80,800
- Annual tax amount: $633
- Date on market: 7/29/2026
- Cumulative days on market: 12 days
- Inclusions: Refrigerator stove
- Ownership: Fee Simple,
- Road surface type: Asphalt, Paved
Estimated market value
Not available
Estimated sales range
Not available
Not available
Price history
| Date | Event | Price |
|---|---|---|
| 7/29/2026 | Listed for sale | $199,000$136/sqft |
Source:  LOBR #3589035 Report a problem LOBR #3589035 Report a problem | ||
Public tax history
| Year | Property taxes | Tax assessment |
|---|---|---|
| 2025 | -- | $15,350 +14.3% |
| 2024 | $604 -0.2% | $13,430 |
| 2023 | $605 +5.1% | $13,430 +4.7% |
| 2022 | $575 -1.7% | $12,830 |
| 2021 | $586 +3.9% | $12,830 +6.3% |
| 2018 | $564 | $12,070 |
| 2017 | $564 | $12,070 |
| 2016 | $564 +12.7% | $12,070 |
| 2015 | $500 | $12,070 -0.1% |
| 2013 | $500 | $12,080 |
Find assessor info on the county website
Monthly payment
Est. payment
Payment breakdown
Explore the cost of this home by adjusting the details. Changes won't be saved.Climate risks
Neighborhood: 65037
Nearby schools
GreatSchools rating
- 4/10Morgan Co. Elementary SchoolGrades: K-5Distance: 13 mi
- 4/10Morgan Co. Middle SchoolGrades: 6-8Distance: 13 mi
- 4/10Morgan Co. High SchoolGrades: 9-12Distance: 13 mi
Schools provided by the listing agent
- District: Versailles
Source: LOBR. This data may not be complete. We recommend contacting the local school district to confirm school assignments for this home.
- $194,3003 bd2 ba1.4k sqft29523 Captains Fancy, Gravois Mills, MO 65037Off Market
- $21,700-- bd-- ba966 sqft29377 Silver Moon Resort Rd, Gravois Mills, MO 65037Off Market
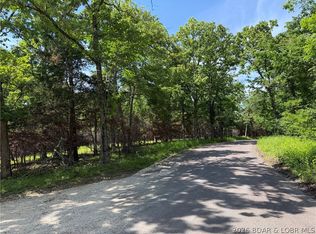
- $99,0009 acresCaptains Fancy Resort Rd, Gravois Mills, MO 65037Lot/Land
- $394,6003 bd3 ba1.8k sqft16741 Silver Moon Resort, Gravois Mills, MO 65037Off Market
- $188,000-- bd-- ba1.1k sqft29375 Silver Moon Resort Rd, Gravois Mills, MO 65037Off Market
- $256,800-- bd-- ba2.1k sqft29490 Silver Moon Resort Rd, Gravois Mills, MO 65037Off Market
- $209,800-- bd-- ba-- sqft29353 Silver Moon Resort Rd, Gravois Mills, MO 65037Off Market
- $22,0000.63 acresEz Ln, Gravois Mills, MO 65037Lot/Land
A local agent can set up tours, give advice and negotiate with sellers.
Similar homes
- $250,0003 bd2 ba1.6k sqft32389 S Buck Creek Rd, Gravois Mills, MO 65037For Sale
 MLS ID #3588668, Kimberly Smith, RE/MAX Lifestyles. LOBR
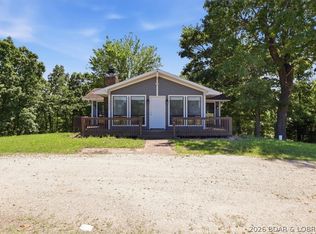
 - $225,0003 bd2 ba1.4k sqft1545 Highway O, Gravois Mills, MO 65037For Sale
 MLS ID #3588084, KRISTINE SEWING KNOBBE, Berkshire Hathaway HomeServices Select Properties. Bagnell Dam AOR
 - $260,0003 bd2 ba1.7k sqft27405 Twin Ridge Rd, Gravois Mills, MO 65037For Sale
 MLS ID #3587898, JEFFREY D KRANTZ, RE/MAX Lake of the Ozarks. Bagnell Dam AOR
 - $225,0003 bd2 ba1.7k sqft31527 Tonys Point, Gravois Mills, MO 65037For Sale
 MLS ID #3582577, JEFFREY D KRANTZ, RE/MAX Lake of the Ozarks. Bagnell Dam AOR
 - $229,0002 bd2 ba768 sqft25253 Pelican Rd, Gravois Mills, MO 65037For SaleMLS ID #3583972, Reyna Natividad, Weichert, Realtors® - Laurie Realty. LOBR
- $295,0003 bd1 ba1.8k sqft33268 Greenwood Rd, Gravois Mills, MO 65037For SaleMLS ID #3588331, CURTIS SANSOM, Keller Williams L.O. Realty. Bagnell Dam AOR
- $285,0003 bd2 ba1.9k sqft16376 Twisted Tree Rd, Barnett, MO 65011For SaleMLS ID #3589050, Bruce & Kelly Team Jessica Bruce, RE/MAX Lake of the Ozarks. Bagnell Dam AOR
- $285,0002 bd2 ba965 sqft27212 Marina Ln, Barnett, MO 65011For SaleMLS ID #3588933, Bruce & Kelly Team Jessica Bruce, RE/MAX Lake of the Ozarks. Bagnell Dam AOR
- $208,7103 bd2 ba1.4k sqft424 W Washington St, Versailles, MO 65084For SaleMLS ID #3584934, Karen Watkinson DR, Century 21 Landmark Realty. LOBR
- $199,9002 bd1 ba1.2k sqft318 Long Acres Dr, Sunrise Beach, MO 65079For SaleMLS ID #3588549, Kristy Wendt, United Real Estate Kansas City. LOBR
- $219,9002 bd1 ba840 sqft31137 Highland Rd, Rocky Mount, MO 65072For SaleMLS ID #3589111, ERIN ELIZABETH SVOBODA, Rock Island Realty. Bagnell Dam AOR
- $199,0003 bd1 ba1.2k sqft26792 Boone Rd, Barnett, MO 65011For SaleMLS ID #3588513, PATRICK MARK WELCH, RE/MAX Lake of the Ozarks. Bagnell Dam AOR
- $265,0003 bd1 ba1.2k sqft228 Basswood Rd, Sunrise Beach, MO 65079For SaleMLS ID #3589121, MATT SMITH REAL ESTATE GROUP LLC, EXP Realty, LLC. Bagnell Dam AOR
- $179,0002 bd2 ba1.1k sqft23 Lake Rd, Rocky Mount, MO 65072For SaleMLS ID #3587826, Debbie Slavens, ReeceNichols Real Estate. LOBR
- $285,0003 bd3 ba1.6k sqft130 Jade Rd, Rocky Mount, MO 65072For SaleMLS ID #3587183, JASON WHITTLE, RE/MAX Lake of the Ozarks. Bagnell Dam AOR
- $200,0002 bd2 ba864 sqft1600 Cherokee Rd Unit 2B, Lake Ozark, MO 65049For SaleMLS ID #3589096, CURTIS SANSOM, Keller Williams L.O. Realty. Bagnell Dam AOR
- $239,000-- bd1 ba1.2k sqft95 Wye Dr, Lake Ozark, MO 65049For SaleMLS ID #3585116, Linda Eldridge, Coldwell Banker Lake Country. LOBR
- $275,0003 bd1 ba864 sqft30031 Oak Knoll Rd, Rocky Mount, MO 65072For Sale By Owner
- $295,0003 bd2 ba1.7k sqft15999 Old Marvin Rd, Versailles, MO 65084For SaleMLS ID #3587093, Ronette Edgar, RE/MAX Lifestyles. LOBR
- $177,0003 bd1 ba1.1k sqft411 W North St, Eldon, MO 65026For SaleMLS ID #3588729, TAMMY SCHEITER, RE/MAX Lake of the Ozarks. Bagnell Dam AOR
