RANCH! Mt Washington! Enjoy all first-floor living in this 2 Bedroom (could be 3 Bedroom), 2 Full Bath with a 2-car attached Garage in the Bethel Springs Neighborhood! This home is just 3 years old - still has a Builder's Warranty - all appliances, a high efficiency Heat Pump, water heater, and roof - all just 3 years old carrying their respective manufacturer's warranties! This home still looks and feels new! You enter from the front porch to see the Office on your left. This office could easily be converted into a 3rd Bedroom, if needed, with a short wall, door and adjusting an existing closet opening. Down the short hallway you enter the Kitchen with a big Pantry, a large Dining Area and Living Room space, all presented in an open concept. Plenty of room for everyone! The Living Room grants access to the backyard that has a ton of potential as an awesome outdoor space! Down the hallway is the Primary Bedroom Suite, with a private, ensuite Full Bath and walk-in closet. There is the second Bedroom and guest Full Bath to round out the first floor. The Laundry Room is off the Living Room and leads you to the attached 2-Car garage. It can double as a Mud Room giving you the chance to shed dirty clothes for laundering on your way into the home! Bethel Springs is just 5 minutes from Mt. Washington's business district with plenty of shopping, restaurants, and entertainment options! And you'll have access to the award-winning Bullitt County Schools! This is a great home. Don't miss your chance to see it!
For sale
Price cut: $15K (8/1)
$315,000
104 Bethel Springs Dr, Mount Washington, KY 40047
2beds
1,221sqft
:
Get pre-qualified$2,082/mo
Single Family Residence
Built in 2024
9,147 Square Feet Lot
$313,200 Zestimate®
$258/sqft
$25/mo HOA
What's special
Large dining areaHigh efficiency heat pumpAll appliancesWater heaterOpen conceptBig pantryFront porch
- 17 days |
- 153 |
- 4 |
Zillow last checked:
Listing updated:
Listed by:
Phil Moffett,
Edelen & Edelen REALTORS
Source: Metro Search Inc. LLC DBA Apex MLS,MLS#: 1723912
Facts & features
Interior
Bedrooms & bathrooms
- Bedrooms: 2
- Bathrooms: 2
- Full bathrooms: 2
Primary bedroom
- Description: Walk-in Closet
- Level: First
- Area: 156
- Dimensions: 12.00 x 13.00
Bedroom
- Description: Double Closet
- Level: First
- Area: 100
- Dimensions: 10.00 x 10.00
Primary bathroom
- Level: First
- Area: 40
- Dimensions: 5.00 x 8.00
Full bathroom
- Level: First
- Area: 40
- Dimensions: 5.00 x 8.00
Dining area
- Description: Open concept with Kitchen and Living Room
- Level: First
- Area: 255
- Dimensions: 15.00 x 17.00
Kitchen
- Description: Pantry
- Level: First
- Area: 150
- Dimensions: 10.00 x 15.00
Laundry
- Description: Leads to attached 2-car garage
- Level: First
- Area: 30
- Dimensions: 5.00 x 6.00
Living room
- Description: Opens to Backyard
- Level: First
- Area: 195
- Dimensions: 13.00 x 15.00
Office
- Description: Closet
- Level: First
- Area: 110
- Dimensions: 10.00 x 11.00
Heating
- Heat Pump
Cooling
- Heat Pump
Features
- Basement: None
- Has fireplace: No
Interior area
- Total structure area: 1,221
- Total interior livable area: 1,221 sqft
- Finished area above ground: 1,221
- Finished area below ground: 0
Property
Parking
- Total spaces: 2
- Parking features: Attached, Entry Front
- Attached garage spaces: 2
Features
- Stories: 1
- Patio & porch: Porch
- Fencing: Partial
Lot
- Size: 9,147 Square Feet
- Features: Cleared, Level
Details
- Parcel number: 070SW014010
Construction
Type & style
- Home type: SingleFamily
- Architectural style: Ranch
- Property subtype: Single Family Residence
Materials
- Vinyl Siding, Other
- Roof: Shingle
Condition
- Year built: 2024
Utilities & green energy
- Sewer: Public Sewer
- Water: Public
- Utilities for property: Electricity Connected
Community & HOA
Community
- Subdivision: Bethel Springs
HOA
- Has HOA: Yes
- HOA fee: $300 annually
Location
- Region: Mount Washington
Financial & listing details
- Price per square foot: $258/sqft
- Tax assessed value: $255,097
- Annual tax amount: $3,220
- Date on market: 7/21/2026
- Electric utility on property: Yes
Estimated market value
$313,200
$298,000 - $329,000
$2,043/mo
Price history
| Date | Event | Price |
|---|---|---|
| 8/1/2026 | Price change | $315,000-4.5%$258/sqft |
Source:  Metro Search Inc. LLC DBA Apex MLS #1723912 Report a problem Metro Search Inc. LLC DBA Apex MLS #1723912 Report a problem | ||
| 7/21/2026 | Listed for sale | $330,000-2.9%$270/sqft |
Source: Metro Search Inc. LLC DBA Apex MLS #1723912 Report a problem | ||
| 7/14/2026 | Listing removed | -- |
Source: Owner Report a problem | ||
| 7/3/2026 | Listed for sale | $340,000$278/sqft |
Source: Owner Report a problem | ||
Public tax history
| Year | Property taxes | Tax assessment |
|---|---|---|
| 2024 | $3,220 +938.6% | $255,097 +920.4% |
| 2023 | $310 | $25,000 |
Find assessor info on the county website
Monthly payment
Est. payment
Payment breakdown
Explore the cost of this home by adjusting the details. Changes won't be saved.Climate risks
Neighborhood: 40047
Nearby schools
GreatSchools rating
- 6/10Mt. Washington Elementary SchoolGrades: PK-5Distance: 1.6 mi
- 6/10Eastside Middle SchoolGrades: 6-8Distance: 1.2 mi
- 6/10Bullitt East High SchoolGrades: 9-12Distance: 3.5 mi
- $390,0214 bd3 ba2.7k sqft22 Willow Branch Dr, Mount Washington, KY 40047Sold
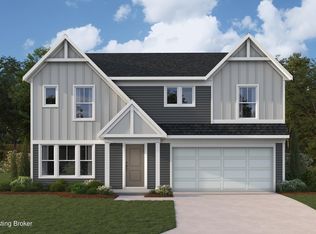
- $329,9903 bd3 ba2.2k sqft101 Cypress Ct, Mount Washington, KY 40047Sold
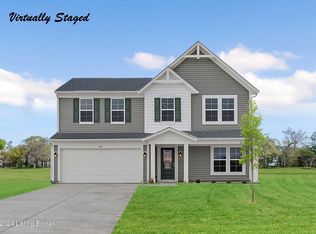
- $354,9904 bd3 ba2.7k sqft105 Cypress Ct, Mount Washington, KY 40047Sold
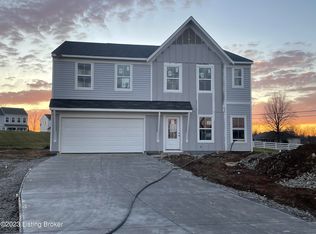
- $301,8153 bd3 ba1.4k sqft108 Bethel Springs Dr, Mount Washington, KY 40047Sold
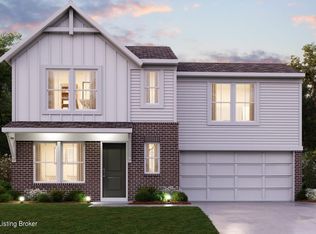
- $377,2823 bd3 ba2.2k sqft103 Maple Leaf Dr, Mount Washington, KY 40047New Construction
- $427,9004 bd3 ba2.2k sqft147 Bethel Springs Dr, Mount Washington, KY 40047Sold
- $359,9003 bd3 ba1.9k sqft184 Bethel Springs Dr, Mount Washington, KY 40047Sold
- $339,3003 bd2 ba1.6k sqft195 Bethel Springs Dr, Mount Washington, KY 40047Sold
A local agent can set up tours, give advice and negotiate with sellers.
Similar homes
- $302,0003 bd2 ba1.3k sqft112 Gentry Crossings Blvd, Mount Washington, KY 40047For Sale By Owner

- $340,0003 bd3 ba1.4k sqft191 Bethel Springs Dr, Mount Washington, KY 40047For Sale
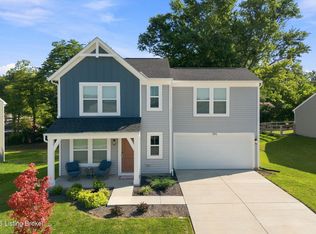
 MLS ID #1725751, Steven L Farmer, Red Edge Realty. Metro Search Inc. LLC DBA Apex MLS
 - $368,0003 bd3 ba1.7k sqft109 Cypress Ct, Mount Washington, KY 40047For Sale
 MLS ID #1725348, Joy Hogan, Coldwell Banker McMahan. Metro Search Inc. LLC DBA Apex MLS
 - $269,9003 bd2 ba1.2k sqft108 Excalibur Ct, Mount Washington, KY 40047For Sale
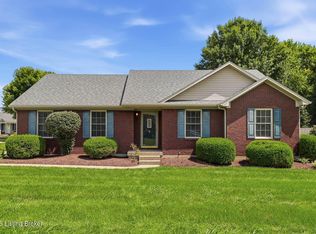 MLS ID #1725545, Jay Pitts, RE/MAX Premier Properties. Metro Search Inc. LLC DBA Apex MLS
 - $329,0003 bd2 ba1.7k sqft131 Kinley Dr, Mount Washington, KY 40047For Sale By Owner
- $329,9003 bd2 ba1.4k sqft220 Bethel Springs Dr, Mount Washington, KY 40047New ConstructionMetro Search Inc. LLC DBA Apex MLS
- $325,0003 bd2 ba1.4k sqft107 McCormick Way, Mount Washington, KY 40047For SaleMLS ID #1724683, The Jake Wardrip Realty Group, Homepage Realty. Metro Search Inc. LLC DBA Apex MLS
- from $324,9903 bd2 ba1.7k sqftDaVinci Plan, Bethel Springs, Mount Washington, KY 40047New ConstructionFischer Homes
- from $297,9902 bd2 ba1.4k sqftBeacon Plan, Bethel Springs, Mount Washington, KY 40047New ConstructionFischer Homes
- $344,9003 bd2 ba1.3k sqft195 Heritage Way, Mount Washington, KY 40047For SaleMLS ID #1723676, Craig Mayer, Mayer REALTORS. Metro Search Inc. LLC DBA Apex MLS
- from $294,9903 bd3 ba1.4k sqftHarper Plan, Bethel Springs, Mount Washington, KY 40047New ConstructionFischer Homes
- $311,6142 bd2 ba1.2k sqft378-202 Summer Sage Dr, Mount Washington, KY 40047For SaleMLS ID #1725423, Al A Hencheck, HMS Real Estate. Metro Search Inc. LLC DBA Apex MLS
- $313,5742 bd2 ba1.2k sqft378-201 Summer Sage Dr, Mount Washington, KY 40047New ConstructionMLS ID #1725430, Al A Hencheck, HMS Real Estate. Metro Search Inc. LLC DBA Apex MLS
- $247,9003 bd1 ba1.3k sqft631 Flatlick Rd, Mount Washington, KY 40047For SaleMLS ID #1725301, Mitchell L Elder, Century 21 Advantage Plus. Metro Search Inc. LLC DBA Apex MLS
- $369,5003 bd2 ba1.7k sqft1545 Greenbriar Rd, Mount Washington, KY 40047For SaleMLS ID #1717636, Darrell Harrod, Mason Real Estate, LLC. Metro Search Inc. LLC DBA Apex MLS
- $299,9004 bd1 ba1.6k sqft380 Oakrun Dr, Mount Washington, KY 40047For SaleMLS ID #1723663, Nancy Schladand, simpler.realestate. Metro Search Inc. LLC DBA Apex MLS
- $322,0003 bd2 ba1.7k sqft183 Hardy Ln, Mount Washington, KY 40047For SaleMLS ID #1724197, Rhonda F Cox, EXP Realty LLC. Metro Search Inc. LLC DBA Apex MLS
- $319,0003 bd2 ba1.3k sqft360 Shadowlawn Dr, Louisville, KY 40229For SaleMLS ID #1725391, Kathy Markwell, RE/MAX Results. Metro Search Inc. LLC DBA Apex MLS
- $--3 bd2 ba1.5k sqft3619 Garden Ct, Shepherdsville, KY 40165AuctionAuction.com 2
- $313,5742 bd2 ba1.2k sqftSummer Sage Dr Homesite 378-201, Mount Washington, KY 40047New ConstructionFischer Homes
