Trendy new Wembley Western Craftsman plan by Fischer Homes in beautiful Bluegrass Meadows featuring one floor living at it's finest. Open concept with an island kitchen with stainless steel appliances, upgraded cabinetry with 42 inch uppers and soft close hinges, quartz counters, pantry and dining area overlooking the spacious family room. The primary suite includes an en suite with a double bowl vanity, walk-in shower and large walk-in closet. Additional bedroom and full bathroom. 2 bay garage with opener.
For sale
$311,614
378-202 Summer Sage Dr, Mount Washington, KY 40047
2beds
1,247sqft
:
Get pre-qualified$2,273/mo
Townhouse
Built in 2026
5,227 Square Feet Lot
$-- Zestimate®
$250/sqft
$237/mo HOA
What's special
Large walk-in closetStainless steel appliancesIsland kitchenOpen conceptQuartz countersOne floor livingWalk-in shower
- 2 days |
- 16 |
- 0 |
Zillow last checked:
Listing updated:
Listed by:
Al A Hencheck 502-234-7201,
HMS Real Estate
Source: Metro Search Inc. LLC DBA Apex MLS,MLS#: 1725423
Facts & features
Interior
Bedrooms & bathrooms
- Bedrooms: 2
- Bathrooms: 2
- Full bathrooms: 2
Primary bedroom
- Level: First
- Area: 180
- Dimensions: 12.00 x 15.00
Bedroom
- Level: First
- Area: 121
- Dimensions: 11.00 x 11.00
Dining area
- Level: First
- Area: 143
- Dimensions: 11.00 x 13.00
Family room
- Level: First
- Area: 255
- Dimensions: 15.00 x 17.00
Kitchen
- Level: First
- Area: 120
- Dimensions: 10.00 x 12.00
Heating
- Electric, Heat Pump
Cooling
- Central Air
Features
- Basement: None
- Has fireplace: No
Interior area
- Total structure area: 1,247
- Total interior livable area: 1,247 sqft
- Finished area above ground: 1,247
- Finished area below ground: 0
Property
Parking
- Total spaces: 2
- Parking features: Attached, Driveway
- Attached garage spaces: 2
- Has uncovered spaces: Yes
Features
- Stories: 1
- Patio & porch: Patio, Porch
Lot
- Size: 5,227 Square Feet
- Dimensions: 41 x 133
Details
- Parcel number: 0
Construction
Type & style
- Home type: Townhouse
- Property subtype: Townhouse
Materials
- Cement Siding, Brick
- Foundation: Slab
- Roof: Shingle
Condition
- Year built: 2026
Utilities & green energy
- Sewer: Public Sewer
- Water: Public
- Utilities for property: Electricity Connected
Community & HOA
Community
- Subdivision: Bluegrass Meadows
HOA
- Has HOA: Yes
- HOA fee: $2,840 annually
Location
- Region: Mount Washington
Financial & listing details
- Price per square foot: $250/sqft
- Date on market: 8/5/2026
- Electric utility on property: Yes
Estimated market value
Not available
Estimated sales range
Not available
Not available
Price history
| Date | Event | Price |
|---|---|---|
| 8/5/2026 | Listed for sale | $311,614$250/sqft |
Source:  Metro Search Inc. LLC DBA Apex MLS #1725423 Report a problem Metro Search Inc. LLC DBA Apex MLS #1725423 Report a problem | ||
Public tax history
Tax history is unavailable.
Monthly payment
Est. payment
Payment breakdown
Explore the cost of this home by adjusting the details. Changes won't be saved.Climate risks
Neighborhood: 40047
Nearby schools
GreatSchools rating
- 5/10Crossroads Elementary SchoolGrades: PK-5Distance: 0.5 mi
- 5/10Mt. Washington Middle SchoolGrades: 6-8Distance: 0.5 mi
- 6/10Bullitt East High SchoolGrades: 9-12Distance: 1.1 mi
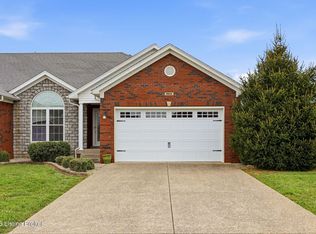
- $310,0002 bd2 ba1.3k sqft264 Parkland Trce, Mount Washington, KY 40047Sold
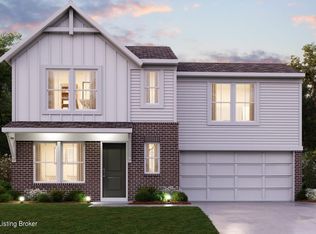
- $286,9903 bd3 ba1.4k sqft307 Maple Leaf Dr, Mount Washington, KY 40047New Construction
- $286,9903 bd2 ba1.4k sqftMaple Leaf Dr HOMESITE 307, Mount Washington, KY 40047New Construction
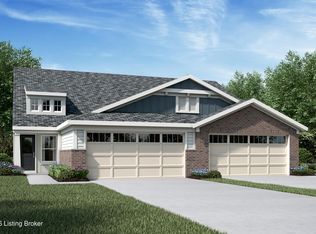
- $359,6783 bd3 ba2.1k sqft380-202 Summer Sage Dr, Mount Washington, KY 40047For Sale
- $359,6783 bd2 ba2.1k sqftSummer Sage Dr HOMESITE 380-202, Mount Washington, KY 40047New Construction
- $313,5742 bd2 ba1.2k sqft378-201 Summer Sage Dr, Mount Washington, KY 40047New Construction
- $313,5742 bd2 ba1.2k sqftSummer Sage Dr HOMESITE 378-201, Mount Washington, KY 40047New Construction
- $311,6142 bd2 ba1.2k sqftSummer Sage Dr HOMESITE 378-202, Mount Washington, KY 40047New Construction
A local agent can set up tours, give advice and negotiate with sellers.
Similar homes
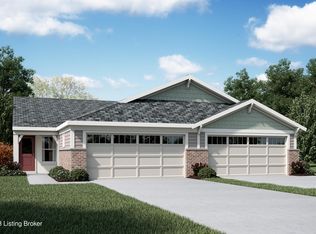
- $313,5742 bd2 ba1.2k sqft378-201 Summer Sage Dr, Mount Washington, KY 40047New Construction
 MLS ID #1725430, Al A Hencheck, HMS Real Estate. Metro Search Inc. LLC DBA Apex MLS
 - $311,6142 bd2 ba1.2k sqftSummer Sage Dr Homesite 378-202, Mount Washington, KY 40047New ConstructionFischer Homes
- $313,5742 bd2 ba1.2k sqftSummer Sage Dr Homesite 378-201, Mount Washington, KY 40047New ConstructionFischer Homes
- $368,0003 bd3 ba1.7k sqft109 Cypress Ct, Mount Washington, KY 40047For Sale
 MLS ID #1725348, Joy Hogan, Coldwell Banker McMahan. Metro Search Inc. LLC DBA Apex MLS
 - $314,4002 bd2 ba1.3k sqft144 Switchgrass Ln, Mount Washington, KY 40047For SaleMLS ID #1721044, Joshua Jarboe, RE/MAX Empire. Metro Search Inc. LLC DBA Apex MLS
- from $279,9902 bd2 ba1.2k sqftWembley Plan, Bluegrass Meadows, Mount Washington, KY 40047New ConstructionFischer Homes
- $286,9903 bd2 ba1.4k sqftMaple Leaf Dr Homesite 307, Mount Washington, KY 40047New ConstructionFischer Homes
- $276,9002 bd2 ba1.2k sqft114A Bushel Way #114A, Mount Washington, KY 40047New ConstructionMetro Search Inc. LLC DBA Apex MLS
- from $306,9902 bd2 ba1.4k sqftBeacon Plan, Bluegrass Meadows, Mount Washington, KY 40047New ConstructionFischer Homes
- $289,9002 bd2 ba1.2k sqft301 Harvest Point Way #224, Mount Washington, KY 40047New ConstructionMetro Search Inc. LLC DBA Apex MLS
- $276,9902 bd2 ba1.2k sqftBushel Way Homesite 114A, Mount Washington, KY 40047New ConstructionFischer Homes
- $329,9003 bd2 ba1.4k sqft220 Bethel Springs Dr, Mount Washington, KY 40047New ConstructionMetro Search Inc. LLC DBA Apex MLS
- from $259,9002 bd2 ba1.2k sqftWembley Plan, Harvest Point, Mount Washington, KY 40047New ConstructionFischer Homes
- from $297,9902 bd2 ba1.4k sqftBeacon Plan, Bethel Springs, Mount Washington, KY 40047New ConstructionFischer Homes
- from $259,9002 bd3 ba1.6k sqftHudson Plan, Harvest Point, Mount Washington, KY 40047New ConstructionFischer Homes
- from $317,9903 bd3 ba1.8k sqftWesley Plan, Bethel Springs, Mount Washington, KY 40047New ConstructionFischer Homes
- from $294,9903 bd3 ba1.4k sqftHarper Plan, Bethel Springs, Mount Washington, KY 40047New ConstructionFischer Homes
- from $321,9903 bd3 ba1.7k sqftDanville Plan, Bluegrass Meadows, Mount Washington, KY 40047New ConstructionFischer Homes
- $350,0003 bd2 ba1.5k sqft11513 Top Walnut Loop, Louisville, KY 40229For SaleMLS ID #1725612, Tammy E Stokes, United Real Estate Louisville. Metro Search Inc. LLC DBA Apex MLS
- $398,5003 bd2 ba1.5k sqft145 Heritage Way, Mount Washington, KY 40047For SaleMLS ID #1723425, Daniel Mudd, United Real Estate Louisville. Metro Search Inc. LLC DBA Apex MLS
