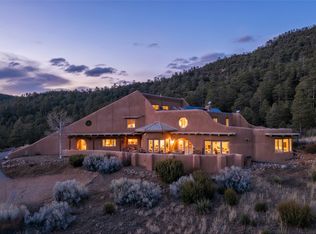
Welcome to 104 Calle Paula in highly coveted Sol y Lomas, an exquisitely appointed 4-bedroom, 3.5-bath home set on 1.12 private, beautifully landscaped acres in the heart of Santa Fe. Offering a rare blend of in-town convenience and country-style living, this property is thoughtfully designed for both everyday comfort and effortless entertaining.
The updated chef’s kitchen features Wolf and Viking appliances, custom cabinetry, and sleek stone countertops. Enhancing functionality and flow, the layout has been thoughtfully improved with a reconfigured connection between the kitchen and dining area, along with the addition of a dedicated interior laundry and mudroom.
The primary suite offers a quiet retreat with a spa-like bath, walk-in closet, and private patio with expansive views to the north, east, and west.
Classic Santa Fe elements including high ceilings with large vigas, multiple kiva fireplaces, and artisanal finishes bring warmth and character throughout the home. Shaded portals, peaceful patios, and lush gardens with mature trees create a seamless indoor-outdoor living experience, further complemented by a small orchard, greenhouse, and chicken coop.
A detached studio provides flexible space for a home office, art studio, or for guest overflow.
Tucked within a quiet enclave just minutes from the Santa Fe Plaza, restaurants, shopping, and medical facilities, this property offers a rare combination of privacy, comfort, and convenience.
Pending
$1,550,000
104 Calle Paula, Santa Fe, NM 87505
4beds
4,046sqft
:
Get pre-qualified$8,878/mo
Single Family Residence
Built in 1993
1.12 Acres Lot
$-- Zestimate®
$383/sqft
$-- HOA
What's special
Chicken coopMultiple kiva fireplacesShaded portalsSleek stone countertopsPeaceful patiosSmall orchardArtisanal finishes
- 110 days |
- 48 |
- 3 |
Zillow last checked:
Listing updated:
Listed by:
Amber L. Muller 505-316-5500,
Sotheby's Int. RE/Grant 505-988-2533
Source: SFARMLS,MLS#: 202601728 Originating MLS: Santa Fe Association of REALTORS
Originating MLS: Santa Fe Association of REALTORSFacts & features
Interior
Bedrooms & bathrooms
- Bedrooms: 4
- Bathrooms: 4
- Full bathrooms: 3
- 1/2 bathrooms: 1
Heating
- Baseboard, Ductless, Hot Water, Radiant Floor
Cooling
- Ductless, Other, Refrigerated, See Remarks, Wall/Window Unit(s)
Appliances
- Included: Dryer, Dishwasher, Gas Cooktop, Disposal, Microwave, Oven, Range, Refrigerator, Water Heater, Washer
Features
- Beamed Ceilings, Interior Steps
- Flooring: Laminate, Tile
- Has basement: No
- Number of fireplaces: 3
- Fireplace features: Insert, Kiva, Wood Burning
Interior area
- Total structure area: 4,046
- Total interior livable area: 4,046 sqft
Property
Parking
- Total spaces: 8
- Parking features: Attached, Carport, Garage
- Attached garage spaces: 2
- Has carport: Yes
Accessibility
- Accessibility features: Not ADA Compliant
Features
- Levels: Multi/Split
Lot
- Size: 1.12 Acres
- Features: Drip Irrigation/Bubblers
Details
- Additional structures: Greenhouse, Studio Detached
- Parcel number: 016005511
- Special conditions: Standard
- Other equipment: Irrigation Equipment
Construction
Type & style
- Home type: SingleFamily
- Architectural style: Multi-Level,Pueblo
- Property subtype: Single Family Residence
Materials
- Adobe, Frame, Stucco
- Roof: Flat,Tar/Gravel
Condition
- Year built: 1993
Utilities & green energy
- Sewer: Septic Tank
- Water: Public
- Utilities for property: High Speed Internet Available, Electricity Available
Community & HOA
Community
- Security: Security Gate
- Subdivision: Sol Y Lomas
HOA
- Has HOA: No
Location
- Region: Santa Fe
Financial & listing details
- Price per square foot: $383/sqft
- Tax assessed value: $1,535,898
- Annual tax amount: $9,956
- Date on market: 4/24/2026
- Listing terms: Cash,Conventional,New Loan
- Electric utility on property: Yes
Estimated market value
Not available
Estimated sales range
Not available
Not available
Price history
| Date | Event | Price |
|---|---|---|
| 6/2/2026 | Pending sale | $1,550,000$383/sqft |
Source:  SFARMLS #202601728 Report a problem SFARMLS #202601728 Report a problem | ||
| 4/24/2026 | Listed for sale | $1,550,000-6.1%$383/sqft |
Source: SFARMLS #202601728 Report a problem | ||
| 10/16/2025 | Listing removed | $1,650,000$408/sqft |
Source: SFARMLS #202503717 Report a problem | ||
| 8/13/2025 | Price change | $1,650,000+40.4%$408/sqft |
Source: SFARMLS #202503717 Report a problem | ||
| 5/3/2021 | Pending sale | $1,175,000$290/sqft |
Source: SFARMLS #202004806 Report a problem | ||
| 4/28/2021 | Listed for sale | $1,175,000$290/sqft |
Source: SFARMLS #202004806 Report a problem | ||
| 4/11/2021 | Pending sale | $1,175,000$290/sqft |
Source: SFARMLS #202004806 Report a problem | ||
| 4/6/2021 | Price change | $1,175,000-1.7%$290/sqft |
Source: SFARMLS #202004806 Report a problem | ||
| 3/26/2021 | Listed for sale | $1,195,000$295/sqft |
Source: SFARMLS #202004806 Report a problem | ||
| 2/3/2021 | Pending sale | $1,195,000$295/sqft |
Source: SFARMLS #202004806 Report a problem | ||
| 11/12/2020 | Listed for sale | $1,195,000+74.5%$295/sqft |
Source: Barker Realty, LLC #202004806 Report a problem | ||
| 7/29/2015 | Listing removed | $685,000$169/sqft |
Source: Santa Fe Properties/Washington #201501755 Report a problem | ||
| 4/30/2015 | Listed for sale | $685,000+15.1%$169/sqft |
Source: Santa Fe Properties/Washington #201501755 Report a problem | ||
| 4/4/2014 | Listing removed | $595,000$147/sqft |
Source: Sotheby's International Realty - #201304360 Report a problem | ||
| 8/21/2013 | Listed for sale | $595,000-15%$147/sqft |
Source: Sotheby's International Realty - #201304360 Report a problem | ||
| 4/25/2008 | Listing removed | $699,999$173/sqft |
Source: Number1Expert #707309 Report a problem | ||
| 3/17/2008 | Price change | $699,999-6.7%$173/sqft |
Source: Number1Expert #707309 Report a problem | ||
| 11/14/2007 | Listed for sale | $749,900$185/sqft |
Source: Number1Expert #707309 Report a problem | ||
Public tax history
| Year | Property taxes | Tax assessment |
|---|---|---|
| 2025 | $9,956 +2.6% | $1,317,546 +3% |
| 2024 | $9,702 +0% | $1,279,172 +3% |
| 2023 | $9,701 +2.3% | $1,241,915 +3% |
| 2022 | $9,485 +70.5% | $1,205,743 +72.3% |
| 2021 | $5,563 +0.6% | $699,944 +201.7% |
| 2020 | $5,528 -1.8% | $232,026 -0.3% |
| 2019 | $5,628 +1.4% | $232,623 +3% |
| 2018 | $5,552 | $225,848 +1% |
| 2017 | $5,552 +0.6% | $223,578 +3% |
| 2016 | $5,519 | $217,066 +17.8% |
| 2015 | $5,519 +24.2% | $184,243 -8.8% |
| 2014 | $4,444 -1% | $202,124 |
| 2013 | $4,487 +3.2% | -- |
| 2012 | $4,347 -1.6% | -- |
| 2011 | $4,417 +3% | -- |
| 2010 | $4,291 +5.7% | -- |
| 2009 | $4,059 +4.2% | -- |
| 2008 | $3,894 +7.8% | -- |
| 2005 | $3,612 +9% | -- |
| 2004 | $3,315 -1.4% | -- |
| 2003 | $3,363 +5.4% | -- |
| 2002 | $3,191 +39.9% | -- |
| 2001 | $2,281 +213.9% | -- |
| 2000 | $727 | $33,333 |
Find assessor info on the county website
Monthly payment
Est. payment
Payment breakdown
Explore the cost of this home by adjusting the details. Changes won't be saved.Climate risks
Neighborhood: Arroyo Chamisa
Nearby schools
GreatSchools rating
- 6/10E.J. Martinez Elementary SchoolGrades: PK-6Distance: 1.6 mi
- 6/10Milagro Middle SchoolGrades: 7-8Distance: 1 mi
- NASanta Fe EngageGrades: 9-12Distance: 4.9 mi
Schools provided by the listing agent
- Elementary: Ej Martinez
- Middle: Milagro
- High: Santa Fe
Source: SFARMLS. This data may not be complete. We recommend contacting the local school district to confirm school assignments for this home.
- $847,6003 bd1 ba3.3k sqft2321 Calle Halcon, Santa Fe, NM 87505Off Market
- $--4 bd4 ba3.2k sqft102 Calle Paula, Santa Fe, NM 87505Sold

- $784,1004 bd4 ba3k sqft2319 Calle Halcon, Santa Fe, NM 87505Off Market
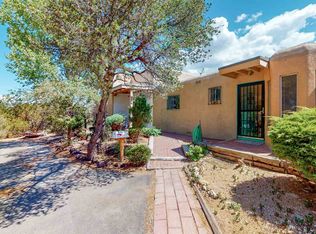
- $742,9003 bd1 ba2.4k sqft103 Calle Paula, Santa Fe, NM 87505Off Market
- $1,038,4004 bd2 ba4.5k sqft106 Calle Paula, Santa Fe, NM 87505Off Market
- $816,5004 bd2 ba2.5k sqft2323 Calle Halcon, Santa Fe, NM 87505Off Market
- $846,7004 bd3 ba2.9k sqft100 Calle Paula, Santa Fe, NM 87505Off Market
- $652,4003 bd1 ba2.1k sqft107 Calle Paula, Santa Fe, NM 87505Off Market
A local agent can set up tours, give advice and negotiate with sellers.
Similar homes
- $1,535,0004 bd4 ba2.9k sqft13 Arroyo Vis, Santa Fe, NM 87505For Sale
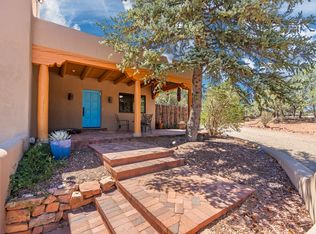
 MLS ID #202602837, Stephanie Duran, Barker Realty, LLC. SFARMLS
 - $1,495,0004 bd3 ba3k sqft17 Sueno De Santa Fe, Santa Fe, NM 87505For Sale
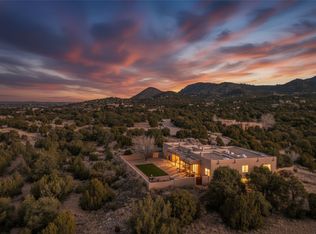 MLS ID #202601112, Robin K. Riegor, Sotheby's Int. RE/Grant. SFARMLS
 - $1,325,0003 bd3 ba3.4k sqft2317 Calle Tranquilo, Santa Fe, NM 87505For Sale
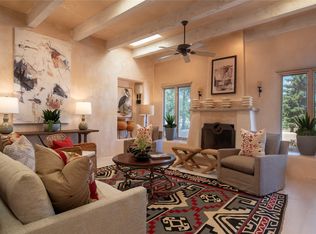 MLS ID #202600985, Clara Dougherty, Dougherty Real Estate Co. LLC. SFARMLS
 - $1,600,0004 bd5 ba4.2k sqft98 La Barbaria Trl, Santa Fe, NM 87505For Sale
 MLS ID #202601508, Tara S. Earley, Sotheby's Int. RE/Washington. SFARMLS
 - $1,645,0003 bd4 ba4.2k sqft15 Toltec Rd, Santa Fe, NM 87505For SaleMLS ID #202601493, Gavin Sayers, Corcoran Plaza Properties. SFARMLS
- $1,698,0006 bd7 ba5.6k sqft1801 & 1801-A Calle De Sebastian, Santa Fe, NM 87505For SaleMLS ID #202601804, Valerie Brier, Keller Williams Realty. SFARMLS
- $1,498,0004 bd4 ba3.3k sqft70 La Ventana, Santa Fe, NM 87508For SaleMLS ID #202602838, Rachele M. Griego, Sotheby's Int. RE/Grant. SFARMLS
- $1,495,0004 bd5 ba3.2k sqft7670 Old Santa Fe Trl, Santa Fe, NM 87505For SaleMLS ID #202601517, Michaelann Huitfeldt, Corcoran Plaza Properties. SFARMLS
- $995,0004 bd3 ba3k sqft206 Calle Melitta, Santa Fe, NM 87505For SaleMLS ID #202601518, Gretchen Walther, Barker Realty, LLC. SFARMLS
- $1,279,0003 bd3 ba2.6k sqft6 Cloudstone Dr, Santa Fe, NM 87505For SaleMLS ID #202602717, Gavin Sayers, Corcoran Plaza Properties. SFARMLS
- $1,295,0004 bd4 ba3.1k sqft2720 Pradera Ct, Santa Fe, NM 87505For SaleMLS ID #202600033, Ashley Margetson, Sotheby's Int. RE/Washington. SFARMLS
- $1,695,0004 bd4 ba4.4k sqft61 Ortiz Rd, Santa Fe, NM 87505For SaleMLS ID #202602827, Amrita Reitz, Golden Shield Realty. SFARMLS
- $1,900,0004 bd4 ba4.1k sqft1320 Don Gaspar Ave, Santa Fe, NM 87505For SaleMLS ID #202601009, Thomas J.Rieland, Sotheby's Int. RE/Washington. SFARMLS
- $1,950,0005 bd3 ba3.7k sqft1327 Old Pecos Trl, Santa Fe, NM 87505For SaleMLS ID #202602396, Richard L. Allen, Sotheby's Int. RE/Washington. SFARMLS
- $1,700,0005 bd4 ba4.8k sqft722 Gonzales Rd, Santa Fe, NM 87501For SaleMLS ID #202601816, Darlene L. Streit, Sotheby's Int. RE/Grant. SFARMLS
- $1,595,0003 bd2 ba3k sqft1026 Stagecoach Rd, Santa Fe, NM 87501For SaleMLS ID #202602174, Benjamin Tercero, Keller Williams Realty. SFARMLS
- $1,400,0005 bd4 ba4.6k sqft492 Old Las Vegas Hwy, Santa Fe, NM 87505For SaleMLS ID #202601547, Maria Martinez, Varela Real Estate, Inc.. SFARMLS
- $1,550,0003 bd3 ba3.3k sqft103 Sunflower Dr, Santa Fe, NM 87506For SaleMLS ID #202600584, Tara S. Earley, Sotheby's Int. RE/Washington. SFARMLS
- $2,250,0004 bd4 ba3.9k sqft1858 Palacio Ln, Santa Fe, NM 87505For SaleMLS ID #202603128, Stephanie Duran, Barker Realty, LLC. SFARMLS
- $1,500,0005 bd5 ba4.3k sqft15 Rancho Manana, Santa Fe, NM 87506For SaleMLS ID #202601808, Alexandra Cary, Keller Williams Realty. SFARMLS
