One-owner, 3-bedroom, 2-bath home located in the sought-after Rankin County School District. Split Floor plan offering comfort and privacy with stained floors throughout (no carpet!). The primary suite features a double vanity, walk-in closet, separate soaking tub, and a stand-alone shower. The kitchen / dining combo is semi open to the large family room with a large window in the breakfast room, allowing plenty of natural light inside. Large backyard with a covered pation—perfect for everyday living and outdoor fun. The roof was replaced in 2022. Conveniently located close to schools, shopping, and dining, this home is in a great location in a great neighborhood, making it an excellent opportunity you don't want to miss. Call your favorite REALTOR® today for a private showing.
Pending
$239,900
104 Carriage Ln, Florence, MS 39073
3beds
1,449sqft
Residential, Single Family Residence
Built in 2009
10,454 Square Feet Lot
$239,700 Zestimate®
$166/sqft
$-- HOA
What's special
Stand-alone showerStained floors throughoutSeparate soaking tubPrimary suiteLarge family roomWalk-in closetDouble vanity
- 20 days
- 221
- 21
Likely to sell faster than
Zillow last checked:
Listing updated:
Listed by:
Vicki Weaver 601-853-3344,
Weaver & Associate, LLC 601-853-3344,
Lauren Sullivan 601-853-3344
Source: MLS United,MLS#: 4165258
Facts & features
Interior
Bedrooms & bathrooms
- Bedrooms: 3
- Bathrooms: 2
- Full bathrooms: 2
Heating
- Central, Natural Gas
Cooling
- Ceiling Fan(s), Central Air
Appliances
- Included: Dishwasher, Microwave, Stainless Steel Appliance(s)
- Laundry: Electric Dryer Hookup, Laundry Room
Features
- Ceiling Fan(s), Double Vanity, Open Floorplan, Tile Counters, Breakfast Bar
- Flooring: Painted/Stained
- Windows: Vinyl
- Has fireplace: Yes
- Fireplace features: Gas Log, Living Room
Interior area
- Total structure area: 1,449
- Total interior livable area: 1,449 sqft
Video & virtual tour
Property
Parking
- Total spaces: 2
- Parking features: Driveway, Concrete
- Garage spaces: 2
- Has uncovered spaces: Yes
Features
- Levels: One
- Stories: 1
- Exterior features: Rain Gutters
- Fencing: Partial,Wood
Lot
- Size: 10,454 Square Feet
- Features: Sloped
Details
- Parcel number: F04e00000300640
- Zoning description: Single Family Residential
Construction
Type & style
- Home type: SingleFamily
- Architectural style: Traditional
- Property subtype: Residential, Single Family Residence
Materials
- Brick
- Foundation: Slab
- Roof: Architectural Shingles
Condition
- Move In Ready
- New construction: No
- Year built: 2009
Utilities & green energy
- Sewer: Public Sewer
- Water: Public
- Utilities for property: Cable Connected, Electricity Connected, Sewer Connected, Water Connected
Community & HOA
Community
- Subdivision: Roxbury
HOA
- Has HOA: Yes
- Services included: Management
Location
- Region: Florence
Financial & listing details
- Price per square foot: $166/sqft
- Tax assessed value: $162,250
- Annual tax amount: $1,818
- Date on market: 10/12/2026
- Electric utility on property: Yes
Estimated market value
$239,700
$228,000 - $252,000
$1,883/mo
Price history
| Date | Event | Price |
|---|---|---|
| 10/13/2026 | Pending sale | $239,900$166/sqft |
Source: MLS United #4165258 Report a problem | ||
| 10/12/2026 | Listed for sale | $239,900+52.9%$166/sqft |
Source: MLS United #4165258 Report a problem | ||
| 12/15/2011 | Listing removed | $156,900$108/sqft |
Source: Professional Real Estate Offices, Inc. DBA Avalar Pro Realty #232312 Report a problem | ||
| 6/15/2011 | Listed for sale | $156,900$108/sqft |
Source: Avalar Pro Realty #232312 Report a problem | ||
Public tax history
| Year | Property taxes | Tax assessment |
|---|---|---|
| 2025 | $1,818 +1.7% | $16,225 |
| 2024 | $1,788 +1.6% | $16,225 +1.4% |
| 2023 | $1,760 +4.1% | $16,000 |
| 2022 | $1,691 | $16,000 |
| 2021 | $1,691 | $16,000 +11.4% |
| 2020 | $1,691 +12.8% | $14,369 |
| 2019 | $1,499 -1.9% | $14,369 |
| 2018 | $1,528 +7.6% | $14,369 |
| 2017 | $1,420 | $14,369 +1.4% |
| 2016 | $1,420 +7.1% | $14,173 |
| 2015 | $1,326 | $14,173 |
| 2014 | $1,326 +2.3% | $14,173 |
| 2013 | $1,295 +2.2% | $14,173 |
| 2012 | $1,267 +4.4% | $14,173 |
| 2011 | $1,214 | $14,173 |
| 2010 | $1,214 +170.6% | $14,173 +237.5% |
| 2009 | $449 | $4,200 |
Find assessor info on the county website
Monthly payment
Est. payment
Payment breakdown
Explore the cost of this home by adjusting the details. Changes won't be saved.Climate risks
Neighborhood: 39073
Nearby schools
Schools provided by the listing agent
- Elementary: Florence
- Middle: Florence
- High: Florence
Source: MLS United. This data may not be complete. We recommend contacting the local school district to confirm school assignments for this home.


Similar homes
- $239,9003 bd2 ba1.7k sqft411 S Church St, Florence, MS 39073For Sale
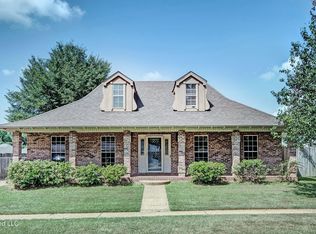 MLS ID #4158665, Kimberlee A Haralson, NextHome Realty Experience. MLS United
- $236,5003 bd2 ba1.2k sqft217 Shadow Creek Dr, Florence, MS 39073For Sale
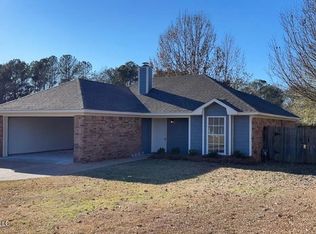 MLS ID #4163620, Tabitha White, Roby Realty. MLS United
- $237,5003 bd2 ba1.6k sqft1231 Gunter Rd, Florence, MS 39073For Sale
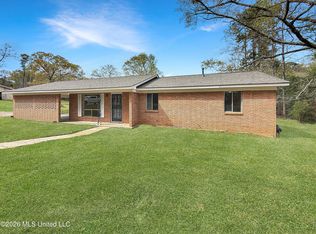 MLS ID #4142592, Drew Jackson, Havard Real Estate Group, LLC. MLS United
- $249,9003 bd2 ba1.8k sqft379 Thomasville Rd, Florence, MS 39073For Sale
 MLS ID #4163934, Wes McGee, McGee Realty Services. MLS United
