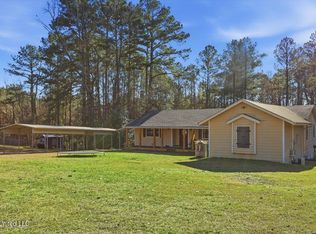
Enjoy lakefront living in this beautifully updated 3-bedroom, 2-bath home situated on a ski lake in the desirable Cleary subdivision. Located on a quiet dead-end street with minimal traffic, this home offers wonderful water views, comfortable living spaces, and plenty of room to relax and entertain. Recent updates include new flooring, fresh interior paint, and beautifully refreshed kitchen and bathrooms. The updated kitchen features granite countertops and an open-concept design that flows easily into the living areas. A spacious family room with fireplace provides a comfortable gathering space, while an additional den overlooking the lake takes full advantage of the peaceful waterfront setting. There is also a versatile bonus room that could serve as a recreation room, children's den, home office, or even a fourth bedroom if desired. The primary suite offers a private bath, walk-in closet, beautiful lake views, and direct access to a sunroom—the perfect spot to enjoy your morning coffee while looking out over the water. Outside is where this property really shines. Step out to the waterfront deck and unwind while watching the sunset over the lake. A covered boat dock provides easy access to the ski lake for days spent on the water. The home features a metal roof, and the detached two-car carport is also topped with a metal roof. The carport includes workshop space, with an additional storage shed located behind it—providing plenty of room for tools, lake gear, and extra storage. Updated, move-in ready, and right on the water—this is your opportunity to enjoy the lake lifestyle you've been looking for. Bring the boat, settle in, and start making memories on the water. Schedule your private showing today and come see why life really is better at the lake!
Pending
$279,900
120 Lakeland Dr, Florence, MS 39073
3beds
2,057sqft
Residential, Single Family Residence
Built in 1968
0.25 Acres Lot
$272,600 Zestimate®
$136/sqft
$54/mo HOA
What's special
- 24 days
- 312
- 12
Zillow last checked:
Listing updated:
Listed by:
Stephanie P Nix 601-326-3670,
RE/MAX Connection 601-326-3670
Source: MLS United,MLS#: 4163730
Facts & features
Interior
Bedrooms & bathrooms
- Bedrooms: 3
- Bathrooms: 2
- Full bathrooms: 2
Heating
- Central
Cooling
- Ceiling Fan(s), Central Air, Electric
Appliances
- Included: Dishwasher, Free-Standing Electric Oven, Microwave, Refrigerator, Water Heater
- Laundry: See Remarks
Features
- Ceiling Fan(s), Double Vanity, Eat-in Kitchen, Entrance Foyer, Granite Counters, Open Floorplan, Storage, See Remarks
- Flooring: Vinyl, Tile
- Doors: Metal Insulated
- Windows: Aluminum Frames
- Has fireplace: Yes
- Fireplace features: Living Room
Interior area
- Total structure area: 2,057
- Total interior livable area: 2,057 sqft
Video & virtual tour
Property
Parking
- Total spaces: 2
- Parking features: Detached Carport, Concrete
- Carport spaces: 2
Features
- Levels: Multi/Split
- Patio & porch: Deck, See Remarks
- Exterior features: Dock, Fire Pit, Rain Gutters
- Fencing: None
- Has view: Yes
- On waterfront: Yes
- Waterfront features: Boat Dock, Lake, Waterfront
Lot
- Size: 0.25 Acres
- Features: Few Trees, Views
Details
- Additional structures: Shed(s), Storage, Workshop
- Parcel number: C04q00002200000
Construction
Type & style
- Home type: SingleFamily
- Architectural style: Rambler
- Property subtype: Residential, Single Family Residence
Materials
- Brick, Siding
- Foundation: Conventional, Slab
- Roof: Metal
Condition
- Move In Ready
- New construction: No
- Year built: 1968
Utilities & green energy
- Sewer: Public Sewer
- Water: Public
- Utilities for property: Electricity Connected, Propane Connected, Sewer Connected, Propane
Community & HOA
Community
- Features: Lake
- Subdivision: Cleary
HOA
- Has HOA: Yes
- Services included: Accounting/Legal, Maintenance Grounds, Other
- HOA fee: $650 annually
Location
- Region: Florence
Financial & listing details
- Price per square foot: $136/sqft
- Tax assessed value: $118,350
- Annual tax amount: $50
- Date on market: 9/26/2026
- Electric utility on property: Yes
Estimated market value
$272,600
$259,000 - $286,000
$1,903/mo
Price history
| Date | Event | Price |
|---|---|---|
| 10/9/2026 | Pending sale | $279,900$136/sqft |
Source: MLS United #4163730 Report a problem | ||
| 9/26/2026 | Listed for sale | $279,900$136/sqft |
Source: MLS United #4163730 Report a problem | ||
Public tax history
| Year | Property taxes | Tax assessment |
|---|---|---|
| 2025 | $50 +1.8% | $11,870 |
| 2024 | $50 -5.8% | $11,870 +30.8% |
| 2023 | $53 +1.5% | $9,074 |
| 2022 | $52 | $9,074 |
| 2021 | $52 | $9,074 +13.5% |
| 2020 | $52 +2.9% | $7,994 |
| 2019 | $50 -1.9% | $7,994 |
| 2018 | $51 +2% | $7,994 |
| 2017 | $50 | $7,994 -4.1% |
| 2016 | $50 -37.7% | $8,334 |
| 2015 | $81 | $8,334 |
| 2014 | $81 +2.2% | $8,334 |
| 2013 | $79 | $8,334 |
| 2012 | $79 +31.4% | $8,334 +2.1% |
| 2011 | $60 | $8,161 |
| 2010 | $60 | $8,161 |
| 2009 | $60 -84.8% | $8,161 +6.1% |
| 2008 | $397 +4.4% | $7,693 |
| 2007 | $380 -0.2% | -- |
| 2006 | $381 -1.3% | -- |
| 2005 | $386 +12.9% | -- |
| 2004 | $342 +2.6% | -- |
| 2003 | $333 +3.3% | -- |
| 2002 | $322 | -- |
| 2001 | -- | $5,447 -90% |
| 2000 | $226 | $54,470 |
Find assessor info on the county website
Monthly payment
Est. payment
Payment breakdown
Explore the cost of this home by adjusting the details. Changes won't be saved.Climate risks
Neighborhood: 39073
Nearby schools
Schools provided by the listing agent
- Elementary: Florence
- Middle: Florence
- High: Florence
Source: MLS United. This data may not be complete. We recommend contacting the local school district to confirm school assignments for this home.
Similar homes
- $--2 bd1 ba1.2k sqft218 Hickory Ridge Dr, Florence, MS 39073AuctionAuction.com 2
- $264,9003 bd2 ba2.1k sqft118 Pine Ridge Rd, Florence, MS 39073For Sale
 MLS ID #4152262, Judson Wright, Wright & Company. MLS United
 - $250,0004 bd2 ba2k sqft501 Pine Ridge Rd, Florence, MS 39073For Sale
 MLS ID #4133985, Caleb Monk, Monk and Company. MLS United
 - $259,9005 bd4 ba2.7k sqft2167 Cleary Rd, Florence, MS 39073For Sale
 MLS ID #4161720, Leslie Stephenson, Traci Maloney Real Estate, Inc. MLS United
