Calling all investors! 217 Shadow Creek Drive offers a great opportunity to add an income-producing property to your portfolio. This 3-bedroom, 2 bath brick home offers 1,247 square feet on a 0.23 acre lot with an attached two car garage and a privacy fenced backyard with patio. Inside, the living room features a vaulted ceiling, a fireplace, and a wall of windows that fills the space with natural light. The kitchen offers white cabinetry, granite countertops, and stainless appliances, and it opens to a bright breakfast area with a vaulted ceiling and bay windows. The primary suite includes a tray ceiling, a walk-in closet, and a private bath. Durable plank flooring runs throughout the main living areas, and both bathrooms feature granite vanities. The home is currently tenant occupied with a lease in place through April 30, 2028, generating $20,340 in annual rent. The property has been professionally managed for the last 4 years, making the transition to a new owner smooth and convenient. Whether you are growing your investment portfolio or purchasing your first rental property, this could be the opportunity you have been looking for. Schedule your showing today and see the potential this property has to offer!
Active
$239,000
217 Shadow Creek Dr, Florence, MS 39073
3beds
1,247sqft
Residential, Single Family Residence
Built in 1999
10,018 Square Feet Lot
$233,400 Zestimate®
$192/sqft
$-- HOA
What's special
Attached two car garagePrivate bathStainless appliancesGranite countertopsWalk-in closetKitchen offers white cabinetry
- 2 days
- 99
- 6
Likely to sell faster than
Zillow last checked:
Listing updated:
Listed by:
Tabitha White 601-530-4456,
Roby Realty 769-297-8897,
Kori Roby 601-813-2311
Source: MLS United,MLS#: 4163620
Facts & features
Interior
Bedrooms & bathrooms
- Bedrooms: 3
- Bathrooms: 2
- Full bathrooms: 2
Bedroom
- Level: Main
Heating
- Central
Cooling
- Central Air
Appliances
- Included: Dishwasher, Microwave
Features
- Granite Counters, Walk-In Closet(s)
- Flooring: Ceramic Tile, Laminate
- Has fireplace: Yes
- Fireplace features: Living Room
Interior area
- Total structure area: 1,247
- Total interior livable area: 1,247 sqft
Video & virtual tour
Property
Parking
- Total spaces: 2
- Parking features: Garage
- Garage spaces: 2
Features
- Levels: One
- Stories: 1
- Exterior features: None
- Fencing: Back Yard
Lot
- Size: 10,018 Square Feet
- Features: City Lot
Details
- Parcel number: D04q00001401100
Construction
Type & style
- Home type: SingleFamily
- Architectural style: Traditional
- Property subtype: Residential, Single Family Residence
Materials
- Brick, Siding
- Foundation: Slab
- Roof: Architectural Shingles
Condition
- Updated/Remodeled
- New construction: No
- Year built: 1999
Utilities & green energy
- Sewer: Public Sewer
- Water: Public
- Utilities for property: Cable Available
Community & HOA
Community
- Subdivision: Eaglewood
HOA
- Has HOA: No
Location
- Region: Florence
Financial & listing details
- Price per square foot: $192/sqft
- Tax assessed value: $109,010
- Annual tax amount: $2,135
- Date on market: 9/25/2026
Estimated market value
$233,400
$222,000 - $245,000
$1,647/mo
Price history
| Date | Event | Price |
|---|---|---|
| 9/25/2026 | Listed for sale | $239,000+49.5%$192/sqft |
Source: MLS United #4163620 Report a problem | ||
| 6/20/2025 | Listing removed | $1,650$1/sqft |
Source: Zillow Rentals Report a problem | ||
| 6/18/2025 | Price change | $1,650-2.9%$1/sqft |
Source: Zillow Rentals Report a problem | ||
| 6/5/2025 | Listed for rent | $1,700+6.6%$1/sqft |
Source: Zillow Rentals Report a problem | ||
| 4/20/2022 | Listing removed | -- |
Source: Zillow Rental Network Premium Report a problem | ||
| 4/4/2022 | Listed for rent | $1,595$1/sqft |
Source: Zillow Rental Network Premium Report a problem | ||
| 2/22/2022 | Sold | -- |
Source: MLS United #4007943 Report a problem | ||
| 2/2/2022 | Pending sale | $159,900$128/sqft |
Source: MLS United #4007943 Report a problem | ||
| 1/30/2022 | Listed for sale | $159,900$128/sqft |
Source: MLS United #4007943 Report a problem | ||
Public tax history
| Year | Property taxes | Tax assessment |
|---|---|---|
| 2025 | $2,135 +1.4% | $16,352 |
| 2024 | $2,105 -3.2% | $16,352 -3.2% |
| 2023 | $2,175 +3.5% | $16,898 |
| 2022 | $2,102 +90.9% | $16,898 +50% |
| 2021 | $1,102 | $11,265 +11.3% |
| 2020 | $1,102 +13.9% | $10,122 |
| 2019 | $967 -2% | $10,122 |
| 2018 | $987 +8.3% | $10,122 |
| 2017 | $912 | $10,122 +3% |
| 2016 | $912 +10.2% | $9,829 |
| 2015 | $827 | $9,829 |
| 2014 | $827 +2.6% | $9,829 |
| 2013 | $806 +2.5% | $9,829 |
| 2012 | $787 -25.1% | $9,829 |
| 2011 | $1,050 +40% | $9,829 |
| 2010 | $750 | $9,829 |
| 2009 | $750 -7% | $9,829 -5.6% |
| 2008 | $806 +29.2% | $10,410 |
| 2007 | $624 -0.2% | -- |
| 2006 | $625 -55.2% | -- |
| 2005 | $1,396 | -- |
| 2004 | $1,396 +123.2% | -- |
| 2003 | $626 +0.7% | -- |
| 2002 | $621 | -- |
| 2001 | -- | $2,400 -85% |
| 2000 | $235 | $16,000 |
Find assessor info on the county website
Monthly payment
Est. payment
Payment breakdown
Explore the cost of this home by adjusting the details. Changes won't be saved.Climate risks
Neighborhood: 39073
Nearby schools
Schools provided by the listing agent
- Elementary: Florence
- Middle: Florence
- High: Florence
Source: MLS United. This data may not be complete. We recommend contacting the local school district to confirm school assignments for this home.
Similar homes
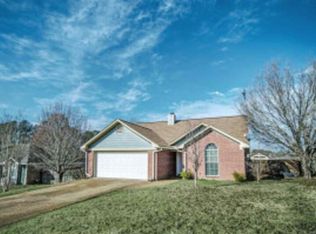
- $185,0003 bd2 ba1.1k sqft260 Morrison Rd, Florence, MS 39073For Sale
 MLS ID #4163545, Melissa McGee, McGee Realty Services. MLS United
 - $229,0003 bd2 ba1.3k sqft1325 Steens Creek Dr, Florence, MS 39073For Sale
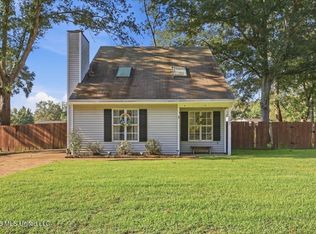 MLS ID #4162611, Julie White, McKee Realty, Inc.. MLS United
 - $247,0003 bd2 ba1.7k sqft411 S Church St, Florence, MS 39073For Sale
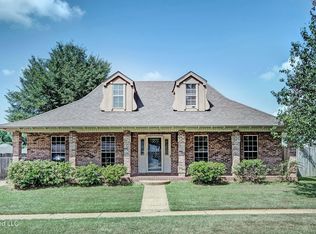 MLS ID #4158665, Kimberlee A Haralson, NextHome Realty Experience. MLS United
 - $239,9003 bd2 ba1.6k sqft1231 Gunter Rd, Florence, MS 39073For Sale
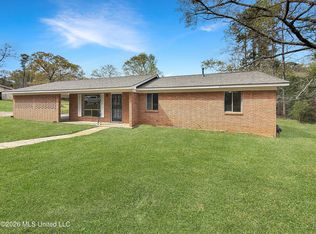 MLS ID #4142592, Drew Jackson, Havard Real Estate Group, LLC. MLS United
