
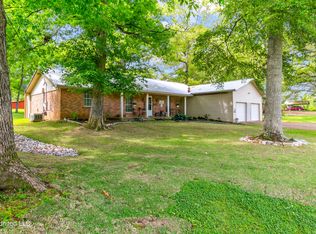
Welcome home to this charming, move-in-ready brick ranch tucked into quiet, established Eaglewood subdivision in Florence. Freshly polished from top to bottom, it's ready for you to simply unpack and settle in. From the curb, fall in love with the cozy covered front porch, complete with rustic wood columns, a durable metal roof, and a manicured lawn. Inside, durable plank floors flow through a bright, open living space anchored by a fireplace with mantel and a beautiful trey ceiling with crown molding. Fresh neutral paint keeps everything light, airy, and inviting. The breakfast room features a nice wainscoting and chandelier, and a french door that leads out back. The kitchen shines with crisp white cabinetry, stainless steel appliances, ample counter space, and a sunny window over the sink. A dedicated laundry room with built-in storage adds everyday ease. Unwind in the spacious primary suite, featuring a vaulted ceiling, walk-in closet, and private en-suite bath. Two additional bedrooms offer ceiling fans and great natural light, and the full hall bathroom includes plenty of cabinet space. Out back, enjoy a fully privacy-fenced yard with a wood deck perfect for grilling and gathering, plus a large storage building ideal for a workshop or extra space. Lovingly maintained and truly turnkey, this warm and welcoming home is ready to make yours.
Pending
$219,900
220 Shadow Creek Dr, Florence, MS 39073
3beds
1,318sqft
Residential, Single Family Residence
Built in 1999
9,147 Square Feet Lot
$217,500 Zestimate®
$167/sqft
$-- HOA
What's special
Private en-suite bathAmple counter spaceBright open living spaceSpacious primary suiteRustic wood columnsFireplace with mantelDurable plank floors
- 42 days
- 53
- 2
Likely to sell faster than
Zillow last checked:
Listing updated:
Listed by:
Daniel Demers 888-219-3009,
Sell Your Home Services, LLC. 888-219-3009
Source: MLS United,MLS#: 4159347
Facts & features
Interior
Bedrooms & bathrooms
- Bedrooms: 3
- Bathrooms: 2
- Full bathrooms: 2
Living room
- Level: Main
Heating
- Central
Cooling
- Ceiling Fan(s), Central Air, Gas
Appliances
- Laundry: Laundry Room
Features
- Ceiling Fan(s), Walk-In Closet(s)
- Flooring: Laminate
- Windows: Aluminum Frames
- Has fireplace: Yes
Interior area
- Total structure area: 1,318
- Total interior livable area: 1,318 sqft
Video & virtual tour
Property
Parking
- Total spaces: 4
- Parking features: Concrete, Driveway, Garage Door Opener, Garage Faces Front
- Garage spaces: 2
- Has uncovered spaces: Yes
Features
- Levels: One
- Stories: 1
- Patio & porch: Deck, Front Porch, Rear Porch
- Exterior features: Private Entrance, Uncovered Courtyard
- Fencing: Back Yard,Wood,Fenced
Lot
- Size: 9,147 Square Feet
- Features: Landscaped
Details
- Additional structures: Portable Building
- Parcel number: D04q00001400060
Construction
Type & style
- Home type: SingleFamily
- Architectural style: Traditional
- Property subtype: Residential, Single Family Residence
Materials
- Brick
- Foundation: Slab
- Roof: Metal
Condition
- New construction: No
- Year built: 1999
Utilities & green energy
- Sewer: Public Sewer
- Water: Public
- Utilities for property: Cable Available, Electricity Available, Natural Gas Available, Phone Available, Propane Available
Community & HOA
Community
- Features: None
- Security: None
- Subdivision: Eaglewood
HOA
- Has HOA: No
Location
- Region: Florence
Financial & listing details
- Price per square foot: $167/sqft
- Tax assessed value: $115,540
- Annual tax amount: $1,208
- Date on market: 8/16/2026
- Electric utility on property: Yes
Estimated market value
$217,500
$207,000 - $228,000
$1,723/mo
Price history
| Date | Event | Price |
|---|---|---|
| 8/26/2026 | Pending sale | $219,900$167/sqft |
Source: MLS United #4159347 Report a problem | ||
| 8/16/2026 | Listed for sale | $219,900+18.9%$167/sqft |
Source: MLS United #4159347 Report a problem | ||
| 3/28/2022 | Sold | -- |
Source: MLS United #4011188 Report a problem | ||
| 3/12/2022 | Pending sale | $184,999$140/sqft |
Source: MLS United #4011188 Report a problem | ||
| 3/9/2022 | Listed for sale | $184,999$140/sqft |
Source: MLS United #4011188 Report a problem | ||
Public tax history
| Year | Property taxes | Tax assessment |
|---|---|---|
| 2025 | $1,208 +1.8% | $11,554 |
| 2024 | $1,187 -22.5% | $11,554 -2.9% |
| 2023 | $1,531 +29.8% | $11,894 |
| 2022 | $1,180 | $11,894 |
| 2021 | $1,180 | $11,894 +11.5% |
| 2020 | $1,180 +13.9% | $10,668 |
| 2019 | $1,036 -2% | $10,668 |
| 2018 | $1,057 +8.2% | $10,668 |
| 2017 | $977 | $10,668 +2.8% |
| 2016 | $977 +9.8% | $10,373 |
| 2015 | $890 | $10,373 |
| 2014 | $890 +2.5% | $10,373 |
| 2013 | $868 +2.4% | $10,373 |
| 2012 | $847 -49% | $10,373 -33.3% |
| 2011 | $1,662 | $15,560 |
| 2010 | $1,662 +50% | $15,560 +50% |
| 2009 | $1,108 +29.8% | $10,373 -4.5% |
| 2008 | $854 +28.1% | $10,857 |
| 2007 | $666 -0.2% | -- |
| 2006 | $667 -0.8% | -- |
| 2005 | $673 | -- |
| 2004 | $673 +0.8% | -- |
| 2003 | $667 +0.7% | -- |
| 2002 | $663 | -- |
| 2001 | -- | $8,169 -90% |
| 2000 | $558 | $81,690 |
Find assessor info on the county website
Monthly payment
Est. payment
Payment breakdown
Explore the cost of this home by adjusting the details. Changes won't be saved.Climate risks
Neighborhood: 39073
Nearby schools
Schools provided by the listing agent
- Elementary: Florence
- Middle: Florence
- High: Florence
Source: MLS United. This data may not be complete. We recommend contacting the local school district to confirm school assignments for this home.

Similar homes
- $229,0003 bd2 ba1.3k sqft1325 Steens Creek Dr, Florence, MS 39073For Sale
 MLS ID #4162611, Julie White, McKee Realty, Inc.. MLS United
 - $239,9003 bd2 ba1.6k sqft1231 Gunter Rd, Florence, MS 39073For Sale
 MLS ID #4142592, Drew Jackson, Havard Real Estate Group, LLC. MLS United
 - $248,0003 bd2 ba1.6k sqft1118 Gunter Rd, Florence, MS 39073For Sale
 MLS ID #4122693, Sondra Toney, Nix-Tann & Associates, Inc.. MLS United
 - $244,9003 bd2 ba1.4k sqft624 Lexington Dr, Florence, MS 39073For Sale
 MLS ID #4160109, Debbie Carter, Merck Team Realty, Inc.. MLS United
