Experience coastal living at its finest in this 2900 sq ft. stunning four-bedroom, three bathroom townhome in the New Quarter neighborhood of Bay Creek in Cape Charles. Offered fully furnished, ready to move in and enjoy a home that has been totally remodeled and redesigned with an airy, open floor plan. The spacious living and dining areas flow into a bright contemporary kitchen featuring a ten foot island, perfect for entertaining. Granite Countertops and island, new gas range (2025), lots of cabinets and new dishwasher (2026). Retreat to a private first floor primary suite, while three additional bedrooms and two additional baths offer space for family and guests. Enjoy views of the pond from a gorgeous sun room or covered patio. Fireplace box and fan replaced in 2018. HVAC and hot water heater replaced in 2020. Enjoy life near the Chesapeake Bay with access to Bay Creek resort-style amenities, scenic trails and the vibrant heart of Cape Charles just moments away.
Under contract
$649,000
104 Churchill Downs, Cape Charles, VA 23310
4beds
2,900sqft
:
Get pre-qualified$4,205/mo
Townhouse
Built in 2002
7,037 Square Feet Lot
$-- Zestimate®
$224/sqft
$293/mo HOA
What's special
Bright contemporary kitchenGorgeous sun roomCovered patioViews of the pondGranite countertops and islandLots of cabinetsNew gas range
- 95 days |
- 19 |
- 0 |
Zillow last checked:
Listing updated:
Listed by:
Pamela Debnam 252-903-3616,
Houwzer, LLC 2028668787
Source: Bright MLS,MLS#: VANH2000102
Facts & features
Interior
Bedrooms & bathrooms
- Bedrooms: 4
- Bathrooms: 3
- Full bathrooms: 3
- Main level bathrooms: 2
- Main level bedrooms: 2
Heating
- Heat Pump, Central, Electric
Cooling
- Central Air, Electric
Appliances
- Included: Dishwasher, Disposal, Dryer, Ice Maker, Microwave, Oven/Range - Gas, Washer, Refrigerator, Electric Water Heater
- Laundry: Washer/Dryer Hookups Only
Features
- Built-in Features, Walk-In Closet(s)
- Flooring: Carpet, Tile/Brick, Other
- Has basement: No
- Has fireplace: No
Interior area
- Total structure area: 2,900
- Total interior livable area: 2,900 sqft
- Finished area above ground: 2,900
Property
Parking
- Total spaces: 2
- Parking features: Garage Faces Front, Attached
- Attached garage spaces: 2
Accessibility
- Accessibility features: None
Features
- Levels: Two
- Stories: 2
- Pool features: None
Lot
- Size: 7,037 Square Feet
Details
- Additional structures: Above Grade
- Parcel number: NO TAX RECORD
- Zoning: SFD - URBAN RES
- Zoning description: SFD - Urban Res
- Special conditions: Standard
Construction
Type & style
- Home type: Townhouse
- Architectural style: Traditional
- Property subtype: Townhouse
Materials
- Frame, Composition
- Foundation: Slab
Condition
- Very Good
- New construction: No
- Year built: 2002
Utilities & green energy
- Sewer: Public Sewer
- Water: Public
Community & HOA
Community
- Subdivision: None Available
HOA
- Has HOA: Yes
- Amenities included: Bar/Lounge, Bike Trail, Clubhouse, Fitness Center, Community Center, Golf Course, Pool, Other
- HOA fee: $293 monthly
- HOA name: UNITED PROPERTY ASSOCIATES
Location
- Region: Cape Charles
Financial & listing details
- Price per square foot: $224/sqft
- Tax assessed value: $548,400
- Annual tax amount: $3,866
- Date on market: 5/1/2026
- Listing agreement: Exclusive Right To Sell
- Listing terms: Cash,Conventional,FHA,VA Loan
- Inclusions: Auto Garage Door Opener Dryer Disposal Dishwasher Washer / Dryer Hook-u Icemaker Microwave Self Cleaning Oven Gas Range Washer Smoke Detector
- Ownership: Fee Simple
Estimated market value
Not available
Estimated sales range
Not available
Not available
Price history
| Date | Event | Price |
|---|---|---|
| 6/1/2026 | Contingent | $649,000$224/sqft |
Source:  Bright MLS #VANH2000102 Report a problem Bright MLS #VANH2000102 Report a problem | ||
| 5/1/2026 | Listed for sale | $649,000+152%$224/sqft |
Source: Bright MLS #VANH2000102 Report a problem | ||
| 11/29/2017 | Sold | $257,500$89/sqft |
Source: Public Record Report a problem | ||
Public tax history
| Year | Property taxes | Tax assessment |
|---|---|---|
| 2024 | $2,949 -4.6% | $430,500 +5.8% |
| 2023 | $3,092 | $406,800 |
| 2022 | $3,092 +27.4% | $406,800 +39.9% |
| 2021 | $2,427 | $290,700 |
| 2020 | $2,427 -0.3% | $290,700 -0.9% |
| 2019 | $2,434 +2% | $293,300 +2% |
| 2018 | $2,386 +103.2% | $287,500 |
| 2017 | $1,174 +52.6% | $287,500 +4.3% |
| 2016 | $769 | $275,700 |
| 2015 | $769 | $275,700 -19.7% |
| 2011 | -- | $343,300 |
| 2010 | -- | $343,300 |
Find assessor info on the county website
Monthly payment
Est. payment
Payment breakdown
Explore the cost of this home by adjusting the details. Changes won't be saved.Climate risks
Neighborhood: 23310
Nearby schools
GreatSchools rating
- 4/10Kiptopeke Elementary SchoolGrades: PK-6Distance: 2.1 mi
- 3/10Northampton MiddleGrades: 7-8Distance: 7.8 mi
- 2/10Northampton High SchoolGrades: 9-12Distance: 7.8 mi
Schools provided by the listing agent
- District: Northampton County Public Schools
Source: Bright MLS. This data may not be complete. We recommend contacting the local school district to confirm school assignments for this home.
- $615,0003 bd3 ba2.6k sqft102 Churchill Downs, Cape Charles, VA 23310Sold
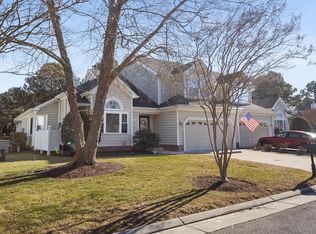
- $628,600-- bd2 ba3k sqft106 Churchill Downs, Cape Charles, VA 23310Off Market
- $620,8003 bd3 ba2.8k sqft100 Churchill Downs, Cape Charles, VA 23310Off Market
- $591,0004 bd3 ba2.8k sqft108 Churchill Downs, Cape Charles, VA 23310Off Market
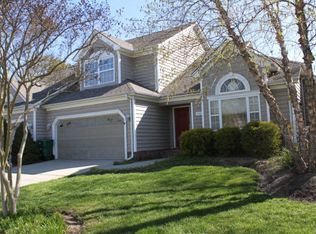
- $594,900-- bd2 ba2.6k sqft101 Saratoga Pl, Cape Charles, VA 23310Off Market
- $593,400-- bd2 ba2.7k sqft105 Churchill Downs, Cape Charles, VA 23310Off Market
- $639,600-- bd2 ba-- sqft103 Churchill Downs, Cape Charles, VA 23310Off Market
- $583,0003 bd2 ba2.7k sqft110 Churchill Downs, Cape Charles, VA 23310Off Market
A local agent can set up tours, give advice and negotiate with sellers.
A local lender can help you make sure your offer is ready when you are.
Similar homes
- $599,5003 bd3 ba2.8k sqft200 Churchill Downs, Cape Charles, VA 23310For Sale
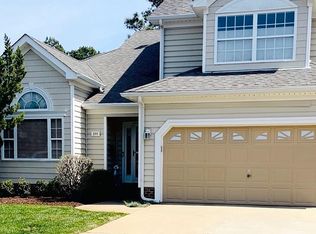
 MLS ID #71768, Kathleen Weiner, COLDWELL BANKER HARBOUR REALTY. Eastern Shore AOR
 - $649,0004 bd3 ba3.1k sqft22373 Plum Tree Rd, Cape Charles, VA 23310For Sale
 MLS ID #71816, Heather Cree Brady, BLUE HERON REALTY CO.. Eastern Shore AOR
 - $725,0004 bd3 ba2.5k sqft8 Burford Ct, Cape Charles, VA 23310For Sale
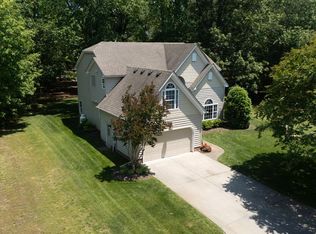 MLS ID #71401, Natalie Ann Smith, BAY CREEK REALTY. Eastern Shore AOR
 - $599,0003 bd3 ba2.4k sqft3142 Bunbury Plantation Ln, Cape Charles, VA 23310For Sale
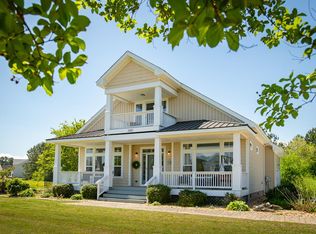 MLS ID #71309, Catherine D. Stinson, Weichert, Realtors Mason - Davis. Eastern Shore AOR
 - $819,0003 bd3 ba1.7k sqft2063 Arlington Chase Rd, Cape Charles, VA 23310For SaleMLS ID #71919, Khyber Rooney-Rabdau, Real Broker LLC. Eastern Shore AOR
- $745,0003 bd3 ba2.3k sqft4 Inkberry Ct, Cape Charles, VA 23310For SaleMLS ID #71571, Natalie Ann Smith, BAY CREEK REALTY. Eastern Shore AOR
- $540,0003 bd2 ba1.8k sqft164 Old Course Loop, Cape Charles, VA 23310For SaleMLS ID #71890, Erika Schadt, Coastal Shore Real Estate - Cape Charles. Eastern Shore AOR
- $925,0004 bd3 ba3.2k sqft201 Arnies Loop, Cape Charles, VA 23310For SaleMLS ID #71114, Montaigne H. Cree, BLUE HERON REALTY CO.. Eastern Shore AOR
- $675,0003 bd2 ba2k sqft539 Monroe Ave, Cape Charles, VA 23310For SaleMLS ID #66702, Kimberley M. Starr, CHESAPEAKE PROPERTIES. Eastern Shore AOR
- $695,0004 bd2 ba2.2k sqft340 Randolph Ave, Cape Charles, VA 23310For SaleMLS ID #71429, Kimberley M. Starr, CHESAPEAKE PROPERTIES. Eastern Shore AOR
- $599,9994 bd3 ba1.9k sqft637 Madison Ave, Cape Charles, VA 23310For SaleMLS ID #10637323, Kelly Jenne. REIN Inc.
- $695,0004 bd4 ba2.9k sqft4247 Kiptopeke Dr, Cape Charles, VA 23310For SaleMLS ID #71294, Erika Schadt, Coastal Shore Real Estate - Cape Charles. Eastern Shore AOR
- $595,0003 bd3 ba2.2k sqft812 Turnberry Arch Cpe, Cape Charles, VA 23310New ConstructionMLS ID #59336, Thornton Stringfellow, BAY CREEK REALTY. Eastern Shore AOR
- $595,0003 bd2 ba1.4k sqft119 Fig St, Cape Charles, VA 23310For SaleMLS ID #71219, Betty Ann Latimer, Gri, Abr, Coastal Shore Real Estate - Cape Charles. Eastern Shore AOR
- $499,0003 bd2 ba1.5k sqft404 Claret Court Cpe, Charles, VA 23310For SaleMLS ID #71237, Melanie Brown, COLDWELL BANKER HARBOUR REALTY. Eastern Shore AOR
- $625,0004 bd1 ba2.1k sqft518 Jefferson Ave, Cape Charles, VA 23310For SaleMLS ID #65276, Maggie Holley, Rose 1 Real Estate LLC. Eastern Shore AOR
- $510,0004 bd3 ba2.9k sqft21158 N Bayside Rd, Cape Charles, VA 23310For Sale By Owner
- $578,8004 bd3 ba2.3k sqftLOT 64 Waterson Ct, Cape Charles, VA 23310New ConstructionMLS ID #71275, Melanie Brown, COLDWELL BANKER HARBOUR REALTY. Eastern Shore AOR
- $515,0003 bd2 ba1.8k sqft815 Turnberry Arch, Cape Charles, VA 23310For SaleMLS ID #65671, Natalie Ann Smith, BAY CREEK REALTY. Eastern Shore AOR
- $499,9993 bd3 ba1.5k sqft306 Troon Ct, Cape Charles, VA 23310For SaleMLS ID #71469, Natalie Ann Smith, BAY CREEK REALTY. Eastern Shore AOR
