Discover the perfect blend of space, comfort, and community in this spacious walkout ranch-style home located just 22 miles from Manhattan in the charming town of Olsburg. With state highways providing easy access from every direction, the scenic drive home offers a peaceful transition from the hustle of the day to the tranquility of small-town living. As you arrive, you'll be welcomed by Olsburg's friendly community atmosphere, complete with a local school and city pool that add to the town's appeal. This well-maintained home features: 3 conforming bedrooms and 2 additional non-conforming bedrooms, Vaulted ceilings that create an open and airy feel, Convenient main-floor laundry, • A walkout basement offering flexible living space, Over a half-acre lot with plenty of room for outdoor enjoyment. The expansive yard is ideal for gardening, raising chickens, entertaining family and friends, or simply enjoying the outdoors.
Pending
Price increase: $34K (6/20)
$243,000
104 D St, Olsburg, KS 66520
5beds
2,697sqft
:
Get pre-qualified$1,584/mo
Single Family Residence
Built in 1998
0.6 Acres Lot
$-- Zestimate®
$90/sqft
$-- HOA
What's special
Spacious walkout ranch-style homeConvenient main-floor laundry
- 34 days |
- 47 |
- 1 |
Likely to sell faster than
Zillow last checked:
Listing updated:
Listed by:
Marlene Irvine 785-341-8576,
Irvine Real Estate Inc.
Source: FHARMLS as distributed by MLS GRID,MLS#: 20261629
Facts & features
Interior
Bedrooms & bathrooms
- Bedrooms: 5
- Bathrooms: 3
- Full bathrooms: 3
Primary bedroom
- Level: Main
Bedroom 2
- Level: Main
Bedroom 3
- Level: Main
Bedroom 4
- Level: Lower 1
Dining room
- Level: Main
Kitchen
- Level: Main
Laundry
- Level: Main
Living room
- Level: Main
Heating
- Propane
Cooling
- Ceiling Fan(s), Central Air, Attic Fan
Features
- Ceiling Fan(s)
- Basement: Walk-Out Access
Interior area
- Total structure area: 2,697
- Total interior livable area: 2,697 sqft
- Finished area above ground: 1,353
Property
Parking
- Total spaces: 2
- Parking features: Garage
- Garage spaces: 2
Features
- Patio & porch: Patio
- Pool features: None
- Fencing: None
Lot
- Size: 0.6 Acres
Details
- Parcel number: 0862302004002000
- Zoning: Residential
Construction
Type & style
- Home type: SingleFamily
- Architectural style: Other,Ranch
- Property subtype: Single Family Residence
Materials
- Frame, Wood Lap
Condition
- Year built: 1998
Community & HOA
HOA
- Has HOA: No
Location
- Region: Olsburg
Financial & listing details
- Price per square foot: $90/sqft
- Tax assessed value: $189,540
- Annual tax amount: $2,213
- Date on market: 6/20/2026
- Cumulative days on market: 34 days
- Road surface type: Asphalt, Concrete, Gravel, Hard Surface
Estimated market value
Not available
Estimated sales range
Not available
Not available
Price history
| Date | Event | Price |
|---|---|---|
| 6/23/2026 | Pending sale | $243,000$90/sqft |
Source:  FHARMLS as distributed by MLS GRID #20261629 Report a problem FHARMLS as distributed by MLS GRID #20261629 Report a problem | ||
| 6/20/2026 | Price change | $243,000+16.3%$90/sqft |
Source: FHARMLS as distributed by MLS GRID #20261629 Report a problem | ||
| 6/19/2023 | Pending sale | $209,000$77/sqft |
Source: FHARMLS as distributed by MLS GRID #20231358 Report a problem | ||
| 6/3/2023 | Listed for sale | $209,000$77/sqft |
Source: FHARMLS as distributed by MLS GRID #20231358 Report a problem | ||
| 6/2/2023 | Pending sale | $209,000$77/sqft |
Source: FHARMLS as distributed by MLS GRID #20231358 Report a problem | ||
| 6/2/2023 | Listed for sale | $209,000$77/sqft |
Source: FHARMLS as distributed by MLS GRID #20231358 Report a problem | ||
| 5/31/2023 | Pending sale | $209,000$77/sqft |
Source: FHARMLS as distributed by MLS GRID #20231358 Report a problem | ||
| 5/26/2023 | Listed for sale | $209,000+49.4%$77/sqft |
Source: FHARMLS as distributed by MLS GRID #20231358 Report a problem | ||
| 12/8/2012 | Listing removed | $139,900$52/sqft |
Source: Military For Sale by Owner #29794 Report a problem | ||
| 10/20/2012 | Listed for sale | $139,900$52/sqft |
Source: Visual Tour #61738 Report a problem | ||
Public tax history
| Year | Property taxes | Tax assessment |
|---|---|---|
| 2025 | $2,214 -2.5% | $21,797 +0.3% |
| 2024 | $2,270 -2.1% | $21,735 +4.6% |
| 2023 | $2,318 +12.9% | $20,780 +14% |
| 2022 | $2,053 | $18,228 +8% |
| 2021 | -- | $16,878 +0.6% |
| 2020 | $1,790 | $16,777 -1.8% |
| 2019 | -- | $17,084 +0.1% |
| 2018 | -- | $17,067 +3.4% |
| 2017 | -- | $16,505 -0.3% |
| 2016 | -- | $16,560 -1.3% |
| 2015 | -- | $16,778 +5.1% |
| 2014 | -- | $15,962 +0.8% |
| 2013 | -- | $15,843 |
| 2012 | -- | -- |
| 2011 | -- | -- |
| 2009 | -- | $16,421 +3.3% |
| 2008 | -- | $15,890 |
Find assessor info on the county website
Monthly payment
Est. payment
Payment breakdown
Explore the cost of this home by adjusting the details. Changes won't be saved.Climate risks
Neighborhood: 66520
Nearby schools
GreatSchools rating
- 7/10Olsburg Elementary SchoolGrades: PK-5Distance: 0.2 mi
- 9/10Randolph Middle SchoolGrades: 6-8Distance: 7.6 mi
- 6/10Blue Valley High SchoolGrades: 9-12Distance: 7.5 mi
- $277,9003 bd2 ba1.2k sqft102 W D St, Olsburg, KS 66520Off Market
- $249,3003 bd2 ba1.4k sqft101 D St, Olsburg, KS 66520Off Market
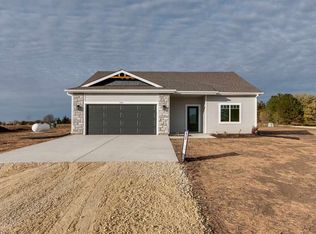
- $42,0202 bd1 ba616 sqft417 N 1st St, Olsburg, KS 66520Off Market
- $6,7203 bd1 ba1k sqft409 N 1st St, Olsburg, KS 66520Off Market
- $302,6003 bd2 ba1.4k sqft101 W D St, Olsburg, KS 66520Off Market
- $160,9004 bd2 ba1.4k sqft506 N Main St, Olsburg, KS 66520Off Market
- $6,250-- bd-- ba-- sqft506 Main St, Olsburg, KS 66520Off Market
- $125,6003 bd2 ba734 sqft505 N 1st St, Olsburg, KS 66520Off Market
A local agent can set up tours, give advice and negotiate with sellers.
Similar homes
- $--5 bd3 ba2.6k sqft1324 N 8th St, Manhattan, KS 66502Auction
 Auction.com 1
 - $275,0004 bd3 ba2.5k sqft2817 Arbor Dr, Manhattan, KS 66503For Sale
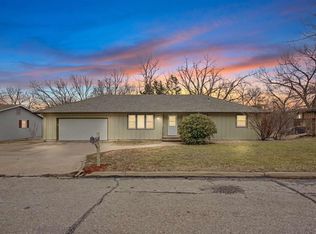
 MLS ID #20261207, Becca Strom, Alliance Realty. FHARMLS as distributed by MLS GRID
 - $229,0003 bd2 ba2.4k sqft305 S Clay St, Riley, KS 66531For Sale
 MLS ID #20261811, Lori Rogge, Gene Francis & Associates. FHARMLS as distributed by MLS GRID
 - $249,9004 bd3 ba3.2k sqft2940 Amherst Ave, Manhattan, KS 66503For Sale
 Hubzu
Hubzu - $270,0005 bd3 ba1.9k sqft561 Zeandale Rd, Manhattan, KS 66502For SaleMLS ID #20260511, Tammy Goodson, Christian & Associates Real Estate LLC. FHARMLS as distributed by MLS GRID
- $265,0004 bd3 ba2.3k sqft2304 Terry Way, Manhattan, KS 66502For SaleMLS ID #20261648, Derek Richards, Alliance Realty. FHARMLS as distributed by MLS GRID
- $244,9003 bd1 ba2.4k sqft225 N Lake St, Riley, KS 66531For SaleMLS ID #20261844, Cindy Jo Kulp, RESOURCE Real Estate Group. FHARMLS as distributed by MLS GRID
- $205,9005 bd2 ba2.8k sqft1001 Lincoln St, Blue Rapids, KS 66411For SaleMLS ID #20261171, Megan Martin, Gene Francis & Associates. FHARMLS as distributed by MLS GRID
- $230,0003 bd2 ba2.2k sqft206 S 5th St, Manhattan, KS 66502For SaleMLS ID #20261966, Julia Stone, Platinum Group Realtors, LLC. FHARMLS as distributed by MLS GRID
- $297,5004 bd3 ba2.7k sqft1610 Little Kitten Ave, Manhattan, KS 66503For SaleMLS ID #20261833, Jessica Hollenbeck, Crossroads Real Estate & Auction LLC. FHARMLS as distributed by MLS GRID
- $271,0004 bd3 ba2.3k sqft3018 James Ave, Manhattan, KS 66502For SaleMLS ID #20261470, Michelle Herron, Coldwell Banker Real Estate Advisors. FHARMLS as distributed by MLS GRID
- $229,9003 bd2 ba1.3k sqft1753 Cassell Rd, Manhattan, KS 66502For SaleMLS ID #675291, Jake Steven, Reece Nichols South Central Kansas. SCKMLS as distributed by MLS GRID
- $300,0005 bd3 ba2.6k sqft1805 Cedar Crest Dr, Manhattan, KS 66503For SaleMLS ID #20261851, Becca Strom, Alliance Realty. FHARMLS as distributed by MLS GRID
- $279,9004 bd2 ba2.3k sqft1736 Winne Dr, Manhattan, KS 66502For SaleMLS ID #20261780, Ricci Dillon, ERA High Pointe Realty. FHARMLS as distributed by MLS GRID
- $229,0004 bd2 ba2.2k sqft2120 Halls Lndg, Manhattan, KS 66502For SaleMLS ID #20261850, Brice Ebert, RESOURCE Real Estate Group. FHARMLS as distributed by MLS GRID
- $189,5004 bd2 ba2.2k sqft507 E Barton Rd, Leonardville, KS 66449For SaleMLS ID #20261670, Lauren M Farwell, K.W. One Legacy Partners. FHARMLS as distributed by MLS GRID
- $229,0003 bd2 ba1.5k sqft3211 Valleywood Dr, Manhattan, KS 66502For SaleMLS ID #20261725, Marlene Irvine, Irvine Real Estate Inc.. FHARMLS as distributed by MLS GRID
- $259,0004 bd3 ba1.6k sqft3228 Ella Ln, Manhattan, KS 66502For SaleMLS ID #20261481, Genine Gilbert, Prestige Realty & Associates, LLC. FHARMLS as distributed by MLS GRID
- $299,0005 bd2 ba2.4k sqft2111 Timber Creek Dr, Manhattan, KS 66502For SaleMLS ID #20261866, Casey Maransani, Prestige Realty & Associates, LLC. FHARMLS as distributed by MLS GRID
- $249,9003 bd2 ba1.4k sqft408 Walters Dr, Manhattan, KS 66502For SaleMLS ID #11669578, Brena Childs, Key Realty LLC. My State MLS
