Discover the charm of suburban living at this delightful ranch-style home in Camden, where comfort meets convenience. This classic brick residence, featuring a living room and family room plus three bedrooms with one full and one half bathrooms across 1450 square feet, offers a serene retreat on a spacious 0.52-acre lot. The cozy pellet stove stays in the family room for your winter enjoyment. All kitchen appliances stay (except the chest freezer). There is a large walk-in pantry great for storage and stocking up! The property has a welcoming front porch with mature trees providing shade, contributing to its inviting curb appeal. The Back yard is fenced. There have been many updates in the last 2-5 years. New roof 2024 (complete tear off) on the house and garage, newer dishwasher, new hard surface flooring, newer water heater and softener, updated bath with walk-in shower and updated HVAC. The outdoor spaces are a true highlight, featuring an established front yard and a private, fully fenced backyard, ideal for relaxation and entertaining. A covered porch offers a perfect spot for enjoying quiet mornings or peaceful evenings. The extensive yard includes a dedicated garden area, ready for cultivation, and two sheds and barn that provide abundant outdoor storage solutions. This home presents a unique opportunity to embrace a tranquil lifestyle within a friendly community.
Accepting backups
$199,900
104 Donna Dr, Camden, OH 45311
3beds
1,450sqft
Single Family Residence
Built in 1982
0.52 Acres Lot
$197,600 Zestimate®
$138/sqft
$-- HOA
What's special
Three bedroomsInviting curb appealClassic brick residenceFenced backyardEstablished front yardNewer dishwasherNew hard surface flooring
- 20 days |
- 413 |
- 25 |
Zillow last checked:
Listing updated:
Listed by:
Kathi L Petelle (937)336-5053,
Irongate, Inc.
Source: DABR MLS,MLS#: 965109 Originating MLS: Dayton Area Board of REALTORS
Originating MLS: Dayton Area Board of REALTORSFacts & features
Interior
Bedrooms & bathrooms
- Bedrooms: 3
- Bathrooms: 2
- Full bathrooms: 1
- 1/2 bathrooms: 1
- Main level bathrooms: 2
Primary bedroom
- Level: Main
- Dimensions: 14 x 11
Bedroom
- Level: Main
- Dimensions: 13 x 10
Bedroom
- Level: Main
- Dimensions: 10 x 9
Family room
- Level: Main
- Dimensions: 12 x 16
Kitchen
- Level: Main
- Dimensions: 22 x 11
Laundry
- Level: Main
- Dimensions: 10 x 6
Living room
- Level: Main
- Dimensions: 15 x 14
Heating
- Electric, Heat Pump
Cooling
- Central Air
Appliances
- Included: Dryer, Dishwasher, Range, Refrigerator, Water Softener, Washer, Electric Water Heater
Features
- Ceiling Fan(s), High Speed Internet, Laminate Counters, Pantry
- Windows: Wood Frames
Interior area
- Total structure area: 1,450
- Total interior livable area: 1,450 sqft
Property
Parking
- Total spaces: 2
- Parking features: Detached, Garage, Two Car Garage, Garage Door Opener, Storage
- Garage spaces: 2
Features
- Levels: One
- Stories: 1
- Patio & porch: Patio, Porch
- Exterior features: Fence, Porch, Patio
Lot
- Size: 0.52 Acres
- Dimensions: .52 acre
Details
- Parcel number: J30000200600003000
- Zoning: Residential
- Zoning description: Residential
Construction
Type & style
- Home type: SingleFamily
- Architectural style: Ranch
- Property subtype: Single Family Residence
Materials
- Brick
- Foundation: Slab
Condition
- Year built: 1982
Utilities & green energy
- Utilities for property: Cable Available
Community & HOA
Community
- Security: Smoke Detector(s)
- Subdivision: Northedge
HOA
- Has HOA: No
Location
- Region: Camden
Financial & listing details
- Price per square foot: $138/sqft
- Tax assessed value: $143,900
- Annual tax amount: $1,591
- Date on market: 7/27/2026
- Listing terms: Conventional
Estimated market value
$197,600
$188,000 - $207,000
$1,599/mo
Price history
| Date | Event | Price |
|---|---|---|
| 7/27/2026 | Listed for sale | $199,900+203.3%$138/sqft |
Source:  DABR MLS #965109 Report a problem DABR MLS #965109 Report a problem | ||
| 1/3/2011 | Sold | $65,900$45/sqft |
Source:  Cincy MLS #1240975 Report a problem Cincy MLS #1240975 Report a problem | ||
| 10/30/2010 | Pending sale | $65,900$45/sqft |
Source: Re/Max Alpha #1240975 Report a problem | ||
| 10/22/2010 | Price change | $65,900-2.9%$45/sqft |
Source: Re/Max Alpha #1240975 Report a problem | ||
| 10/8/2010 | Listed for sale | $67,900+13.2%$47/sqft |
Source: Re/Max Alpha #1240975 Report a problem | ||
| 8/6/2010 | Sold | $60,000-49.2%$41/sqft |
Source: Public Record Report a problem | ||
| 8/10/2007 | Sold | $118,000+19.3%$81/sqft |
Source: Cincy MLS #1072905 Report a problem | ||
| 9/24/2002 | Sold | $98,900+13.7%$68/sqft |
Source: Cincy MLS #793547 Report a problem | ||
| 8/30/2001 | Sold | $87,000$60/sqft |
Source: Public Record Report a problem | ||
Public tax history
| Year | Property taxes | Tax assessment |
|---|---|---|
| 2024 | $1,591 -1.1% | $50,370 |
| 2023 | $1,609 +32.3% | $50,370 +33.6% |
| 2022 | $1,216 -2.6% | $37,700 |
| 2021 | $1,248 +4.1% | $37,700 |
| 2020 | $1,199 +16.6% | $37,700 +24.2% |
| 2019 | $1,029 -2.8% | $30,350 |
| 2018 | $1,058 +100.1% | $30,350 |
| 2017 | $529 -50.4% | $30,350 -5.2% |
| 2016 | $1,066 -28.2% | $32,030 |
| 2014 | $1,485 -2.8% | $32,030 +0% |
| 2013 | $1,528 | $32,025 0% |
| 2011 | -- | $32,030 -17.9% |
| 2010 | -- | $38,990 +1.9% |
| 2009 | $1,564 | $38,260 |
| 2008 | $1,564 | $38,260 +6.6% |
| 2007 | -- | $35,880 +20.2% |
| 2004 | -- | $29,860 |
| 2003 | -- | $29,860 +13.9% |
| 2001 | -- | $26,220 |
| 2000 | -- | $26,220 |
Find assessor info on the county website
Monthly payment
Est. payment
Payment breakdown
Explore the cost of this home by adjusting the details. Changes won't be saved.Climate risks
Neighborhood: 45311
Nearby schools
GreatSchools rating
- 7/10Preble Shawnee Elementary SchoolGrades: PK-4Distance: 0.4 mi
- 5/10Preble Shawnee Middle SchoolGrades: 5-8Distance: 4.9 mi
- 5/10Preble Shawnee High School/Junior High SchoolGrades: 9-12Distance: 4.9 mi
Schools provided by the listing agent
- District: Preble-Shawnee
Source: DABR MLS. This data may not be complete. We recommend contacting the local school district to confirm school assignments for this home.
- $211,3003 bd2 ba1.4k sqft106 Donna Dr, Camden, OH 45311Off Market
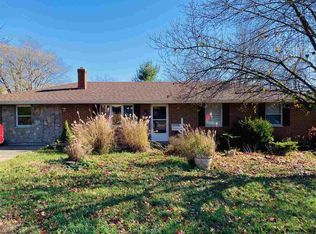
- $188,5003 bd1 ba1.2k sqft100 Donna Dr, Camden, OH 45311Off Market
- $196,5003 bd1 ba1.3k sqft200 Donna Dr, Camden, OH 45311Off Market

- $211,9003 bd1 ba1.7k sqft204 Donna Dr, Camden, OH 45311Off Market
- $--1 bd1 ba1.2k sqft100 McKinley Dr #2B, Camden, OH 45311Off Market
- $--2 bd1 ba1.2k sqft100 McKinley Dr #2A, Camden, OH 45311Off Market
- $--2 bd1 ba1.2k sqft100 McKinley Dr APT 1A, Camden, OH 45311Off Market
- $--1 bd1 ba950 sqft100 McKinley Dr APT 1B, Camden, OH 45311Off Market
A local agent can set up tours, give advice and negotiate with sellers.
A local lender can help you make sure your offer is ready when you are.
Similar homes
- $174,9993 bd2 ba1.1k sqft1643 Somers Gratis Rd, Camden, OH 45311For Sale
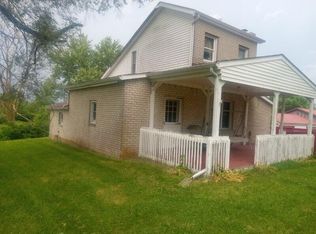
 MLS ID #965529, Steven Koleno, Beycome Brokerage Realty LLC. DABR MLS
 - $207,0003 bd1 ba1.6k sqft6810 N Main St, Camden, OH 45311For Sale
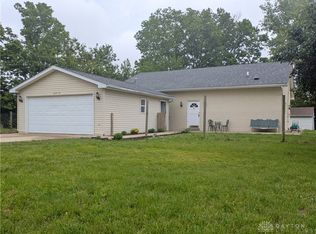 MLS ID #959990, Brian Revalee, RE/MAX Alpha Real Estate. DABR MLS
 - $149,0003 bd2 ba1.4k sqft142 N Main St, Camden, OH 45311For Sale
 MLS ID #960945, Bob R Roach, Ownerland Realty, Inc.. DABR MLS
 - $--3 bd2 ba1.3k sqft135 Ocean Dr, Eaton, OH 45320Auction
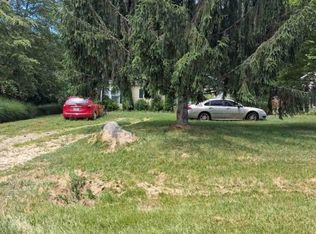 Xome
Xome - $210,0003 bd3 ba1.1k sqft395 Robert Simmons Dr, Carlisle, OH 45005For SaleMLS ID #966441, Bill Gabbard, Howard Hanna Real Estate Serv. DABR MLS
- $215,0003 bd2 ba1k sqft706 Cedar Cir, Eaton, OH 45320For SaleMLS ID #965071, Tonya Snyder, RE/MAX Alliance Realty. DABR MLS
- $--3 bd2 ba1.6k sqft8517 Kingston Dr, Franklin, OH 45005AuctionAuction.com 2
- $182,5003 bd2 ba1.2k sqft272 Foothill Dr, Brookville, OH 45309For SaleMLS ID #966459, Noah Hawkins, Coldwell Banker Heritage. DABR MLS
- $--3 bd2 ba1.3k sqft200 Monfort St, College Corner, OH 45003AuctionServiceLink Auction
- $--2 bd1 ba1.1k sqft14193 Dare Rd, Brookville, IN 47012AuctionServiceLink Auction
- $215,0003 bd1 ba1.2k sqft217 Monfort St, College Corner, OH 45003For SaleMLS ID #964906, Peter McCarthy, Coldwell Banker College Real E. DABR MLS
- $--3 bd1 ba1.9k sqft1007 Liberty Ave, Richmond, IN 47374AuctionAuction.com 2
- $189,0003 bd1 ba1k sqft5280 Hester Rd, Oxford, OH 45056For SaleMLS ID #964924, Peter McCarthy, Coldwell Banker College Real E. DABR MLS
- $225,0004 bd2 ba2.1k sqft1561 Us Route 35 E, Eaton, OH 45320For SaleMLS ID #961909, Jon W Carr, Sibcy Cline Inc.. DABR MLS
- $--3 bd1 ba912 sqft588 Valley View Dr, Hamilton, OH 45013AuctionAuction.com 2
- $230,0003 bd2 ba1k sqft508 Pear Ct, Eaton, OH 45320For SaleMLS ID #964700, Bob R Roach, Ownerland Realty, Inc.. DABR MLS
- $254,9003 bd1 ba1.9k sqft1530 Wolf Rd, West Alexandria, OH 45381For SaleMLS ID #966218, Jonathan H Murray, Howard Hanna Real Estate Serv. DABR MLS
- $189,9003 bd2 ba1.5k sqft1016 S 21st St, Richmond, IN 47374For SaleMLS ID #10054052, Chico Cotton. RLMS
- $220,0003 bd2 ba1.2k sqft315 Liberty St, Eaton, OH 45320For Sale By Owner
- $199,9003 bd2 ba1.1k sqft741 Homeway Dr, New Lebanon, OH 45345For SaleMLS ID #961614, Jamil Bazzy, Plum Tree Realty. DABR MLS
